
110 Harvest Way, Elyria, OH 44035
Local realty services provided by:ERA Real Solutions Realty
Listed by: angela m griffiths
Office: berkshire hathaway homeservices professional realty
MLS#:5223471
Source:OH_NORMLS
Price summary
- Price:$374,900
- Price per sq. ft.:$149.01
- Monthly HOA dues:$25
About this home
Skip the wait, skip the hassle and move right into this beautifully appointed 2023 home in Harvest Meadows. Why wait 8-10 months for a build when this home is move in ready. NO REAR NEIGHBORS. Five true bedrooms, 3 full bathrooms, main floor guest suite, great room w fireplace, kitchen with oversized quartz island, home office capability, second floor laundry, huge primary suite and en suite bath, private wooded views and MIDVIEW SCHOOLS. This home offers everything buyers want without the hidden costs of new construction. The lawn is in, the landscape is in, the deck is built, the windows have blinds and all appliances are included. So much bang for your buck and all under 375k! Minutes to all major highways, shopping, dining and Cleveland Hopkins Airport. Easy to show and easy possession. Call list agent for all details and your private tour.
Contact an agent
Home facts
- Year built:2023
- Subdivision & Development:Harvest Meadows Sub
- Listing ID #:5223471
- Added:47 day(s) ago
- Updated:August 18, 2026 at 02:34 PM
Rooms and interior
- Bedrooms:4
- Total bathrooms:3
- Full bathrooms:3
- Rooms Total:8
- Basement:Yes
- Basement Description:Full, Sump Pump, Unfinished
- Living area:2,516 sq. ft.
Heating and cooling
- Cooling:Central Air
- Heating:Forced Air, Gas
- Central air:Yes
Structure and exterior
- Roof:Asphalt, Fiberglass
- Year built:2023
- Building area:2,516 sq. ft.
- Lot area:0.17 Acres
- Architectural Style:Colonial
- Construction Materials:Vinyl Siding
- Levels:2 Story
Utilities
- Water:Public
- Sewer:Public Sewer
Finances and disclosures
- Price:$374,900
- Price per sq. ft.:$149.01
- Tax amount:$6,179 (2025)
Parking
- Parking description:Attached, Garage
- Garage:Yes
- Garage spaces:2

New listings near 110 Harvest Way
- New
 $224,900Active2 beds 1 baths1,248 sq. ft.
39422 Chestnut Ridge Road, Elyria, OH 44035
MLS# 5236318Listed by: LOFASO REAL ESTATE SERVICES - New
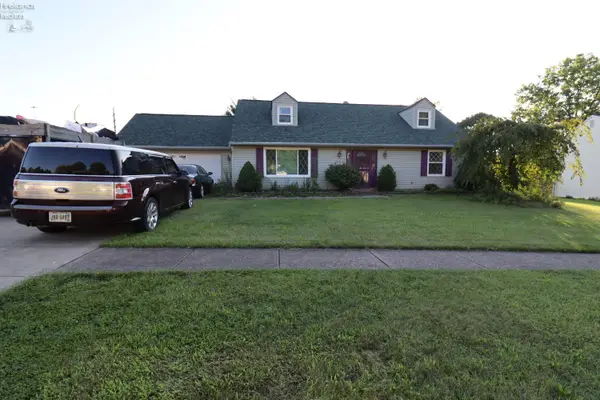 $239,000Active4 beds 2 baths1,954 sq. ft.
115 Meadowfield Ct, Elyria, OH 44035
MLS# 20263235Listed by: RUSSELL REAL ESTATE SERVICES - SANDUSKY - New
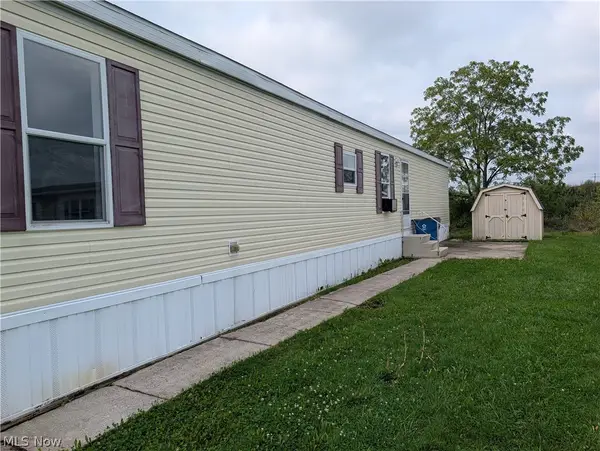 $37,000Active3 beds 2 baths924 sq. ft.
145 Brandywine #288, Elyria, OH 44035
MLS# 5236250Listed by: BERKSHIRE HATHAWAY HOMESERVICES LUCIEN REALTY - New
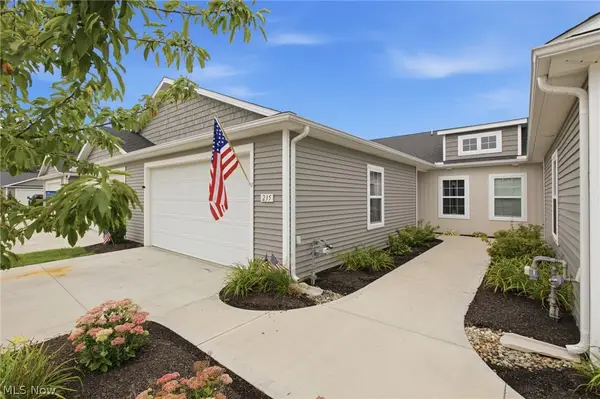 $270,000Active2 beds 2 baths1,350 sq. ft.
235 Silver Spring Circle, Elyria, OH 44035
MLS# 5237017Listed by: HOME EQUITY REALTY GROUP - New
 $249,900Active3 beds 1 baths1,215 sq. ft.
7454 Oberlin Road, Elyria, OH 44035
MLS# 5236894Listed by: RUSSELL REAL ESTATE SERVICES - New
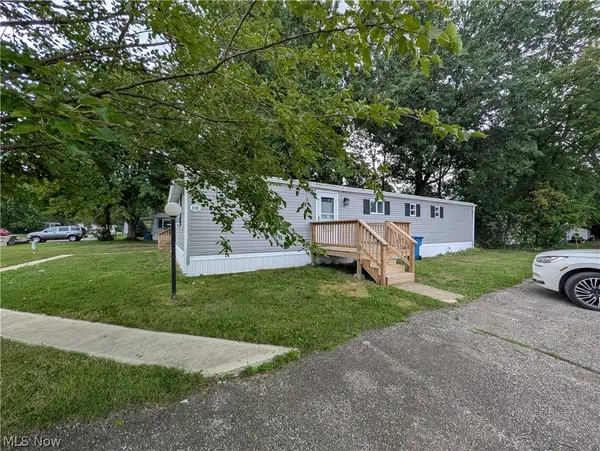 $99,900Active4 beds 2 baths
100 Chaucer #116, Elyria, OH 44035
MLS# 5236257Listed by: BERKSHIRE HATHAWAY HOMESERVICES LUCIEN REALTY 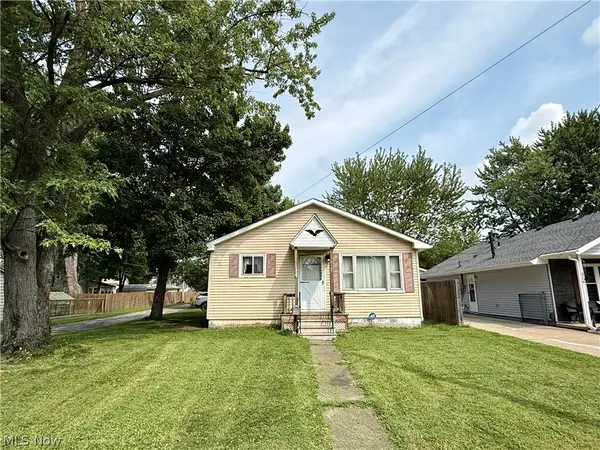 $95,000Pending3 beds 2 baths1,040 sq. ft.
327 Franklin Avenue, Elyria, OH 44035
MLS# 5236586Listed by: MADER REALTY, LLC.- New
 $239,900Active3 beds 2 baths2,044 sq. ft.
109 Stanford Avenue, Elyria, OH 44035
MLS# 5236825Listed by: EXP REALTY, LLC. - New
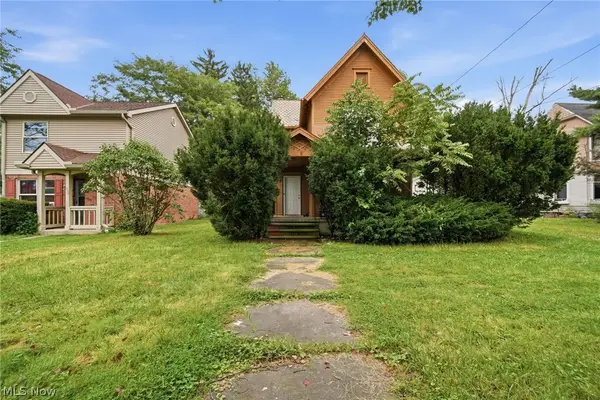 $105,000Active4 beds 2 baths2,140 sq. ft.
934 Middle Avenue, Elyria, OH 44035
MLS# 5236376Listed by: KELLER WILLIAMS ELEVATE - New
 $199,900Active3 beds 1 baths2,244 sq. ft.
814 S Logan Street, Elyria, OH 44035
MLS# 5236658Listed by: RUSSELL REAL ESTATE SERVICES


Protect your home and budget from life's surprises with an Assurant Home Warranty, backed by a partner that supports you through every step of homeownership. Explore Plans.
© 2023 - 2026 ERA Franchise Systems LLC. All rights reserved. ERA Franchise Systems LLC fully supports the principles of the Fair Housing Act and the Equal Opportunity Act. ERA, ERA Real Estate powered, and their respective logos are registered service marks of ERA Franchise Systems LLC. Each office is independently owned and operated.