
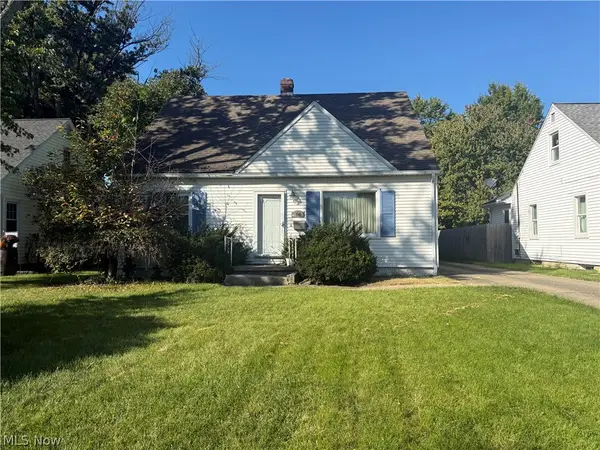
380 Naples Drive, Elyria, OH 44035
Local realty services provided by:ERA Real Solutions Realty
Listed by: ahren l booher
Office: keller williams elevate
MLS#:5237529
Source:OH_NORMLS
Price summary
- Price:$217,500
- Price per sq. ft.:$110.07
About this home
Welcome to 380 Naples Dr in Elyria! This charming 3-bedroom, 1.5-bath Cape Cod offers a spacious and functional layout with plenty of updates and everyday convenience. The main level features a bright, spacious living rooms, a well-appointed kitchen with stainless steel appliances, a tile backsplash, and abundant cabinet and counter space, plus a convenient half bathroom and main-floor laundry.
Upstairs, you'll find three bedrooms and a full bathroom, providing a comfortable separation between living and sleeping spaces. The home also features a 2-car attached garage and no basement, making for easy, low-maintenance living. Outside, enjoy the covered patio and hot tub overlooking the low-maintenance backyard that is perfect for relaxing or entertaining year-round. Conveniently located near shopping, dining, and major highway access, this Elyria home is ready for its next owner!
Contact an agent
Home facts
- Year built:1979
- Subdivision & Development:College Green Sub #1
- Listing ID #:5237529
- Added:43 day(s) ago
- Updated:October 03, 2026 at 08:27 AM
Rooms and interior
- Bedrooms:3
- Total bathrooms:2
- Full bathrooms:1
- Half bathrooms:1
- Rooms Total:7
- Kitchen Description:Dishwasher, Microwave, Range, Refrigerator
- Living area:1,976 sq. ft.
Heating and cooling
- Cooling:Wall Units
- Heating:Baseboard, Electric
Structure and exterior
- Roof:Asphalt
- Year built:1979
- Building area:1,976 sq. ft.
- Lot area:0.22 Acres
- Construction Materials:Vinyl Siding
- Foundation Description:Slab
- Levels:2 Story
Utilities
- Water:Public
- Sewer:Public Sewer
Finances and disclosures
- Price:$217,500
- Price per sq. ft.:$110.07
- Tax amount:$1,431 (2025)
Features and amenities
- Appliances:Dishwasher, Microwave, Range, Refrigerator
Parking
- Parking description:Attached, Garage
- Garage:Yes
- Garage spaces:2

New listings near 380 Naples Drive
- New
 $140,000Active2 beds 1 baths852 sq. ft.
122 Bellfield Avenue, Elyria, OH 44035
MLS# 5250205Listed by: PLATINUM REAL ESTATE - New
 $169,000Active3 beds 1 baths925 sq. ft.
560 Baldwin Avenue, Elyria, OH 44035
MLS# 5250212Listed by: RUSSELL REAL ESTATE SERVICES - New
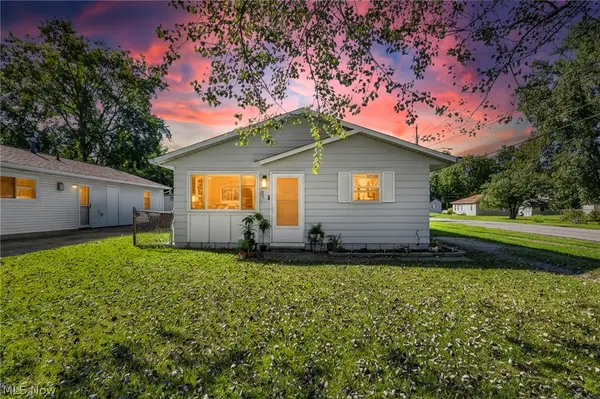 $138,500Active3 beds 1 baths1,050 sq. ft.
301 Warden Avenue, Elyria, OH 44035
MLS# 5244758Listed by: COLDWELL BANKER SCHMIDT REALTY - New
 $467,990Active3 beds 3 baths2,248 sq. ft.
108 Riverfield Run, Elyria, OH 44035
MLS# 5250176Listed by: KELLER WILLIAMS CITYWIDE - New
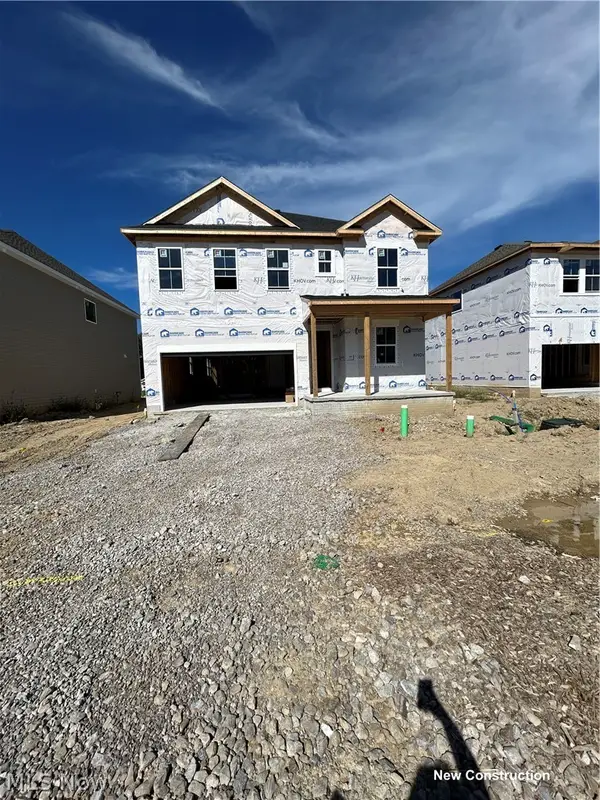 $492,990Active4 beds 3 baths2,747 sq. ft.
115 Riverfield Run, Elyria, OH 44035
MLS# 5250150Listed by: KELLER WILLIAMS CITYWIDE - New
 $492,990Active4 beds 3 baths2,723 sq. ft.
107 Riverfield Run, Elyria, OH 44035
MLS# 5250159Listed by: KELLER WILLIAMS CITYWIDE - New
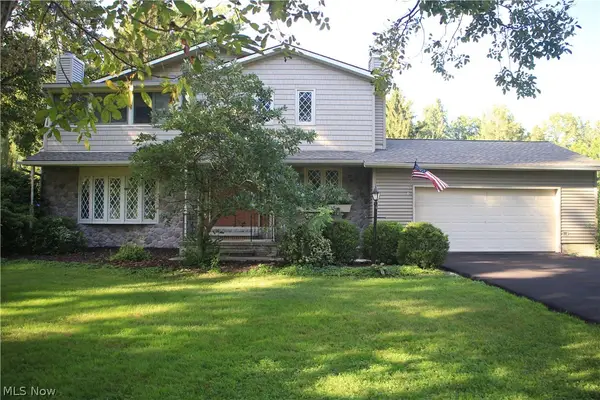 $345,000Active4 beds 3 baths2,976 sq. ft.
42820 Dellefield Road, Elyria, OH 44035
MLS# 5249593Listed by: THE SWANZER AGENCY - New
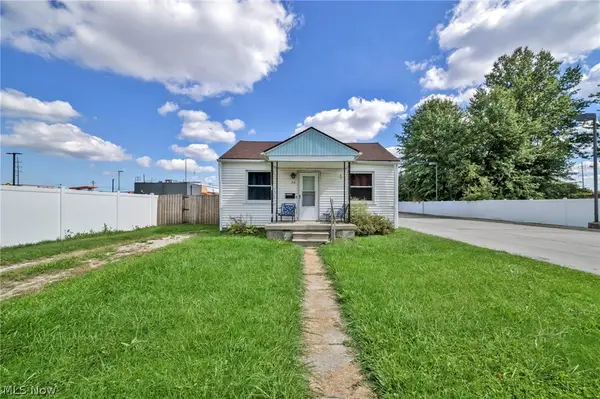 $119,900Active2 beds 1 baths912 sq. ft.
318 Longson Avenue, Elyria, OH 44035
MLS# 5249919Listed by: GLASSHOUSE REALTY GROUP, LLC - New
 $195,000Active4 beds 2 baths2,074 sq. ft.
268 Dowd Road, Elyria, OH 44035
MLS# 5249713Listed by: RUSSELL REAL ESTATE SERVICES - New
 $249,900Active2 beds 2 baths1,350 sq. ft.
112 Acorn Lane, Elyria, OH 44035
MLS# 5249686Listed by: GLASSHOUSE REALTY GROUP, LLC


Protect your home and budget from life's surprises with an Assurant Home Warranty, backed by a partner that supports you through every step of homeownership. Explore Plans.
© 2023 - 2026 ERA Franchise Systems LLC. All rights reserved. ERA Franchise Systems LLC fully supports the principles of the Fair Housing Act and the Equal Opportunity Act. ERA, ERA Real Estate powered, and their respective logos are registered service marks of ERA Franchise Systems LLC. Each office is independently owned and operated.