
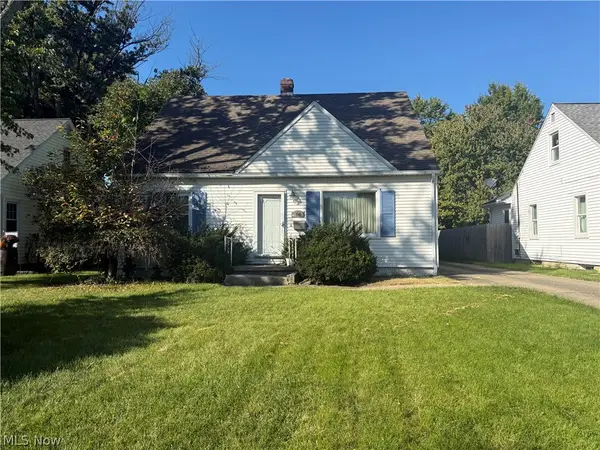
41825 Adelbert Street, Elyria, OH 44035
Local realty services provided by:ERA Real Solutions Realty
Listed by: chad schneider
Office: russell real estate services
MLS#:5248037
Source:OH_NORMLS
Price summary
- Price:$220,000
- Price per sq. ft.:$137.93
About this home
Darling cottage style bungalow nestled in the township! RARE find with 2.5 baths! Loaded with old world charm yet offers some modern updates and finishes! Nestled on a a nice sized lot with newer concrete patio and an oversized 2 car garage that has heat AND air. Built in bar in the garage! You'll love how well appointed the interior of this home is! Front enclosed sunporch, rear mudroom! First floor half bath! Kitchen has a charming original pantry cupboard! Dining room and living room are light & airy with newer flooring and paint! The upstairs has been completely gutted in the last decade with new drywall and heightened ceilings for maximum space! The upstairs bathroom was remodeled in 2026 with the freestanding claw tub. The basement is finished and offers a rec/family room and a full bathroom with a beautiful custom walk in tile shower. A great home inside and out! The location places you near highways and daily conveniences. Public school PK-8 campus is just down the street!
Contact an agent
Home facts
- Year built:1917
- Subdivision & Development:Orchard Grove Allotment
- Listing ID #:5248037
- Added:1 day(s) ago
- Updated:October 03, 2026 at 08:27 AM
Rooms and interior
- Bedrooms:3
- Total bathrooms:3
- Full bathrooms:2
- Half bathrooms:1
- Rooms Total:5
- Kitchen Description:Dishwasher, Range, Refrigerator
- Basement:Yes
- Basement Description:Finished, Full, Sump Pump
- Living area:1,595 sq. ft.
Heating and cooling
- Cooling:Central Air
- Heating:Forced Air, Gas
- Central air:Yes
Structure and exterior
- Roof:Asphalt, Fiberglass
- Year built:1917
- Building area:1,595 sq. ft.
- Lot area:0.2 Acres
- Architectural Style:Colonial
- Construction Materials:Vinyl Siding
- Exterior Features:Patio, Porch
- Levels:2 Stories, 2 Story
Utilities
- Water:Public
- Sewer:Septic Tank
Finances and disclosures
- Price:$220,000
- Price per sq. ft.:$137.93
- Tax amount:$2,014 (2025)
Features and amenities
- Appliances:Dishwasher, Range, Refrigerator
- Laundry features:Dryer
Parking
- Parking description:Detached, Garage
- Garage:Yes
- Garage spaces:2

New listings near 41825 Adelbert Street
- New
 $140,000Active2 beds 1 baths852 sq. ft.
122 Bellfield Avenue, Elyria, OH 44035
MLS# 5250205Listed by: PLATINUM REAL ESTATE - New
 $169,000Active3 beds 1 baths925 sq. ft.
560 Baldwin Avenue, Elyria, OH 44035
MLS# 5250212Listed by: RUSSELL REAL ESTATE SERVICES - New
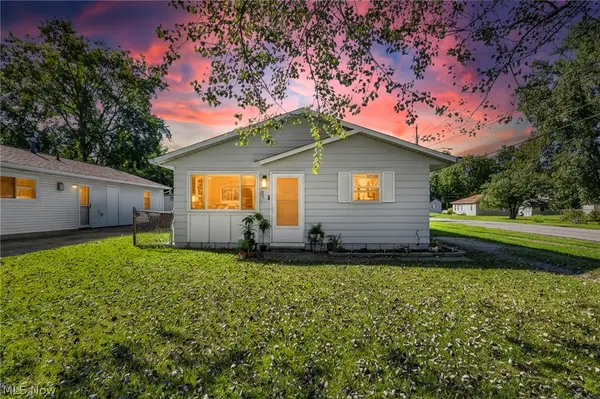 $138,500Active3 beds 1 baths1,050 sq. ft.
301 Warden Avenue, Elyria, OH 44035
MLS# 5244758Listed by: COLDWELL BANKER SCHMIDT REALTY - New
 $467,990Active3 beds 3 baths2,248 sq. ft.
108 Riverfield Run, Elyria, OH 44035
MLS# 5250176Listed by: KELLER WILLIAMS CITYWIDE - New
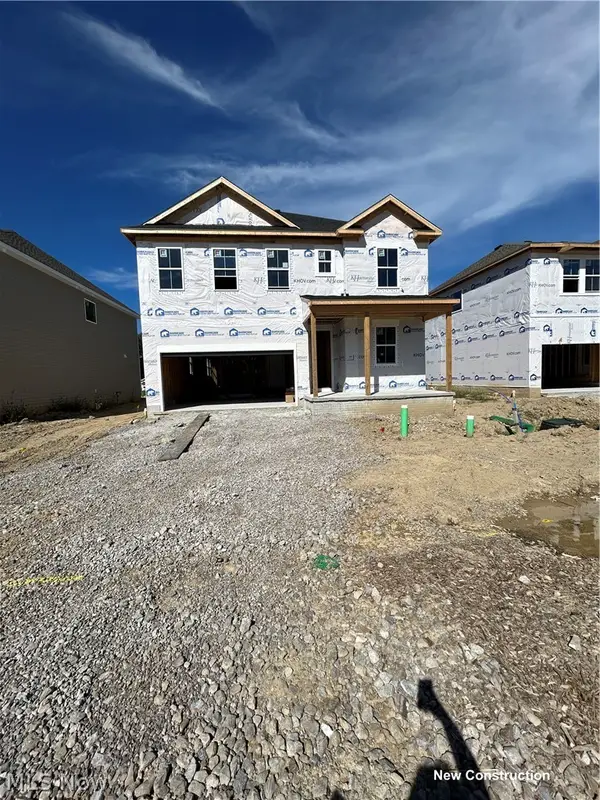 $492,990Active4 beds 3 baths2,747 sq. ft.
115 Riverfield Run, Elyria, OH 44035
MLS# 5250150Listed by: KELLER WILLIAMS CITYWIDE - New
 $492,990Active4 beds 3 baths2,723 sq. ft.
107 Riverfield Run, Elyria, OH 44035
MLS# 5250159Listed by: KELLER WILLIAMS CITYWIDE - New
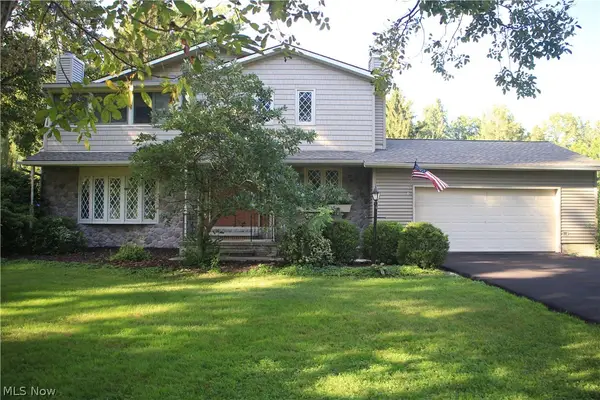 $345,000Active4 beds 3 baths2,976 sq. ft.
42820 Dellefield Road, Elyria, OH 44035
MLS# 5249593Listed by: THE SWANZER AGENCY - New
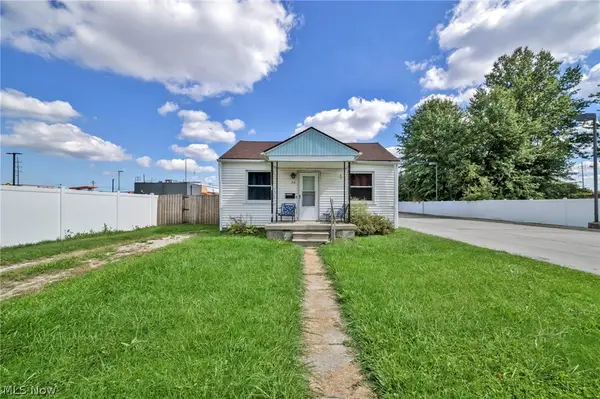 $119,900Active2 beds 1 baths912 sq. ft.
318 Longson Avenue, Elyria, OH 44035
MLS# 5249919Listed by: GLASSHOUSE REALTY GROUP, LLC - New
 $195,000Active4 beds 2 baths2,074 sq. ft.
268 Dowd Road, Elyria, OH 44035
MLS# 5249713Listed by: RUSSELL REAL ESTATE SERVICES - New
 $249,900Active2 beds 2 baths1,350 sq. ft.
112 Acorn Lane, Elyria, OH 44035
MLS# 5249686Listed by: GLASSHOUSE REALTY GROUP, LLC


Protect your home and budget from life's surprises with an Assurant Home Warranty, backed by a partner that supports you through every step of homeownership. Explore Plans.
© 2023 - 2026 ERA Franchise Systems LLC. All rights reserved. ERA Franchise Systems LLC fully supports the principles of the Fair Housing Act and the Equal Opportunity Act. ERA, ERA Real Estate powered, and their respective logos are registered service marks of ERA Franchise Systems LLC. Each office is independently owned and operated.