
715 S Logan Street, Elyria, OH 44035
Local realty services provided by:ERA Real Solutions Realty
Listed by: joy larson, heather zelenka
Office: keller williams elevate
MLS#:5227532
Source:OH_NORMLS
Price summary
- Price:$149,000
- Price per sq. ft.:$161.08
About this home
Beautifully maintained 3-bedroom, 1-bath ranch offering comfortable one-floor living, attractive flooring throughout, ceiling fans, and a bright, inviting layout. The spacious kitchen includes a range, microwave, and refrigerator, making this home truly move-in ready. Outside, you’ll fall in love with the large, level, fully fenced backyard featuring a privacy fence, children’s playset with an attached slide, and plenty of room for pets, play, gardening, and entertaining. Whether you’re hosting summer cookouts, watching the kids play, or relaxing after a long day, this backyard is designed to be enjoyed.
The welcoming front porch adds wonderful curb appeal and provides the perfect place to enjoy your morning coffee or unwind in the evening. Inside, the home has been lovingly maintained and offers a practical floor plan that’s easy to live in and easy to love. With three comfortable bedrooms, a full bath, and low-maintenance ranch living, this home is ideal for first-time buyers, downsizers, or anyone looking for a move-in-ready property.
Conveniently located and packed with features both inside and out, this charming home offers the space, comfort, and outdoor lifestyle today’s buyers are looking for. Schedule your private showing today!...
Contact an agent
Home facts
- Year built:1964
- Subdivision & Development:Overland Gardens
- Listing ID #:5227532
- Added:51 day(s) ago
- Updated:September 06, 2026 at 07:38 AM
Rooms and interior
- Bedrooms:3
- Total bathrooms:1
- Full bathrooms:1
- Rooms Total:5
- Kitchen Description:Microwave, Range, Refrigerator
- Basement:Yes
- Living area:925 sq. ft.
Heating and cooling
- Heating:Forced Air, Gas
Structure and exterior
- Roof:Shingle
- Year built:1964
- Building area:925 sq. ft.
- Lot area:0.11 Acres
- Lot Features:Level
- Architectural Style:Ranch
- Construction Materials:Vinyl Siding
- Exterior Features:Level
- Levels:1 Story
Utilities
- Water:Public
- Sewer:Public Sewer
Finances and disclosures
- Price:$149,000
- Price per sq. ft.:$161.08
- Tax amount:$1,177 (2025)
Features and amenities
- Appliances:Microwave, Range, Refrigerator
Parking
- Parking description:Driveway

New listings near 715 S Logan Street
- New
 $330,000Active3 beds 2 baths2,133 sq. ft.
138 Loyola Drive, Elyria, OH 44035
MLS# 5232694Listed by: VANGARD REALTY CONCEPTS - New
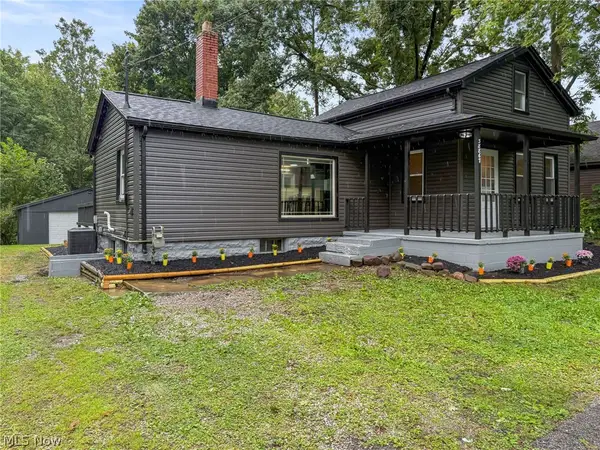 $239,900Active3 beds 1 baths1,162 sq. ft.
38867 Butternut Ridge Road, Elyria, OH 44035
MLS# 5241705Listed by: KELLER WILLIAMS ELEVATE - New
 $124,900Active3 beds 1 baths1,008 sq. ft.
147 Morgan Avenue, Elyria, OH 44035
MLS# 5242318Listed by: CHOSEN REAL ESTATE GROUP - New
 $262,900Active2 beds 2 baths1,350 sq. ft.
118 W Spring Drive, Elyria, OH 44035
MLS# 5242319Listed by: GLASSHOUSE REALTY GROUP, LLC - New
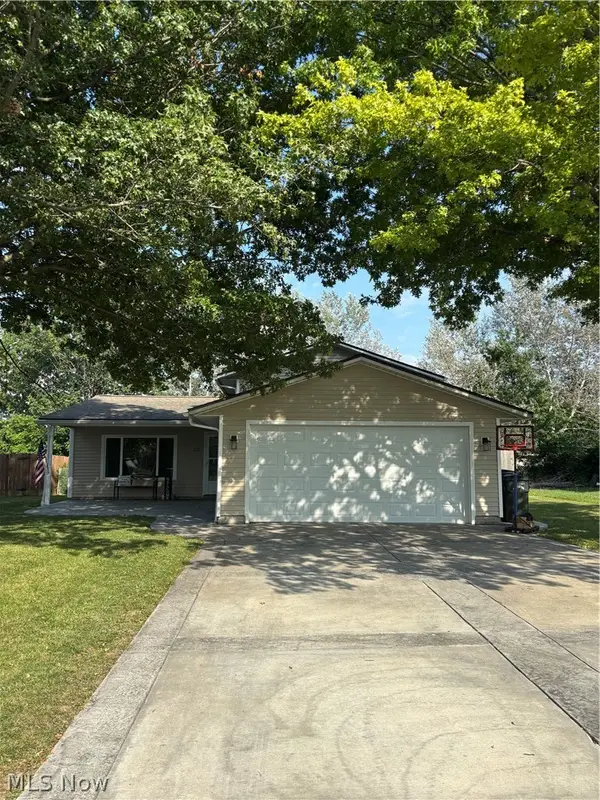 $269,900Active4 beds 2 baths1,668 sq. ft.
121 Bethesda Circle, Elyria, OH 44035
MLS# 5242059Listed by: KELLER WILLIAMS ELEVATE - New
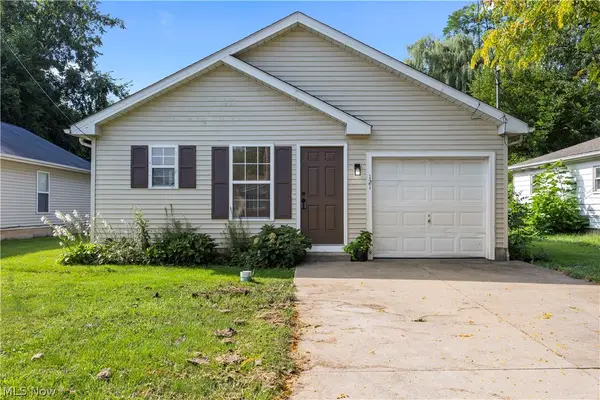 $160,000Active3 beds 1 baths1,068 sq. ft.
121 Parmely Avenue, Elyria, OH 44035
MLS# 5242048Listed by: RUSSELL REAL ESTATE SERVICES - New
 $99,900Active2 beds 1 baths572 sq. ft.
131 S Logan Street, Elyria, OH 44053
MLS# 20263529Listed by: BERKSHIRE HATHAWAY HOMESERVICES PRO. - SANDUSKY - New
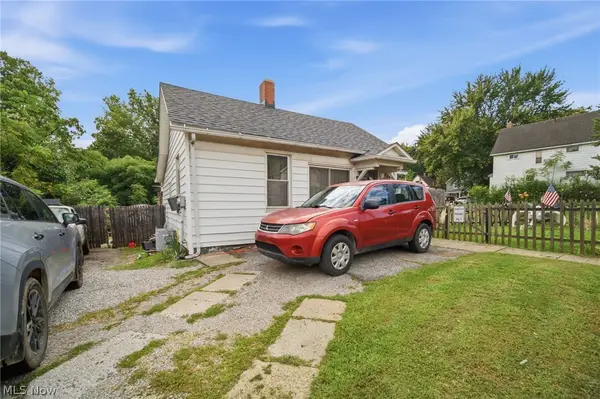 $69,900Active2 beds 1 baths955 sq. ft.
515 W River N Road, Elyria, OH 44035
MLS# 5241292Listed by: SKYMOUNT REALTY, LLC - New
 $120,000Active3 beds 2 baths1,384 sq. ft.
250 Harrison Street, Elyria, OH 44035
MLS# 5241508Listed by: RUSSELL REAL ESTATE SERVICES - Open Sun, 12 to 1pmNew
 $199,900Active3 beds 2 baths1,238 sq. ft.
140 Cornell Avenue, Elyria, OH 44035
MLS# 5240293Listed by: KELLER WILLIAMS ELEVATE


Protect your home and budget from life's surprises with an Assurant Home Warranty, backed by a partner that supports you through every step of homeownership. Explore Plans.
© 2023 - 2026 ERA Franchise Systems LLC. All rights reserved. ERA Franchise Systems LLC fully supports the principles of the Fair Housing Act and the Equal Opportunity Act. ERA, ERA Real Estate powered, and their respective logos are registered service marks of ERA Franchise Systems LLC. Each office is independently owned and operated.