
5184 Seville Drive, Englewood, OH 45322
Local realty services provided by:ERA Petkus Weiss
5184 Seville Drive,Englewood, OH 45322
$210,000
- 3 Beds
- 2 Baths
- 1,400 sq. ft.
- Single family
- Pending
Listed by: jonathan gudorf
Office: irongate inc.
MLS#:960244
Source:OH_DABR
Price summary
- Price:$210,000
- Price per sq. ft.:$150
About this home
Wonderful 3 bed / 2 bath Brick Ranch house on 1/3-acre lot with big, fenced back yard and mature trees. Convenient for all of the shops and restaurants in Englewood and Clayton, but also a serene retreat on a sought after street in Northmont school district. Traditional Ranch layout with the kitchen open to the 21 x 11 Family room with welcoming cozy fireplace. All three bedrooms feature built in closets. Main bedroom is 15 x 12 with two closets and en-suite bathroom, Other 2 bedrooms / office are also generous. A separate family bathroom is off the hall. 2-car attached garage, and big wood barn style shed in lush and large fenced back yard. Price reflects need for flooring and kitchen updates. Make it your own at 5184 Seville right off Union in Englewood!
Contact an agent
Home facts
- Year built:1972
- Subdivision & Development:Carriage Hills Sec 05
- Listing ID #:960244
- Added:45 day(s) ago
- Updated:September 26, 2026 at 07:48 AM
Rooms and interior
- Bedrooms:3
- Total bathrooms:2
- Full bathrooms:2
- Rooms Total:7
- Kitchen Description:Cooktop, Range, Refrigerator
- Living area:1,400 sq. ft.
Heating and cooling
- Central air:Yes
Structure and exterior
- Year built:1972
- Building area:1,400 sq. ft.
- Lot area:0.34 Acres
- Construction Materials:Brick
- Levels:1 Story
Finances and disclosures
- Price:$210,000
- Price per sq. ft.:$150
Parking
- Garage:Yes
- Garage spaces:2
New listings near 5184 Seville Drive
- New
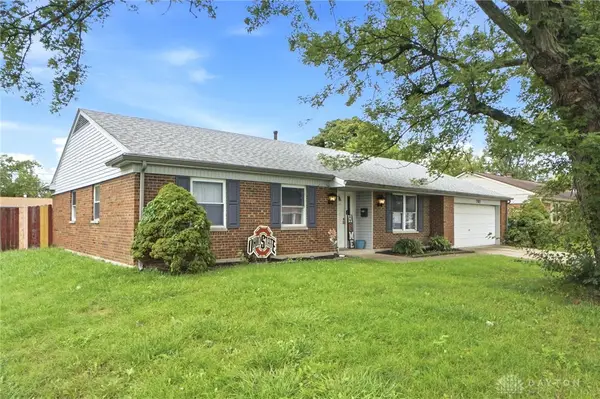 $214,900Active3 beds 2 baths1,606 sq. ft.
7101 Kinsey Road, Englewood, OH 45322
MLS# 969585Listed by: RE/MAX VICTORY + AFFILIATES - New
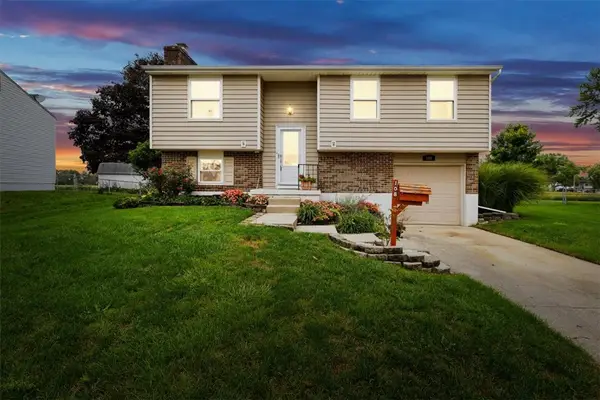 $199,900Active3 beds 2 baths1,500 sq. ft.
108 Wickham Farm Drive, Englewood, OH 45322
MLS# 969400Listed by: KELLER WILLIAMS HOME TOWN RLTY - New
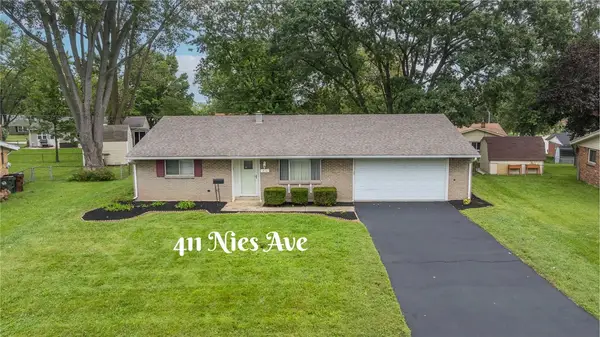 $260,000Active3 beds 2 baths1,825 sq. ft.
411 Nies Avenue, Englewood, OH 45322
MLS# 969415Listed by: KELLER WILLIAMS HOME TOWN RLTY - Open Sun, 1 to 3pmNew
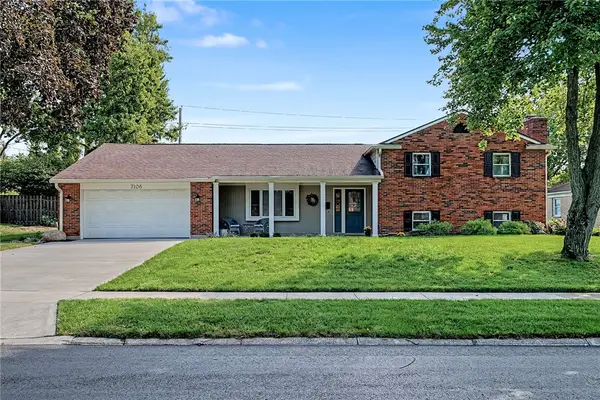 $278,960Active4 beds 3 baths2,325 sq. ft.
7106 Kinsey Road, Englewood, OH 45322
MLS# 969262Listed by: GLASSHOUSE REALTY GROUP - New
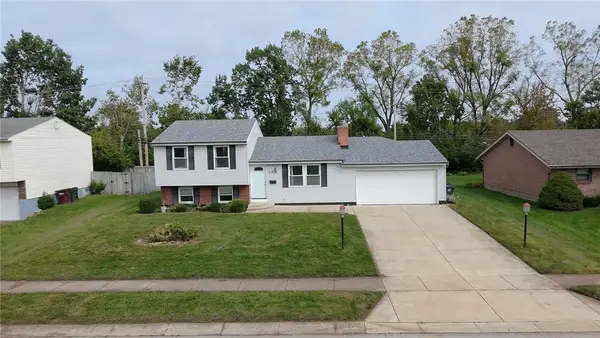 $260,000Active4 beds 2 baths1,768 sq. ft.
213 Eller Avenue, Englewood, OH 45322
MLS# 969276Listed by: IRONGATE INC. - New
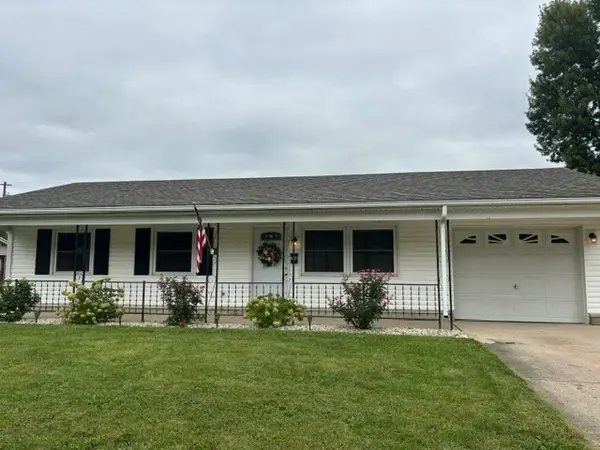 $175,000Active3 beds 1 baths925 sq. ft.
138 Mccraw Drive, Englewood, OH 45322
MLS# 969278Listed by: MUNCY & ASSOCIATES - New
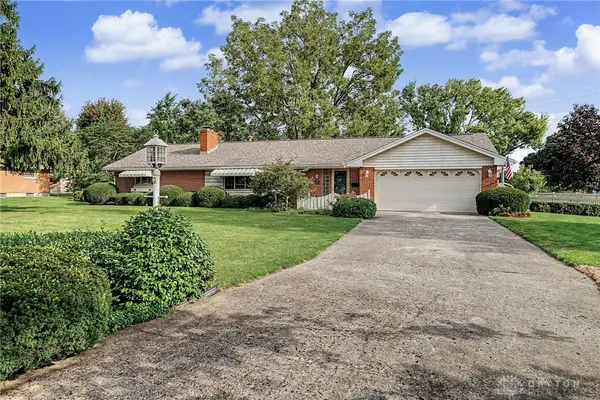 $224,900Active3 beds 2 baths1,652 sq. ft.
314 Beckenham Road, Englewood, OH 45322
MLS# 969258Listed by: RE/MAX ALLIANCE REALTY - New
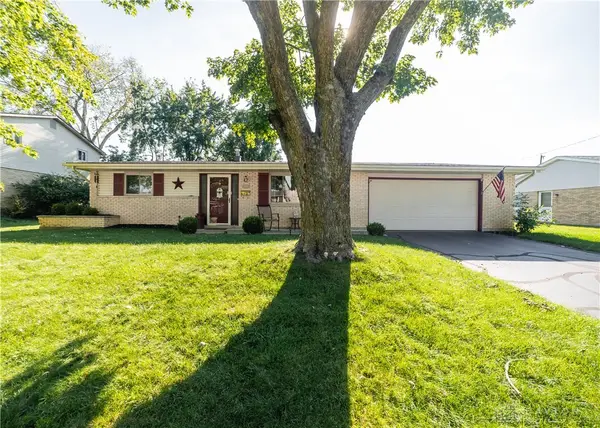 $245,000Active3 beds 2 baths1,519 sq. ft.
1039 Heathwood Drive, Englewood, OH 45322
MLS# 969056Listed by: RE/MAX VICTORY + AFFILIATES - New
 $269,900Active3 beds 2 baths1,800 sq. ft.
107 Settlers Trail, Englewood, OH 45322
MLS# 968907Listed by: GLASSHOUSE REALTY GROUP 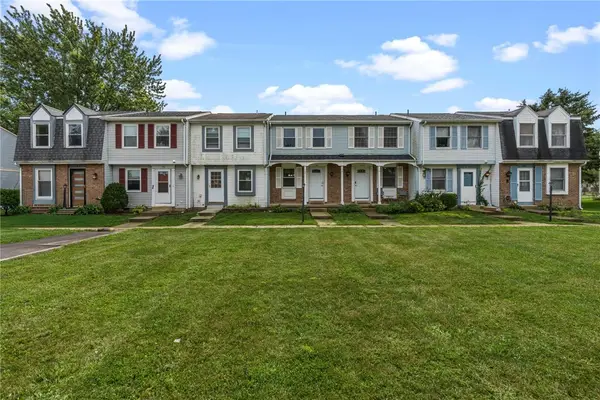 $115,000Pending2 beds 2 baths975 sq. ft.
104 Pepperwood Place, Englewood, OH 45322
MLS# 968591Listed by: BELLA REALTY GROUP


Protect your home and budget from life's surprises with an Assurant Home Warranty, backed by a partner that supports you through every step of homeownership. Explore Plans.
© 2023 - 2026 ERA Franchise Systems LLC. All rights reserved. ERA Franchise Systems LLC fully supports the principles of the Fair Housing Act and the Equal Opportunity Act. ERA, ERA Real Estate powered, and their respective logos are registered service marks of ERA Franchise Systems LLC. Each office is independently owned and operated.