
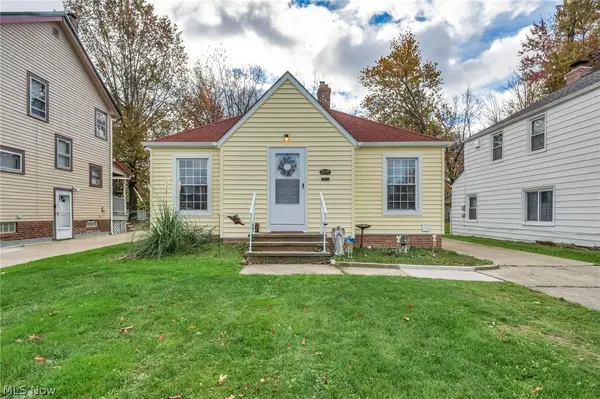
1830 Beverly Hills Drive, Euclid, OH 44117
Local realty services provided by:ERA Real Solutions Realty
Listed by: kyle cutler, shatanya r allen
Office: exp realty, llc.
MLS#:5261072
Source:OH_NORMLS
Price summary
- Price:$169,900
- Price per sq. ft.:$111.05
About this home
Discover the charm, space, and possibilities of 1830 Beverly Hills Drive! This inviting three-bedroom Colonial offers a wonderful combination of classic character, thoughtful improvements, and comfortable living spaces ready for your personal touch.
Step inside to a spacious, carpeted living room filled with natural light. The adjoining dining room features luxury vinyl plank flooring, creating a welcoming setting for everyday meals and gatherings. Just beyond, the kitchen offers tile flooring, ample cabinetry, a decorative backsplash, stainless steel appliances, and updated lighting.
Upstairs, you'll find three generously sized, carpeted bedrooms and a beautifully remodeled full bathroom featuring tile flooring, modern finishes, an LED light fixture, and a fog-free vanity mirror. Modern lighting continues throughout the main floor, while the hallway features a convenient LED light with a built-in night-light function.
The partially finished basement provides additional carpeted recreation space, while a separate bonus room offers flexibility for a home office, hobbies, or relaxation. Enjoy the enclosed rear porch overlooking the backyard, along with the convenience of a detached two-car garage.
Additional highlights include central air conditioning, a hot water tank replaced in 2023, updated lighting, and select plumbing, drainage, and electrical improvements. Conveniently located near shopping, dining, parks, and major commuter routes, this home offers space, character, and opportunity. Schedule your private showing today!...
Contact an agent
Home facts
- Year built:1950
- Subdivision & Development:S H Kleinman Realty Cos Bever
- Listing ID #:5261072
- Added:1 day(s) ago
- Updated:November 20, 2026 at 07:41 PM
Rooms and interior
- Bedrooms:3
- Total bathrooms:1
- Full bathrooms:1
- Rooms Total:6
- Kitchen Description:Dishwasher, Disposal, Range, Refrigerator
- Basement:Yes
- Basement Description:Partially Furnished, Sump Pump, Unfinished
- Living area:1,530 sq. ft.
Heating and cooling
- Cooling:Central Air
- Heating:Forced Air
- Central air:Yes
Structure and exterior
- Roof:Asphalt, Shingle
- Year built:1950
- Building area:1,530 sq. ft.
- Lot area:0.17 Acres
- Architectural Style:Colonial
- Construction Materials:Aluminium Siding, Brick
- Levels:2 Stories, 2 Story
Utilities
- Water:Public
- Sewer:Public Sewer
Finances and disclosures
- Price:$169,900
- Price per sq. ft.:$111.05
- Tax amount:$3,774 (2025)
Features and amenities
- Appliances:Dishwasher, Disposal, Range, Refrigerator, Washer
- Laundry features:Washer
- Amenities:Security System
Parking
- Parking description:Detached, Driveway, Garage
- Garage:Yes
- Garage spaces:2

New listings near 1830 Beverly Hills Drive
- New
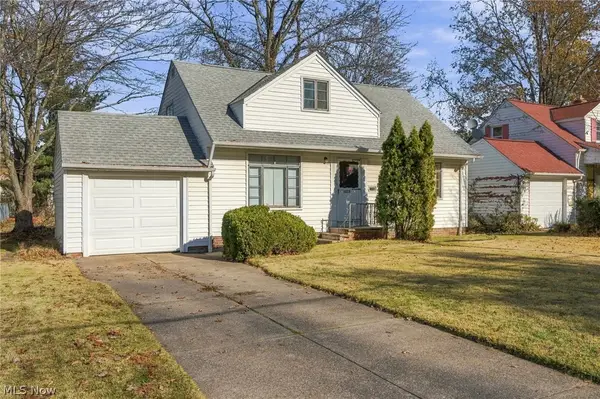 $100,000Active3 beds 2 baths1,619 sq. ft.
26231 Briardale Avenue, Euclid, OH 44132
MLS# 5262128Listed by: ENGEL & VLKERS DISTINCT - New
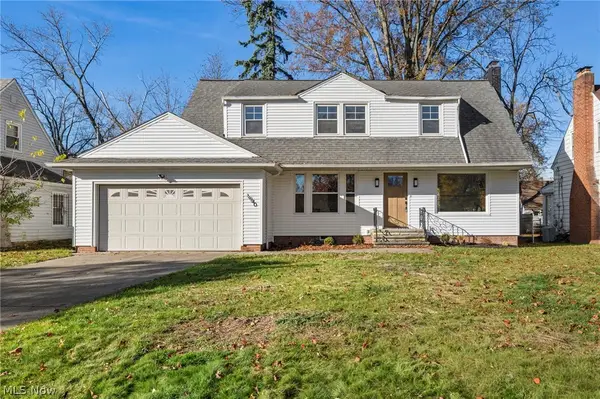 $245,000Active3 beds 2 baths
1940 Sagamore Drive, Euclid, OH 44117
MLS# 5262068Listed by: RED 1 REALTY, LLC - New
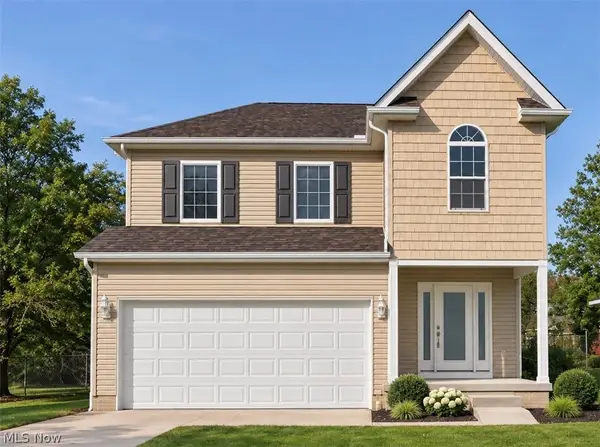 $330,000Active3 beds 4 baths2,338 sq. ft.
24401 Hartland Drive, Euclid, OH 44123
MLS# 5262070Listed by: MIA BROWN REALTY - Open Sat, 11am to 1pmNew
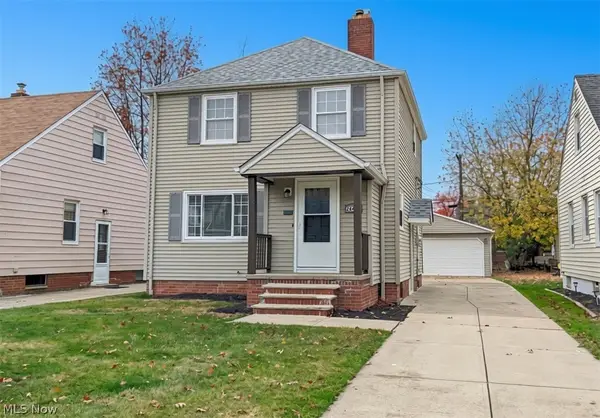 $169,900Active3 beds 1 baths1,412 sq. ft.
26401 Mallard Avenue, Euclid, OH 44132
MLS# 5260662Listed by: HOMESMART REAL ESTATE MOMENTUM LLC - New
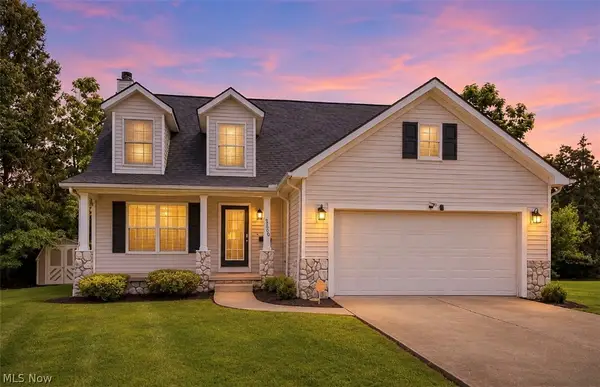 $339,000Active4 beds 3 baths3,013 sq. ft.
25660 Edgecliff Drive, Euclid, OH 44132
MLS# 5258089Listed by: FAIRFELLOW REALTY LLC - New
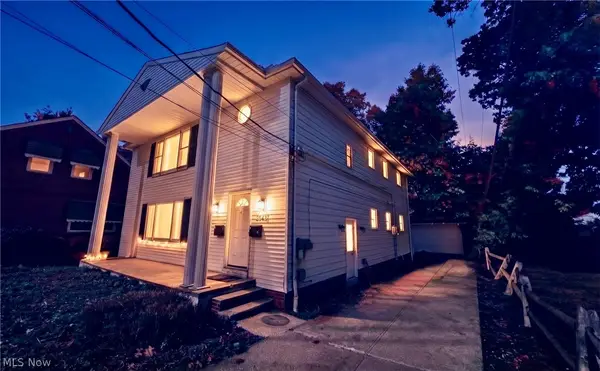 $249,900Active6 beds 4 baths
26431 Lake Shore Boulevard, Euclid, OH 44132
MLS# 5261360Listed by: REALTY NOW, INC. - New
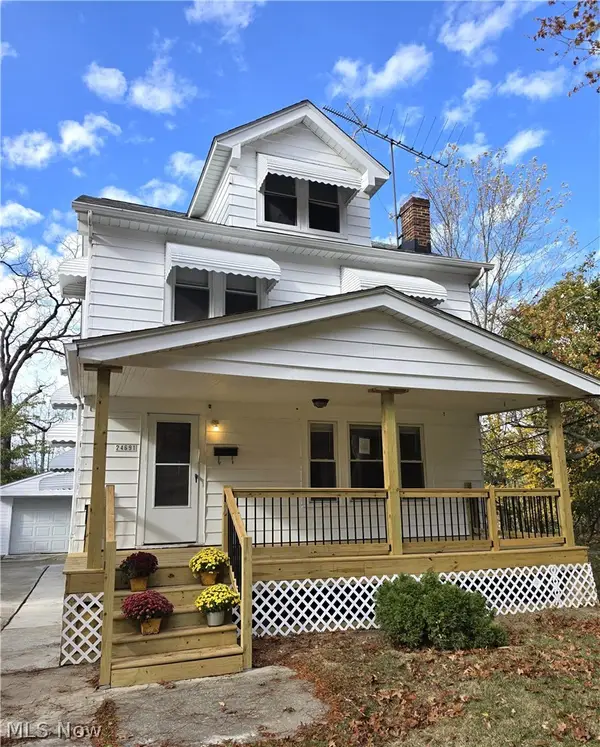 $135,000Active3 beds 1 baths
24691 Hawthorne, Euclid, OH 44117
MLS# 5261390Listed by: HOME SUITE HOME PROPERTY MANAGEMENT - New
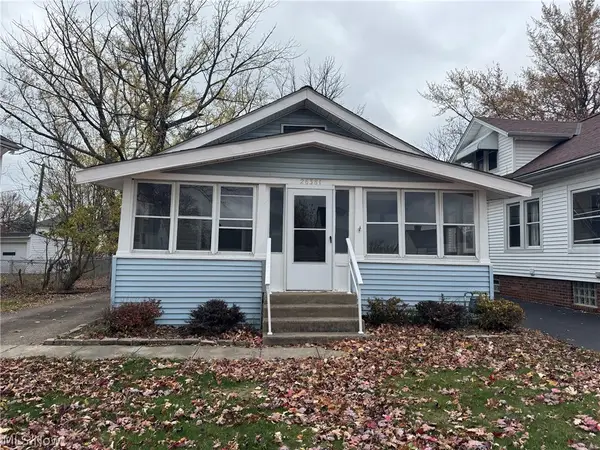 $145,900Active3 beds 3 baths1,864 sq. ft.
26381 Shoreview Avenue, Euclid, OH 44132
MLS# 5261228Listed by: KELLER WILLIAMS GREATER CLEVELAND NORTHEAST - New
 $124,900Active2 beds 2 baths1,886 sq. ft.
26230 Shoreview Avenue, Euclid, OH 44132
MLS# 5261318Listed by: GLASSHOUSE REALTY GROUP, LLC


Protect your home and budget from life's surprises with an Assurant Home Warranty, backed by a partner that supports you through every step of homeownership. Explore Plans.
© 2023 - 2026 ERA Franchise Systems LLC. All rights reserved. ERA Franchise Systems LLC fully supports the principles of the Fair Housing Act and the Equal Opportunity Act. ERA, ERA Real Estate powered, and their respective logos are registered service marks of ERA Franchise Systems LLC. Each office is independently owned and operated.