
1203 Crystal Harbour Drive, Fairborn, OH 45324
Local realty services provided by:ERA Petkus Weiss
1203 Crystal Harbour Drive,Fairborn, OH 45324
$439,900
- 4 Beds
- 4 Baths
- 3,058 sq. ft.
- Single family
- Active
Listed by: terry blakley
Office: re/max victory + affiliates
MLS#:973596
Source:OH_DABR
Price summary
- Price:$439,900
- Price per sq. ft.:$143.85
- Monthly HOA dues:$31.67
About this home
Welcome to 1203 Crystal Harbour Drive in Fairborn! This beautiful 4-bedroom, 3.5-bath two-story home offers over 3,000 square feet of living space, including a finished basement, and a 2-car attached garage. Step inside to discover an inviting open floor plan featuring luxury vinyl plank flooring, neutral finishes, and a spacious living room highlighted by a stunning fireplace with a custom accent wall and wood mantel. The kitchen is sure to impress with stylish cabinetry, stainless steel appliances, tile backsplash, abundant countertop space, a walk-in pantry, and a large center island with seating. Just off the kitchen, the bright dining area features vaulted ceilings, a modern light fixture, and an abundance of natural light from the surrounding windows, along with French doors leading to the backyard patio. An additional flex space on the main level provides the perfect opportunity for a home office, playroom, or sitting area. Upstairs, the spacious primary suite features a beautiful tray ceiling and an ensuite bathroom complete with a double vanity and walk-in shower. Three additional bedrooms and another full bathroom complete the upper level. The finished basement provides even more living space, perfect for a recreation room, home theater, workout area, or entertaining, along with an additional full bathroom. Outside, enjoy the generously sized fenced backyard featuring a large concrete patio, an 8-person hot tub, and peaceful views of the wooded area behind the property. Situated on approximately a quarter-acre lot in the desirable Waterford Landing neighborhood, this home offers a wonderful combination of modern finishes, functional living space, and outdoor enjoyment\. Don’t miss your opportunity to make this exceptional property your own!...
Contact an agent
Home facts
- Year built:2018
- Subdivision & Development:Waterford Lndg Sec Eight
- Listing ID #:973596
- Added:1 day(s) ago
- Updated:November 21, 2026 at 12:37 PM
Rooms and interior
- Bedrooms:4
- Total bathrooms:4
- Full bathrooms:3
- Half bathrooms:1
- Rooms Total:11
- Kitchen Description:Dishwasher, Microwave, Range, Refrigerator
- Basement:Yes
- Basement Description:Finished, Full
- Living area:3,058 sq. ft.
Heating and cooling
- Central air:Yes
Structure and exterior
- Year built:2018
- Building area:3,058 sq. ft.
- Lot area:0.24 Acres
- Construction Materials:Brick, Frame
- Levels:2 Stories
Finances and disclosures
- Price:$439,900
- Price per sq. ft.:$143.85
Parking
- Garage:Yes
- Garage spaces:2
New listings near 1203 Crystal Harbour Drive
- New
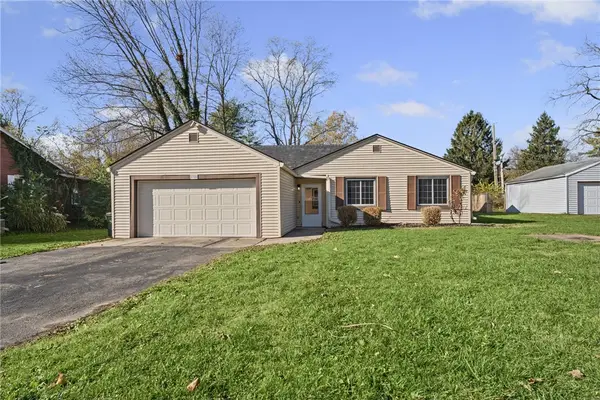 $249,900Active4 beds 2 baths1,480 sq. ft.
1325 Arlington Drive, Fairborn, OH 45324
MLS# 973629Listed by: STREETLIGHT REALTY LLC - New
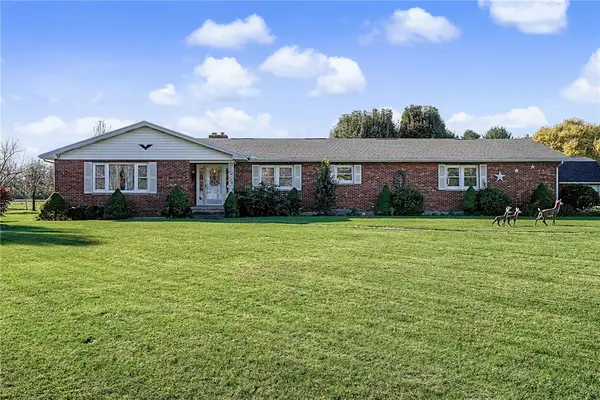 $389,900Active3 beds 3 baths2,005 sq. ft.
4265 W Enon Road, Fairborn, OH 45324
MLS# 973278Listed by: DUNPHY REAL ESTATE INC. - New
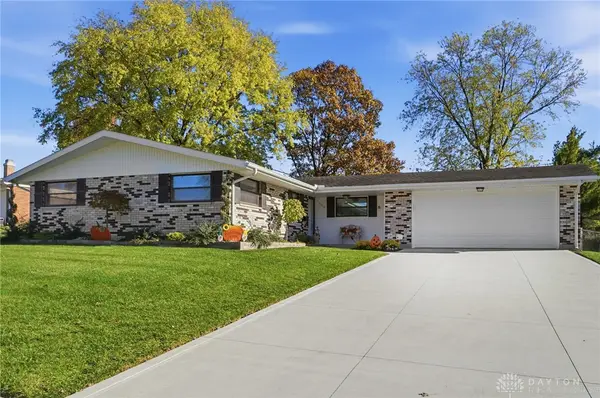 $270,000Active3 beds 2 baths1,353 sq. ft.
550 Dorado Drive, Fairborn, OH 45324
MLS# 973528Listed by: EXP REALTY - New
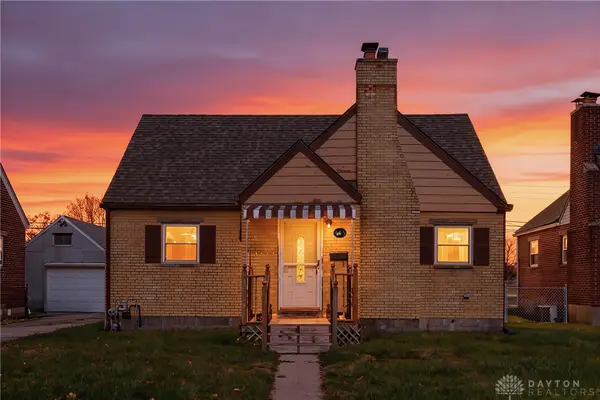 $159,900Active4 beds 2 baths1,008 sq. ft.
405 Archer Drive, Fairborn, OH 45324
MLS# 973502Listed by: HOWARD HANNA REAL ESTATE SERV 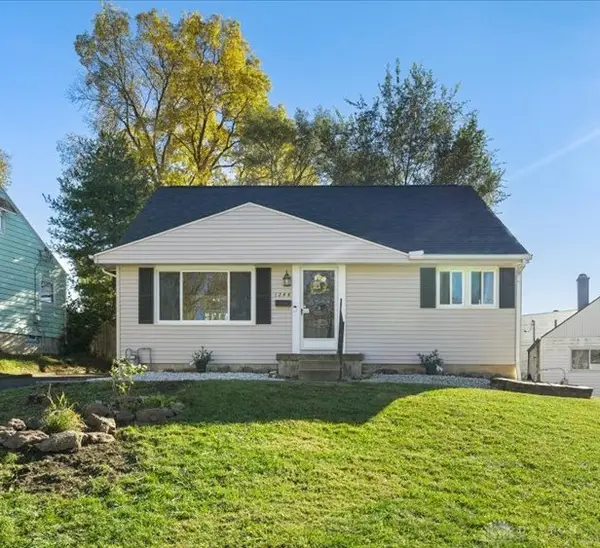 $185,000Pending3 beds 2 baths1,165 sq. ft.
1244 Oakhill Avenue, Fairborn, OH 45324
MLS# 973332Listed by: GLASSHOUSE REALTY GROUP- Open Sat, 12 to 2pmNew
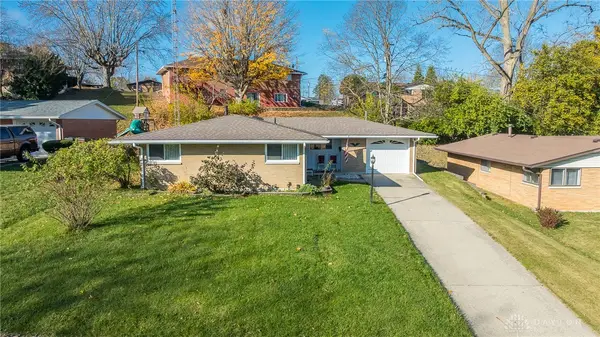 $186,000Active3 beds 2 baths1,152 sq. ft.
333 Shade Drive, Fairborn, OH 45324
MLS# 973430Listed by: HOWARD HANNA REAL ESTATE SERV - New
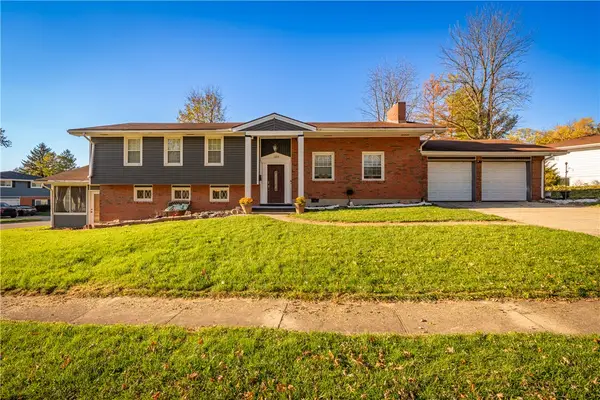 $299,500Active4 beds 3 baths1,877 sq. ft.
1209 Davis Drive, Fairborn, OH 45324
MLS# 973260Listed by: TAMI HOLMES REALTY - New
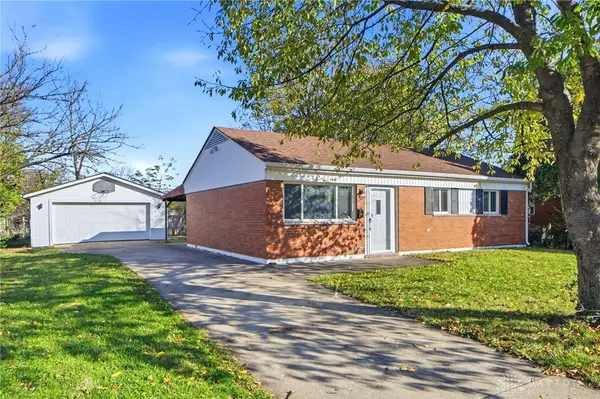 $189,900Active3 beds 1 baths925 sq. ft.
189 W Routzong Drive, Fairborn, OH 45324
MLS# 973362Listed by: RE/MAX VICTORY + AFFILIATES - New
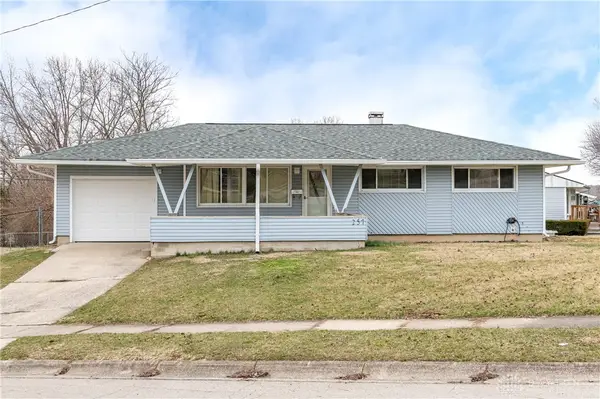 $250,000Active4 beds 3 baths1,248 sq. ft.
257 E Doris Drive, Fairborn, OH 45324
MLS# 973252Listed by: RE/MAX HOMEBASE


Protect your home and budget from life's surprises with an Assurant Home Warranty, backed by a partner that supports you through every step of homeownership. Explore Plans.
© 2023 - 2026 ERA Franchise Systems LLC. All rights reserved. ERA Franchise Systems LLC fully supports the principles of the Fair Housing Act and the Equal Opportunity Act. ERA, ERA Real Estate powered, and their respective logos are registered service marks of ERA Franchise Systems LLC. Each office is independently owned and operated.