
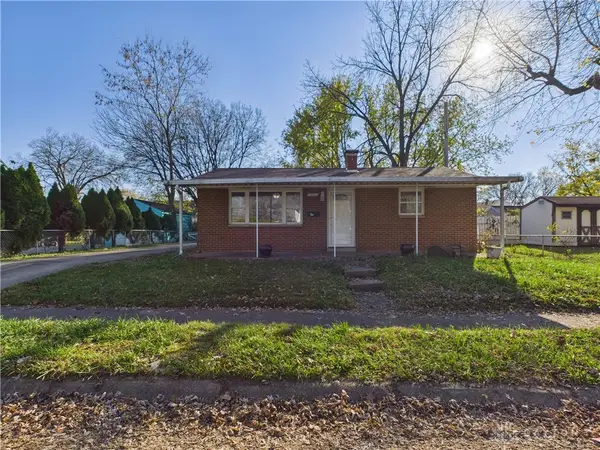
550 Dorado Drive, Fairborn, OH 45324
Local realty services provided by:ERA Petkus Weiss
550 Dorado Drive,Fairborn, OH 45324
$270,000
- 3 Beds
- 2 Baths
- 1,353 sq. ft.
- Single family
- Active
Listed by: stephany stacy
Office: exp realty
MLS#:973528
Source:OH_DABR
Price summary
- Price:$270,000
- Price per sq. ft.:$199.56
About this home
This three bedroom two bath brick ranch has been almost all completely updated. The many updates include new carpet and tile throughout, new kitchen cabinets, kitchen sink, granite countertops, stove, refrigerator, microwave, washer and dryer. The furnace and AC have been replaced along with a new water softener and tankless water heater. All doors and closets doors, interior lighting and custom blinds have been updated. Also the medicine cabinets and toilets. The overhead garage door and driveway and sidewalk to the front porch is all new. The roof was replaced in 2023. The private backyard space features a fenced yard, patio, lansdscaping and convenient shed for storage. Extra storage is accessible in the garage. Come see all of these for yourself. Agent is related to seller.
Contact an agent
Home facts
- Year built:1965
- Subdivision & Development:Rona Hills Estates
- Listing ID #:973528
- Added:1 day(s) ago
- Updated:November 20, 2026 at 05:13 PM
Rooms and interior
- Bedrooms:3
- Total bathrooms:2
- Full bathrooms:2
- Rooms Total:6
- Kitchen Description:Dishwasher, Microwave, Range, Refrigerator
- Living area:1,353 sq. ft.
Heating and cooling
- Central air:Yes
Structure and exterior
- Year built:1965
- Building area:1,353 sq. ft.
- Lot area:0.28 Acres
- Construction Materials:Brick
- Exterior Features:Patio, Porch
- Levels:1 Story
Finances and disclosures
- Price:$270,000
- Price per sq. ft.:$199.56
Features and amenities
- Laundry features:Dryer, Washer
Parking
- Garage:Yes
- Garage spaces:2
New listings near 550 Dorado Drive
- New
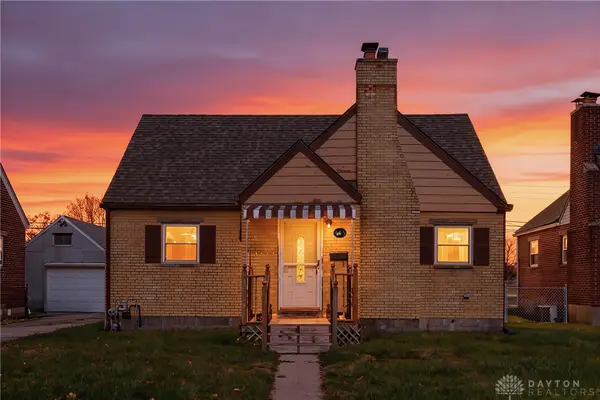 $159,900Active4 beds 2 baths1,008 sq. ft.
405 Archer Drive, Fairborn, OH 45324
MLS# 973502Listed by: HOWARD HANNA REAL ESTATE SERV 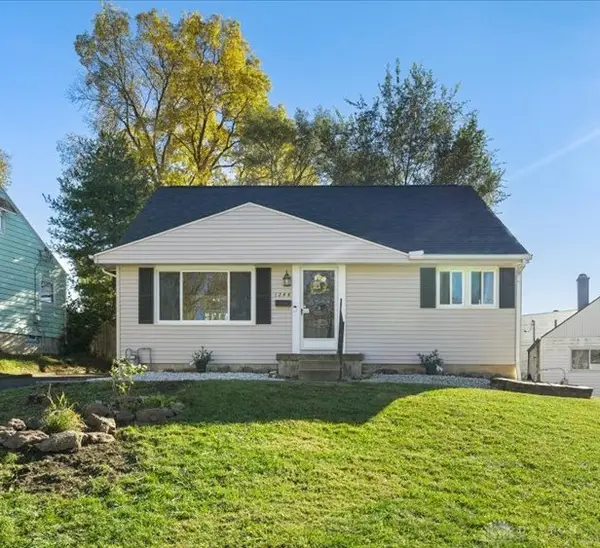 $185,000Pending3 beds 2 baths1,165 sq. ft.
1244 Oakhill Avenue, Fairborn, OH 45324
MLS# 973332Listed by: GLASSHOUSE REALTY GROUP- Open Sat, 12 to 2pmNew
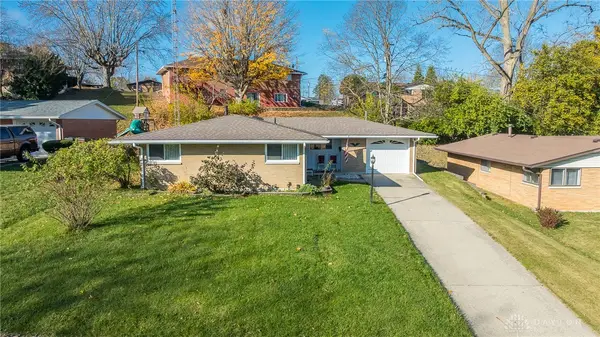 $186,000Active3 beds 2 baths1,152 sq. ft.
333 Shade Drive, Fairborn, OH 45324
MLS# 973430Listed by: HOWARD HANNA REAL ESTATE SERV - New
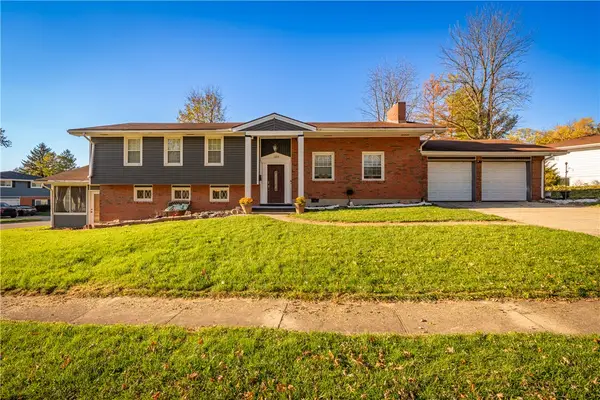 $299,500Active4 beds 3 baths1,877 sq. ft.
1209 Davis Drive, Fairborn, OH 45324
MLS# 973260Listed by: TAMI HOLMES REALTY - New
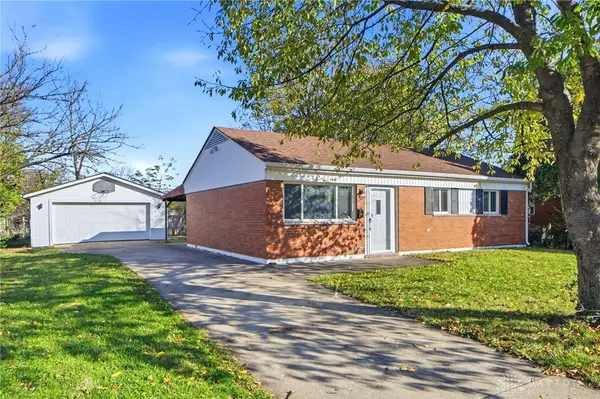 $189,900Active3 beds 1 baths925 sq. ft.
189 W Routzong Drive, Fairborn, OH 45324
MLS# 973362Listed by: RE/MAX VICTORY + AFFILIATES - New
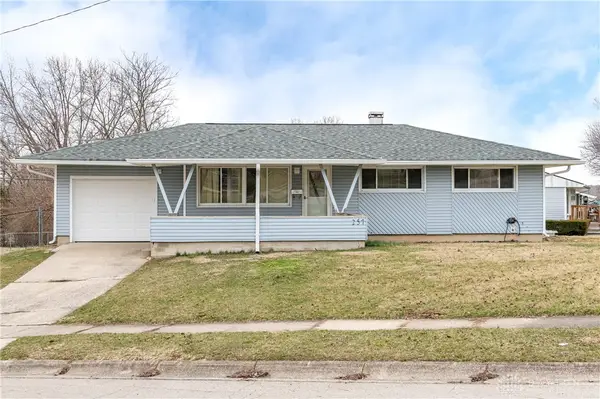 $250,000Active4 beds 3 baths1,248 sq. ft.
257 E Doris Drive, Fairborn, OH 45324
MLS# 973252Listed by: RE/MAX HOMEBASE - Open Sun, 10am to 12pmNew
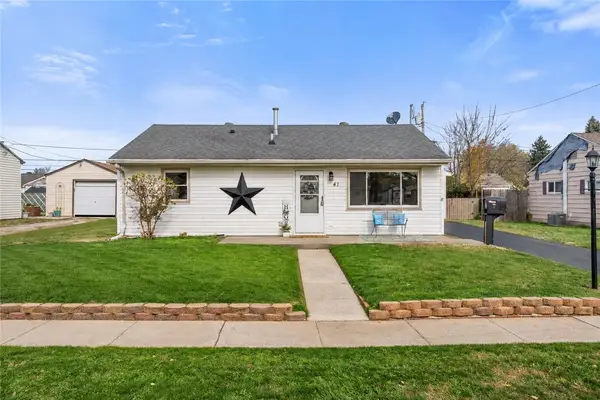 $215,000Active3 beds 1 baths1,016 sq. ft.
41 Rowland Drive, Fairborn, OH 45324
MLS# 973072Listed by: KELLER WILLIAMS ADVISORS RLTY - New
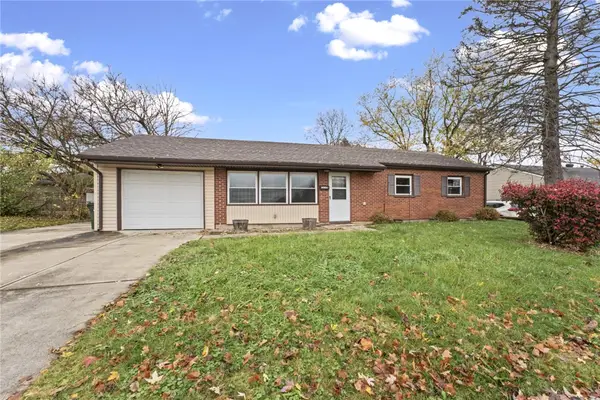 $179,900Active3 beds 1 baths1,008 sq. ft.
1279 S Maple Avenue, Fairborn, OH 45324
MLS# 973189Listed by: STREETLIGHT REALTY LLC - New
 $124,900Active2 beds 1 baths768 sq. ft.
106 W Parkwood Drive, Fairborn, OH 45324
MLS# 973156Listed by: BHHS PROFESSIONAL REALTY


Protect your home and budget from life's surprises with an Assurant Home Warranty, backed by a partner that supports you through every step of homeownership. Explore Plans.
© 2023 - 2026 ERA Franchise Systems LLC. All rights reserved. ERA Franchise Systems LLC fully supports the principles of the Fair Housing Act and the Equal Opportunity Act. ERA, ERA Real Estate powered, and their respective logos are registered service marks of ERA Franchise Systems LLC. Each office is independently owned and operated.