
1377 Maplegrove Drive, Fairborn, OH 45324
Local realty services provided by:ERA Petkus Weiss
1377 Maplegrove Drive,Fairborn, OH 45324
$248,000
- 3 Beds
- 2 Baths
- - sq. ft.
- Single family
- Sold
Listed by: sheri alford
Office: exp realty
MLS#:966823
Source:OH_DABR
Sorry, we are unable to map this address
Price summary
- Price:$248,000
About this home
This one checks the boxes—and then adds a few you didn’t know you needed!
Thoughtfully updated and truly move-in ready, this home combines comfortable everyday living with upgrades inside and out. The bright interior features large windows, newer flooring, LED lighting, generous closets and an updated kitchen with refreshed cabinetry and a center island perfect for gathering. Recent improvements include a water heater (2023), new front door, bedroom LVP flooring and updated bath/shower (2024).
Step outside and there’s even more to love: a floating deck, privacy-fenced yard, fire pit, landscaping, shed and a 2024 gutter drainage system. The oversized 2-car garage provides plenty of room for vehicles, hobbies and additional storage. Added peace of mind comes with a radon mitigation system, reverse-osmosis water filtration system, one-year home warranty AND a recently completed pre-listing home inspection.
Conveniently located in Fairborn with easy access to Wright-Patterson AFB, Wright State University, shopping, dining and major routes. With the updates already handled and plenty of space to enjoy inside and out, all that’s missing is your moving truck!...
Contact an agent
Home facts
- Year built:1959
- Subdivision & Development:Park Hills
- Listing ID #:966823
- Added:43 day(s) ago
- Updated:October 04, 2026 at 02:06 AM
Rooms and interior
- Bedrooms:3
- Total bathrooms:2
- Full bathrooms:1
- Half bathrooms:1
- Rooms Total:8
- Kitchen Description:Dishwasher, Microwave, Range, Refrigerator
Heating and cooling
- Central air:Yes
Structure and exterior
- Year built:1959
- Construction Materials:Brick
- Levels:1 Story
Finances and disclosures
- Price:$248,000
Parking
- Garage:Yes
- Garage spaces:2
New listings near 1377 Maplegrove Drive
- Coming Soon
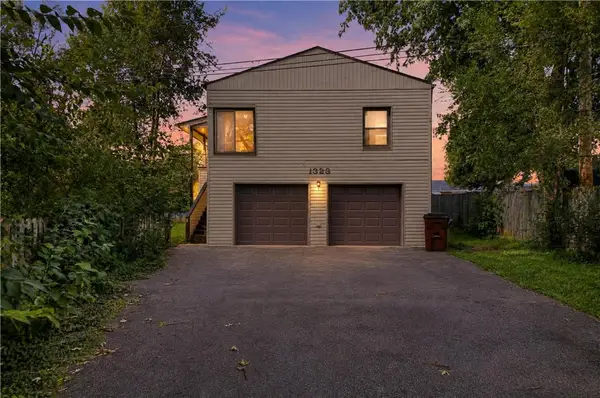 $144,900Coming Soon3 beds 1 baths1,548 sq. ft.
1323 Eastview Drive, Fairborn, OH 45324
MLS# 970072Listed by: TRELORA REALTY, INC. - Coming Soon
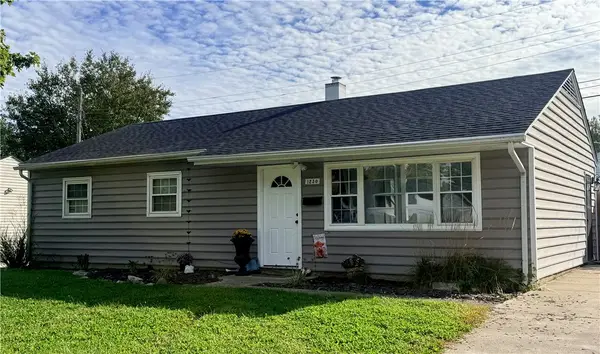 $179,900Coming Soon3 beds 1 baths1,008 sq. ft.
1230 S Central Avenue, Fairborn, OH 45324
MLS# 970125Listed by: KELLER WILLIAMS ADVISORS RLTY 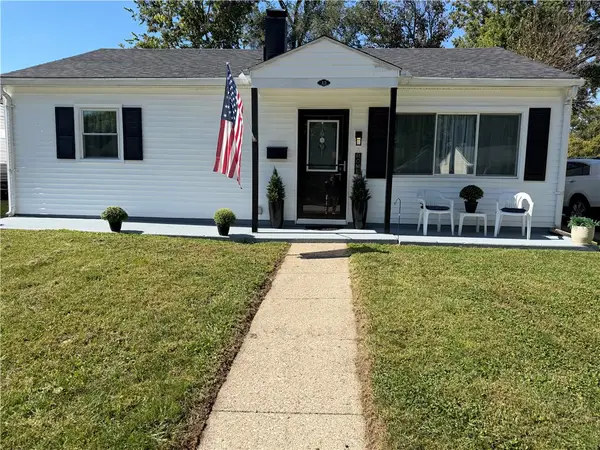 $179,900Pending3 beds 1 baths960 sq. ft.
15 Thornton Drive, Fairborn, OH 45324
MLS# 970215Listed by: IRONGATE INC.- New
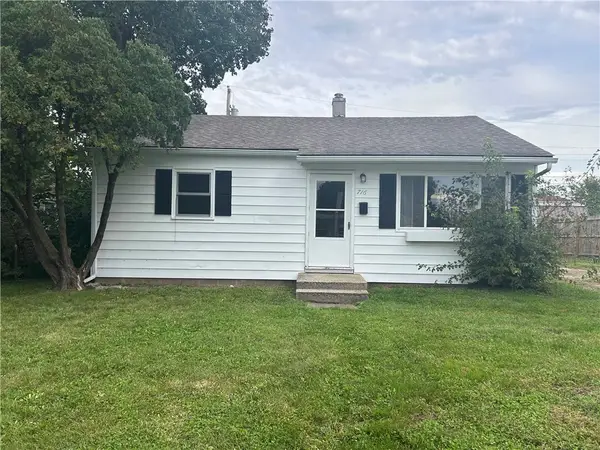 $129,000Active2 beds 1 baths744 sq. ft.
716 S Maple Avenue, Fairborn, OH 45324
MLS# 970256Listed by: RE/MAX VICTORY + AFFILIATES - New
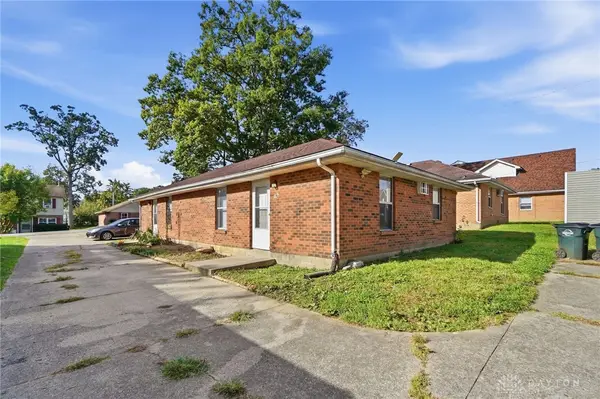 $199,000Active4 beds 2 baths1,352 sq. ft.
161 Madison Avenue #163, Fairborn, OH 45324
MLS# 970162Listed by: COLDWELL BANKER HERITAGE - New
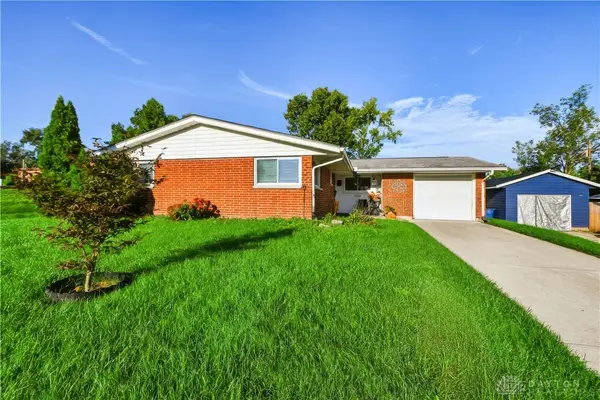 $210,000Active3 beds 2 baths1,131 sq. ft.
1221 Linda Lane, Fairborn, OH 45324
MLS# 970165Listed by: NAVX REALTY, LLC - Open Sun, 2 to 4pmNew
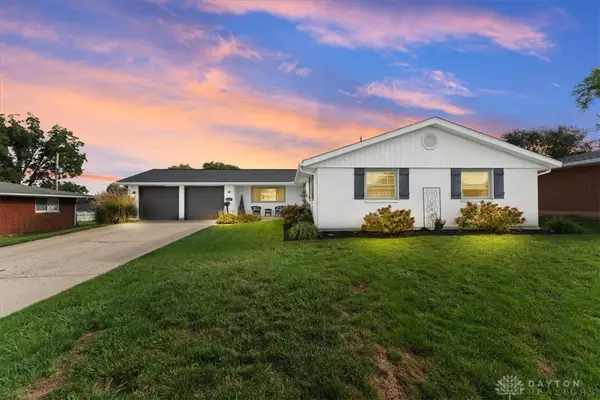 $284,900Active4 beds 2 baths1,533 sq. ft.
1131 Ortego Drive, Fairborn, OH 45324
MLS# 970224Listed by: HOWARD HANNA REAL ESTATE SERV - New
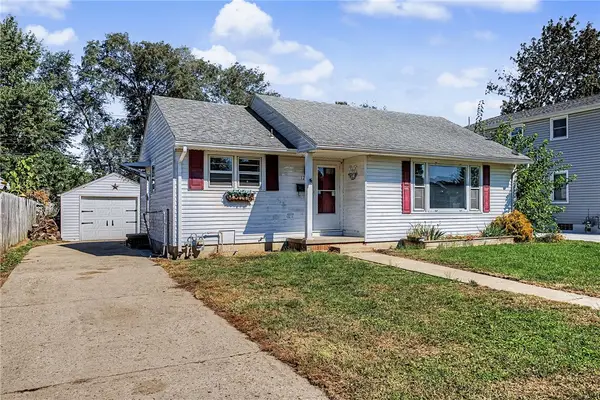 $149,900Active2 beds 1 baths800 sq. ft.
121 Greene Street, Fairborn, OH 45324
MLS# 969936Listed by: DANA WARD REALTY - New
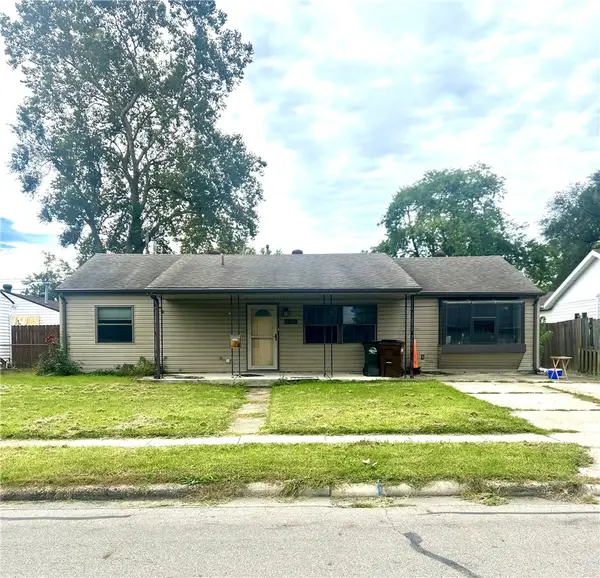 $175,000Active3 beds 2 baths1,392 sq. ft.
38 Regina Drive, Fairborn, OH 45324
MLS# 969999Listed by: RE/MAX VICTORY + AFFILIATES 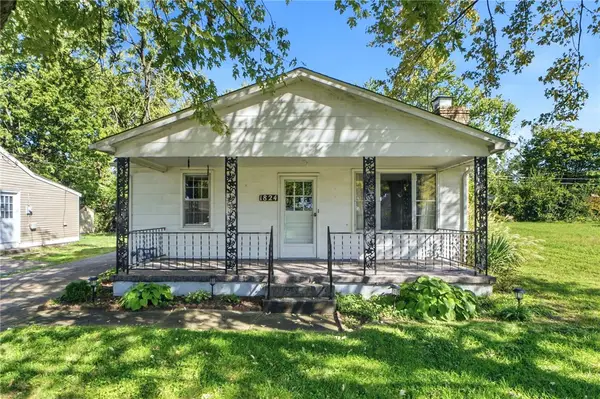 $149,900Pending3 beds 1 baths1,200 sq. ft.
1824 Burrowes Boulevard, Fairborn, OH 45324
MLS# 970060Listed by: RE/MAX VICTORY + AFFILIATES


Protect your home and budget from life's surprises with an Assurant Home Warranty, backed by a partner that supports you through every step of homeownership. Explore Plans.
© 2023 - 2026 ERA Franchise Systems LLC. All rights reserved. ERA Franchise Systems LLC fully supports the principles of the Fair Housing Act and the Equal Opportunity Act. ERA, ERA Real Estate powered, and their respective logos are registered service marks of ERA Franchise Systems LLC. Each office is independently owned and operated.