
21 Greene Street, Fairborn, OH 45324
Local realty services provided by:ERA Petkus Weiss
21 Greene Street,Fairborn, OH 45324
$169,000
- 2 Beds
- 1 Baths
- 880 sq. ft.
- Single family
- Active
Listed by: tiffany a lobertini
Office: howard hanna real estate serv
MLS#:966142
Source:OH_DABR
Price summary
- Price:$169,000
- Price per sq. ft.:$192.05
About this home
Discover the charm of Fairborn living in this inviting single-family residence, offering a perfect blend of comfort and convenience. A welcoming front porch and a classic bungalow aesthetic provide immediate curb appeal, while the well-maintained exterior promises lasting quality. The property features a charming cottage-style residence with wood siding and a refreshed front porch. Enjoy year-round comfort in the living room, which boasts a fireplace and a ceiling fan. A well-appointed kitchen features ample cabinetry, sleek countertops, and a double sink. Bedrooms are designed for tranquility, with ample natural light, soft carpeting, and ceiling fans for optimal comfort. The compact bathroom is equipped with a modern vanity, a combination tub and shower, and along with ample storage including a mirrored medicine cabinet and built-in shelving. The unfinished basement presents a versatile space, ready for your personal touch and creative vision, offering potential for additional living space or extensive storage. Step outside to discover a private oasis, including a covered patio perfect for outdoor relaxation and a fully fenced backyard with a playset. A detached garage and a driveway provide convenient parking and extra utility space. Two utility structures offer practical outdoor storage solutions amidst a verdant setting. New flooring throughout, new lighting features. Kitchen has been renovated. This home provides a serene residential feel while being close to local amenities. Experience the unique blend of comfortable living and outdoor enjoyment that this exceptional property offers....
Contact an agent
Home facts
- Year built:1949
- Subdivision & Development:Osborn View
- Listing ID #:966142
- Added:46 day(s) ago
- Updated:September 26, 2026 at 03:27 PM
Rooms and interior
- Bedrooms:2
- Total bathrooms:1
- Full bathrooms:1
- Rooms Total:7
- Basement:Yes
- Basement Description:Full
- Living area:880 sq. ft.
Heating and cooling
- Central air:Yes
Structure and exterior
- Year built:1949
- Building area:880 sq. ft.
- Lot area:0.02 Acres
- Construction Materials:Frame
- Exterior Features:Fence, Patio, Porch
- Levels:1 Story
Finances and disclosures
- Price:$169,000
- Price per sq. ft.:$192.05
Parking
- Garage:Yes
- Garage spaces:2
New listings near 21 Greene Street
- New
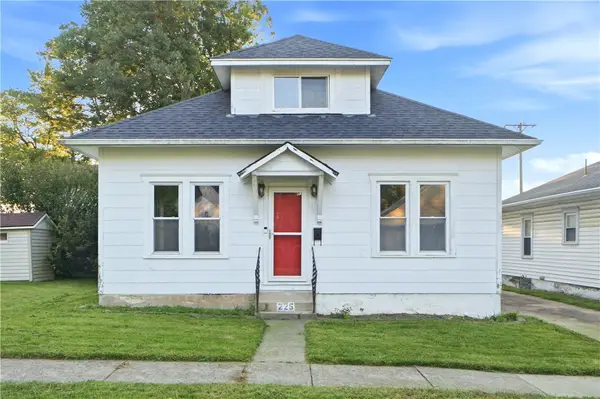 $154,900Active2 beds 1 baths1,056 sq. ft.
225 N 2nd Street, Fairborn, OH 45324
MLS# 969797Listed by: RE/MAX VICTORY + AFFILIATES - New
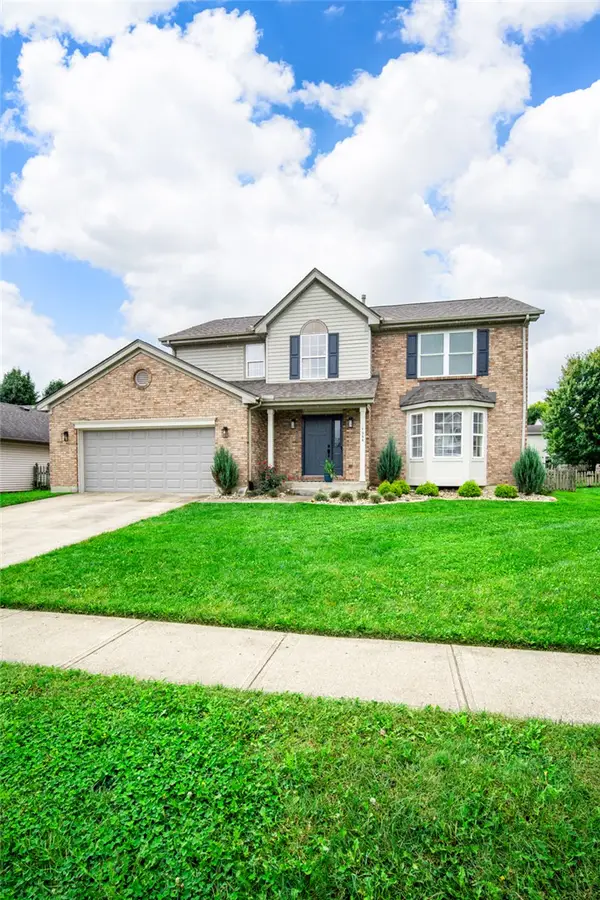 $380,000Active4 beds 3 baths2,216 sq. ft.
1364 Lamplighter Lane, Fairborn, OH 45324
MLS# 969461Listed by: KELLER WILLIAMS ADVISORS RLTY - New
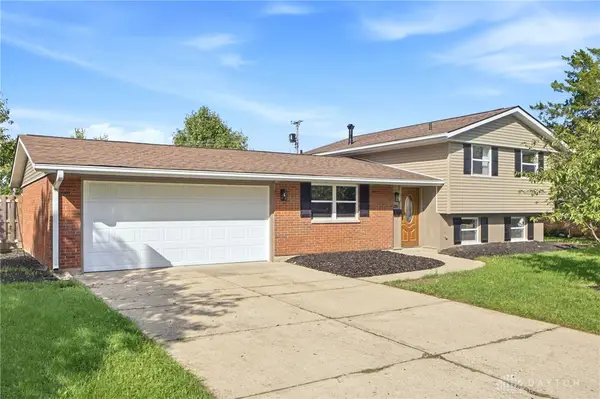 $259,900Active3 beds 2 baths1,400 sq. ft.
281 Fairway Drive, Fairborn, OH 45324
MLS# 969604Listed by: IRONGATE INC. - New
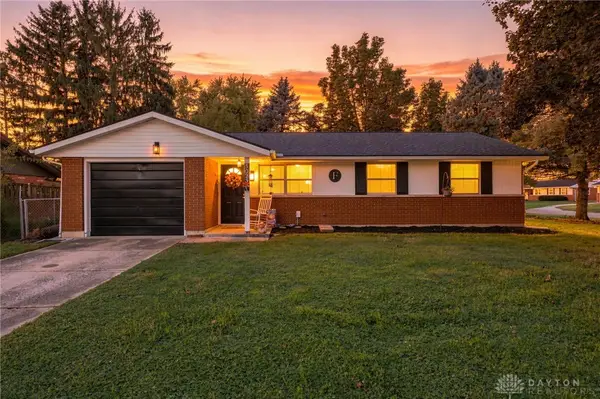 $214,900Active3 beds 1 baths1,096 sq. ft.
5023 Hahn Avenue, Fairborn, OH 45324
MLS# 969703Listed by: GLASSHOUSE REALTY GROUP - New
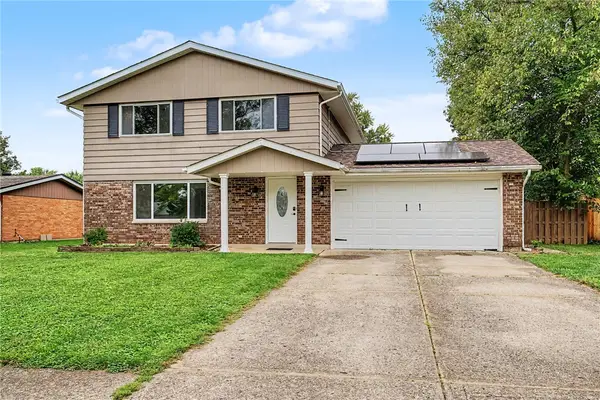 $280,000Active4 beds 2 baths1,664 sq. ft.
8132 Philadelphia Drive, Fairborn, OH 45324
MLS# 969506Listed by: HOWARD HANNA REAL ESTATE SERV - New
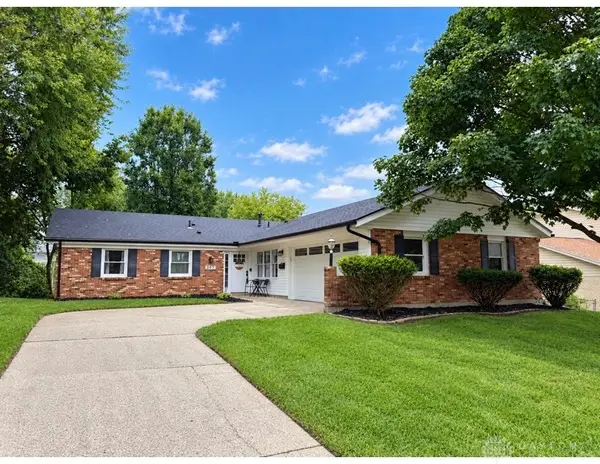 $259,900Active3 beds 2 baths1,704 sq. ft.
367 Bowman Drive, Fairborn, OH 45324
MLS# 969028Listed by: HOWARD HANNA REAL ESTATE SERV - New
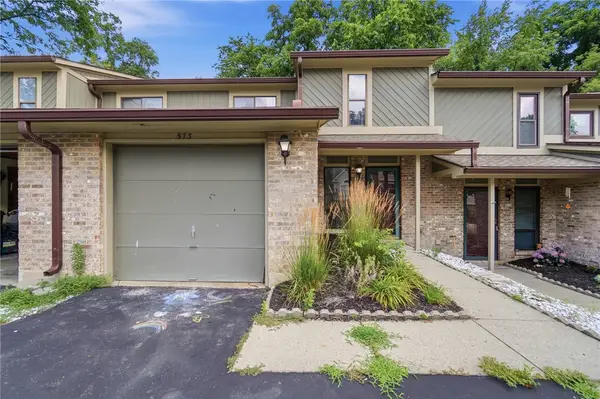 $170,000Active2 beds 3 baths1,440 sq. ft.
573 Winona Drive, Fairborn, OH 45324
MLS# 969338Listed by: LAGONDA CREEK REAL ESTATE LLC - New
 $217,000Active3 beds 2 baths1,156 sq. ft.
437 Kirkwood Drive, Fairborn, OH 45324
MLS# 969412Listed by: HOWARD HANNA REAL ESTATE SERV - New
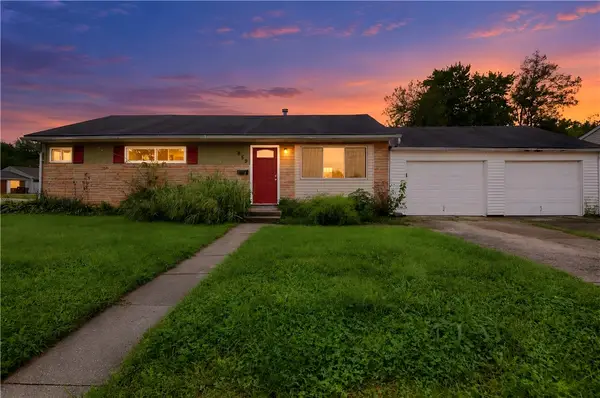 $164,900Active4 beds 1 baths984 sq. ft.
859 Flintridge Drive, Fairborn, OH 45324
MLS# 968377Listed by: TRELORA REALTY, INC. - New
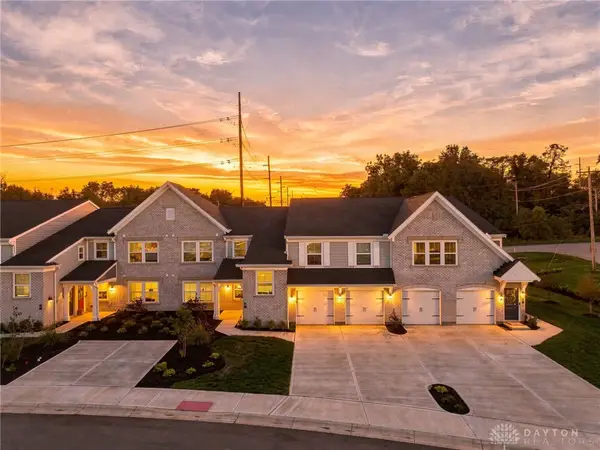 $340,000Active3 beds 2 baths1,506 sq. ft.
456 Glenhaven Way, Fairborn, OH 45324
MLS# 969368Listed by: HOWARD HANNA REAL ESTATE SERV


Protect your home and budget from life's surprises with an Assurant Home Warranty, backed by a partner that supports you through every step of homeownership. Explore Plans.
© 2023 - 2026 ERA Franchise Systems LLC. All rights reserved. ERA Franchise Systems LLC fully supports the principles of the Fair Housing Act and the Equal Opportunity Act. ERA, ERA Real Estate powered, and their respective logos are registered service marks of ERA Franchise Systems LLC. Each office is independently owned and operated.