
2380 Gardner Drive, Fairborn, OH 45324
Local realty services provided by:ERA Petkus Weiss
2380 Gardner Drive,Fairborn, OH 45324
$399,900
- 3 Beds
- 3 Baths
- - sq. ft.
- Single family
- Sold
Listed by: kim fox
Office: coldwell banker heritage
MLS#:966014
Source:OH_DABR
Sorry, we are unable to map this address
Price summary
- Price:$399,900
- Monthly HOA dues:$11.67
About this home
This beautifully updated home has so much to offer and is ready for a new owner. Wonderful floor plan offers something for everyone. There is all new flooring and many updates. The kitchen has recently added additional cabinetry and glass door under the counter refrigerators. There is plenty of cabinetry and counter space including a spacious island with seating, a breakfast area with space for a large table, and is open to the living room that features high ceilings and large windows. The dining room is currently being used as a home office. From this area enter into the fenced backyard that includes a newer hot tub, small deck and patio. There are just a few steps to the primary bedroom that has a walk-in closet, a private bath that has dual sinks, shower and a soaking tub. From the living room there are just a few steps down to the family room that has plenty of windows for natural light. There is also a basement that is plumbed for a bath, and is perfect for a rec room, workout room, hobby room or play area. Upstairs you will find 2 additional bedrooms a second story family/game room that could be converted into another bedroom and a full bath. There is a whole house generator so you will never be without power. This beautiful home is located within minutes of shopping, dining, parks, WPAFB, WSU and highway access....
Contact an agent
Home facts
- Year built:2013
- Subdivision & Development:Reserves/Cornerstone
- Listing ID #:966014
- Added:49 day(s) ago
- Updated:September 25, 2026 at 07:10 AM
Rooms and interior
- Bedrooms:3
- Total bathrooms:3
- Full bathrooms:2
- Half bathrooms:1
- Rooms Total:11
- Kitchen Description:Dishwasher, Microwave, Range
- Basement:Yes
- Basement Description:Full, Unfinished
Heating and cooling
- Central air:Yes
Structure and exterior
- Year built:2013
- Construction Materials:Brick
- Exterior Features:Fence, Patio
- Levels:2 Stories
Finances and disclosures
- Price:$399,900
Parking
- Garage:Yes
- Garage spaces:2
New listings near 2380 Gardner Drive
- New
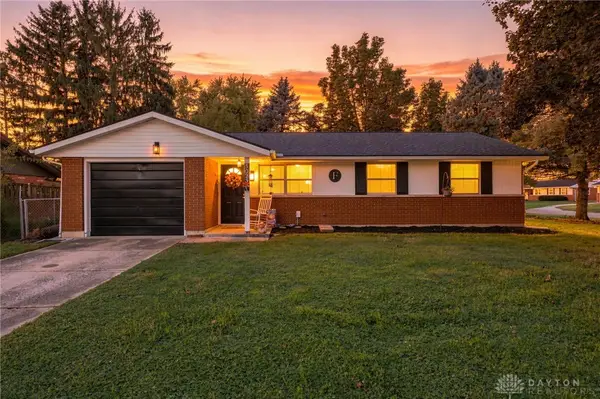 $214,900Active3 beds 1 baths1,096 sq. ft.
5023 Hahn Avenue, Fairborn, OH 45324
MLS# 969703Listed by: GLASSHOUSE REALTY GROUP - New
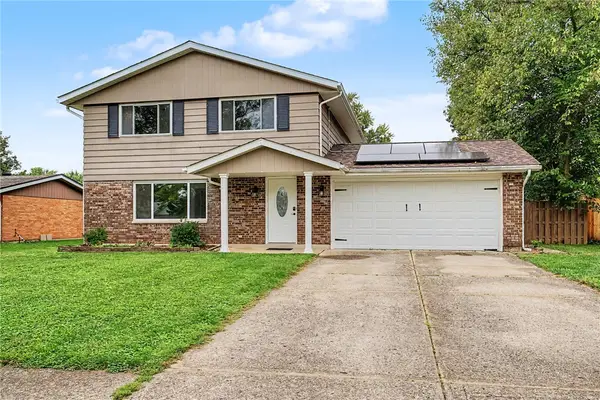 $280,000Active4 beds 2 baths1,664 sq. ft.
8132 Philadelphia Drive, Fairborn, OH 45324
MLS# 969506Listed by: HOWARD HANNA REAL ESTATE SERV - New
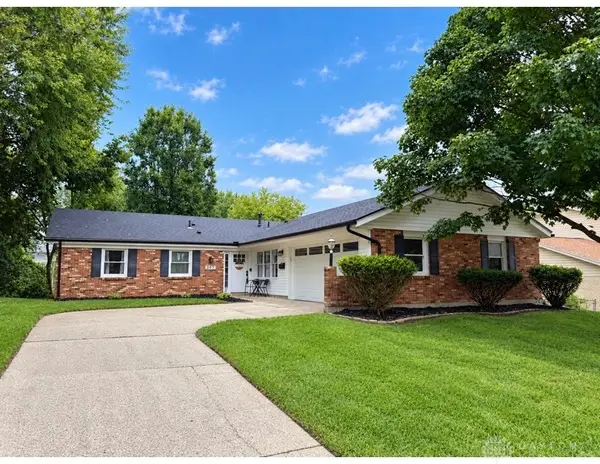 $259,900Active3 beds 2 baths1,704 sq. ft.
367 Bowman Drive, Fairborn, OH 45324
MLS# 969028Listed by: HOWARD HANNA REAL ESTATE SERV - New
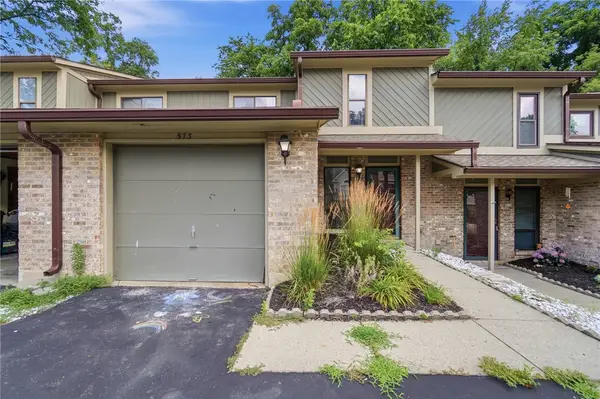 $170,000Active2 beds 3 baths1,440 sq. ft.
573 Winona Drive, Fairborn, OH 45324
MLS# 969338Listed by: LAGONDA CREEK REAL ESTATE LLC - New
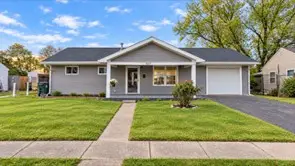 $217,000Active3 beds 2 baths1,156 sq. ft.
437 Kirkwood Drive, Fairborn, OH 45324
MLS# 969412Listed by: HOWARD HANNA REAL ESTATE SERV - New
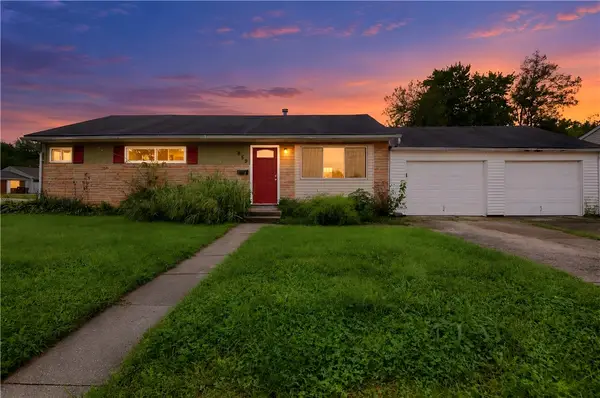 $164,900Active4 beds 1 baths984 sq. ft.
859 Flintridge Drive, Fairborn, OH 45324
MLS# 968377Listed by: TRELORA REALTY, INC. - New
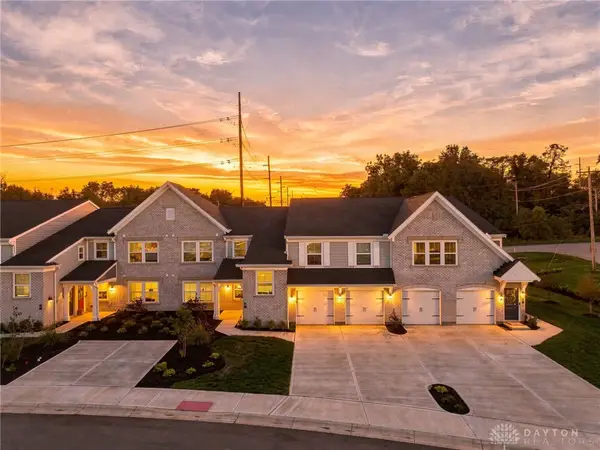 $340,000Active3 beds 2 baths1,506 sq. ft.
456 Glenhaven Way, Fairborn, OH 45324
MLS# 969368Listed by: HOWARD HANNA REAL ESTATE SERV - New
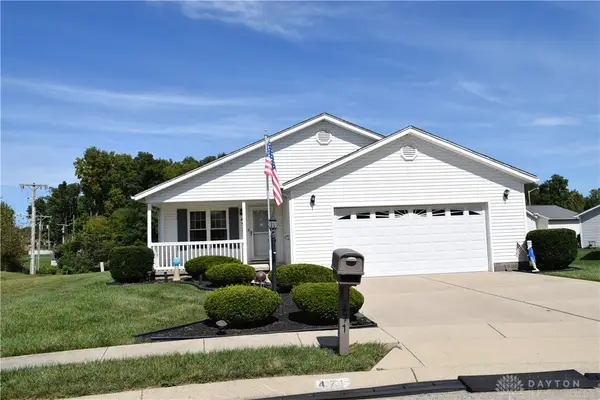 $199,000Active2 beds 2 baths
471 Kalynn, Fairborn, OH 45324
MLS# 969214Listed by: KELLER WILLIAMS ADVISORS RLTY - New
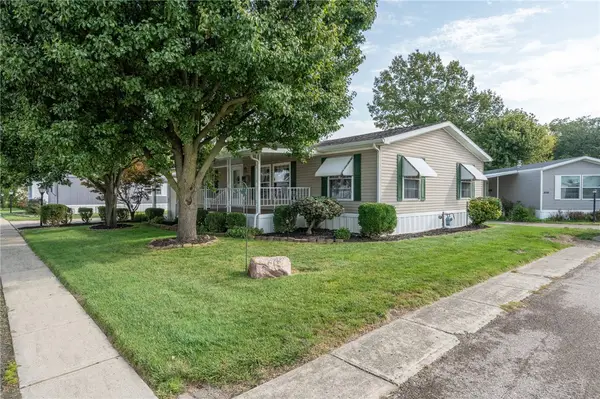 $90,000Active3 beds 2 baths1,144 sq. ft.
489 Oaklawn Drive, Fairborn, OH 45324
MLS# 969123Listed by: IRONGATE INC. 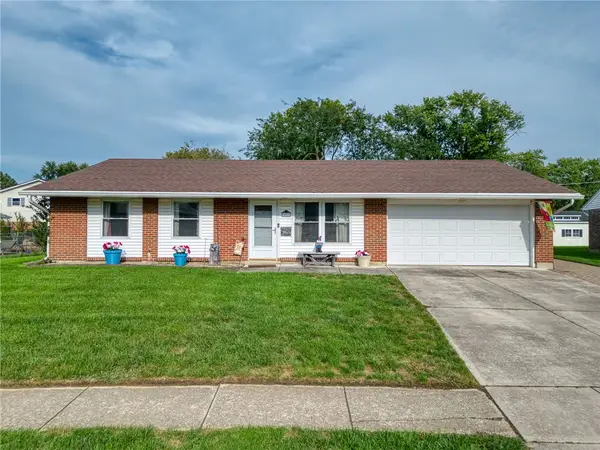 $235,000Pending3 beds 2 baths1,435 sq. ft.
404 Bellaire Drive, Fairborn, OH 45324
MLS# 969151Listed by: KELLER WILLIAMS ADVISORS RLTY


Protect your home and budget from life's surprises with an Assurant Home Warranty, backed by a partner that supports you through every step of homeownership. Explore Plans.
© 2023 - 2026 ERA Franchise Systems LLC. All rights reserved. ERA Franchise Systems LLC fully supports the principles of the Fair Housing Act and the Equal Opportunity Act. ERA, ERA Real Estate powered, and their respective logos are registered service marks of ERA Franchise Systems LLC. Each office is independently owned and operated.