
2520 Countryside Drive, Fairborn, OH 45324
Local realty services provided by:ERA Petkus Weiss
2520 Countryside Drive,Fairborn, OH 45324
$345,000
- 3 Beds
- 2 Baths
- - sq. ft.
- Single family
- Sold
Listed by: karen l huelsman
Office: irongate inc.
MLS#:966091
Source:OH_DABR
Sorry, we are unable to map this address
Price summary
- Price:$345,000
- Monthly HOA dues:$68.83
About this home
Beautifully updated Ranch home boasts vaulted ceiling and open, friendly split floor plan. Truly move in ready. Light filled rooms give the feel of resort living with water views and woods as a backdrop. Entertain effortlessly in a circular floor plan that leads to a new oversized concrete patio where you and your guests will enjoy the tranquil views. Owners' suite offers park-like views to the rear, and has been thoughtfully renovated for the utmost in privacy and convenience. Storage galore with oversize closets in all bedrooms. SO many UPDATES, highlights include: Roof/gutters (2023) Garage door (2024) renovated owners suite bath (2023) HVAC (2021) New windows (2011). FAIRBORN address, BEAVERCREEK schools. All appliances stay. Homeowners are retiring and moving out of the area. Note: Pond is professionally maintained by the HOA. Conveniently located to Fairfield Mall area, Fairborn Kroger, WPAFB, WSU and I-675. Schedule your showing today!
Contact an agent
Home facts
- Year built:1994
- Subdivision & Development:Autumn Creek
- Listing ID #:966091
- Added:44 day(s) ago
- Updated:September 25, 2026 at 07:10 AM
Rooms and interior
- Bedrooms:3
- Total bathrooms:2
- Full bathrooms:2
- Rooms Total:8
Heating and cooling
- Central air:Yes
Structure and exterior
- Year built:1994
- Construction Materials:Brick, Cedar
- Exterior Features:Patio, Porch
- Levels:1 Story
Finances and disclosures
- Price:$345,000
Parking
- Garage:Yes
- Garage spaces:2
New listings near 2520 Countryside Drive
- New
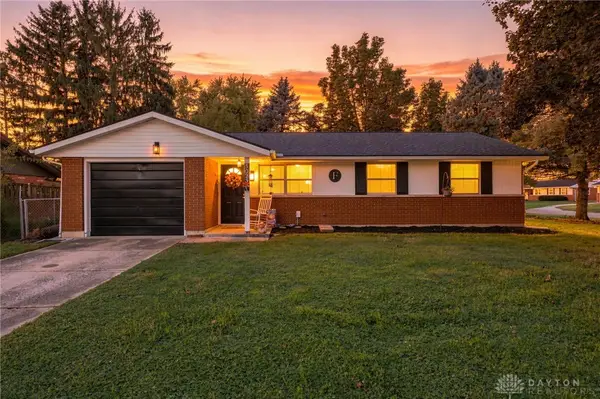 $214,900Active3 beds 1 baths1,096 sq. ft.
5023 Hahn Avenue, Fairborn, OH 45324
MLS# 969703Listed by: GLASSHOUSE REALTY GROUP - New
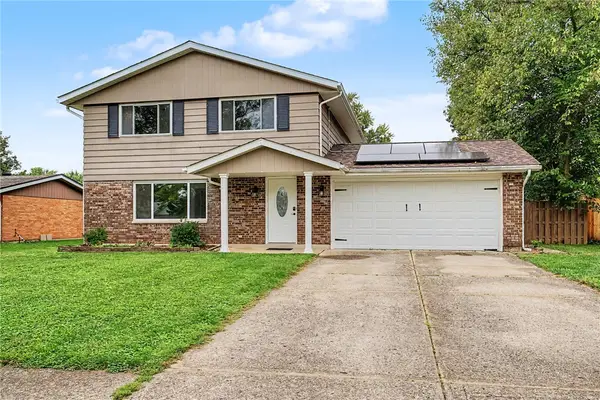 $280,000Active4 beds 2 baths1,664 sq. ft.
8132 Philadelphia Drive, Fairborn, OH 45324
MLS# 969506Listed by: HOWARD HANNA REAL ESTATE SERV - New
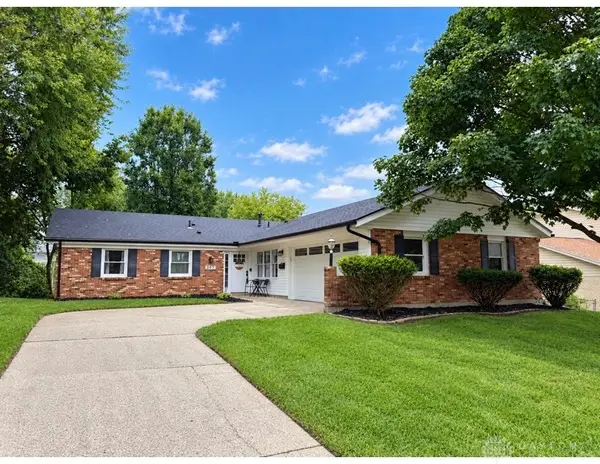 $259,900Active3 beds 2 baths1,704 sq. ft.
367 Bowman Drive, Fairborn, OH 45324
MLS# 969028Listed by: HOWARD HANNA REAL ESTATE SERV - New
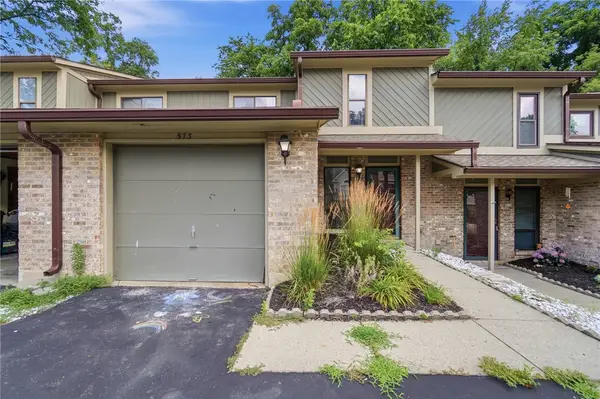 $170,000Active2 beds 3 baths1,440 sq. ft.
573 Winona Drive, Fairborn, OH 45324
MLS# 969338Listed by: LAGONDA CREEK REAL ESTATE LLC - New
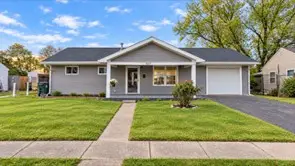 $217,000Active3 beds 2 baths1,156 sq. ft.
437 Kirkwood Drive, Fairborn, OH 45324
MLS# 969412Listed by: HOWARD HANNA REAL ESTATE SERV - New
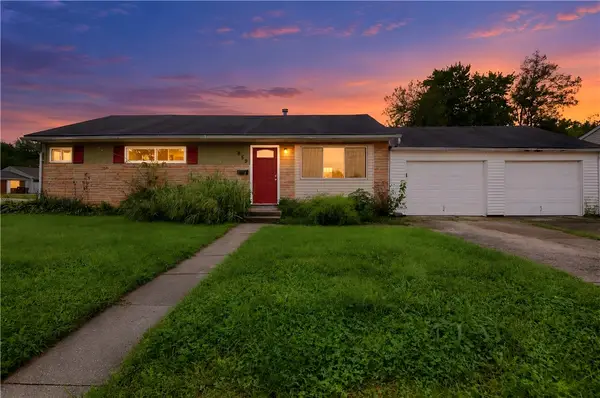 $164,900Active4 beds 1 baths984 sq. ft.
859 Flintridge Drive, Fairborn, OH 45324
MLS# 968377Listed by: TRELORA REALTY, INC. - New
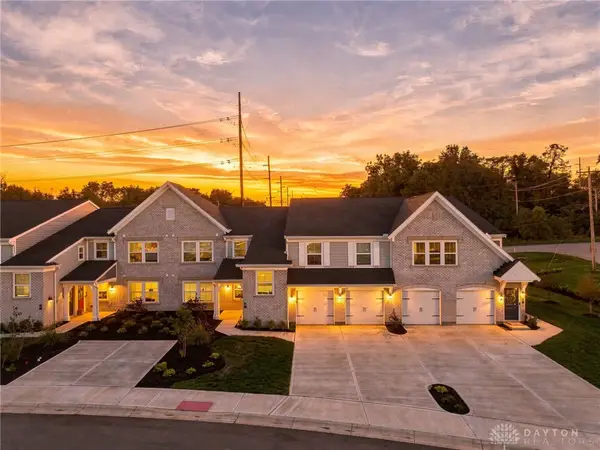 $340,000Active3 beds 2 baths1,506 sq. ft.
456 Glenhaven Way, Fairborn, OH 45324
MLS# 969368Listed by: HOWARD HANNA REAL ESTATE SERV - New
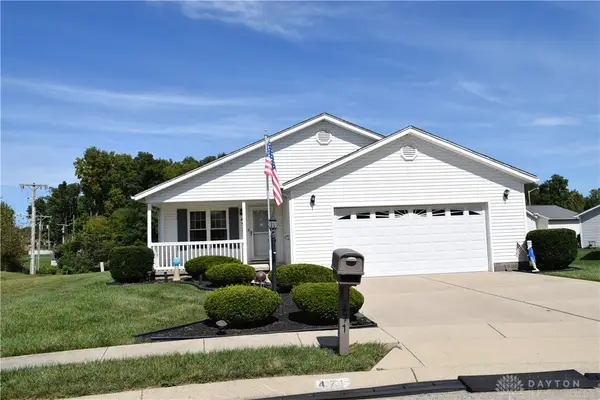 $199,000Active2 beds 2 baths
471 Kalynn, Fairborn, OH 45324
MLS# 969214Listed by: KELLER WILLIAMS ADVISORS RLTY - New
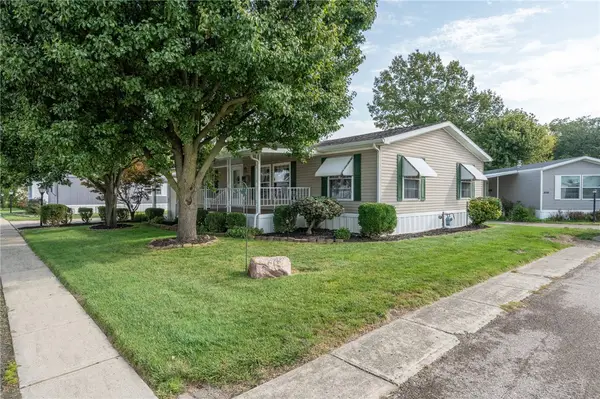 $90,000Active3 beds 2 baths1,144 sq. ft.
489 Oaklawn Drive, Fairborn, OH 45324
MLS# 969123Listed by: IRONGATE INC. 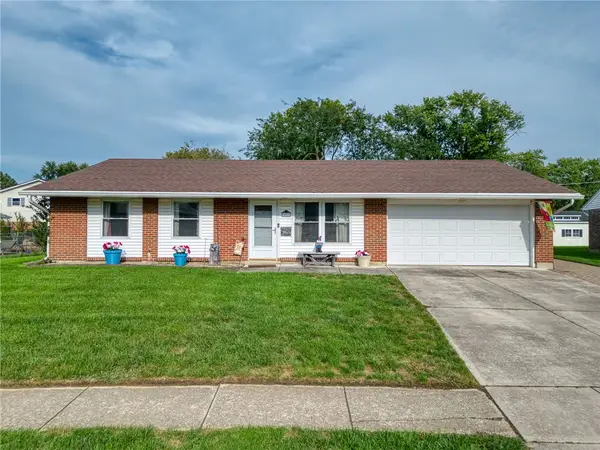 $235,000Pending3 beds 2 baths1,435 sq. ft.
404 Bellaire Drive, Fairborn, OH 45324
MLS# 969151Listed by: KELLER WILLIAMS ADVISORS RLTY


Protect your home and budget from life's surprises with an Assurant Home Warranty, backed by a partner that supports you through every step of homeownership. Explore Plans.
© 2023 - 2026 ERA Franchise Systems LLC. All rights reserved. ERA Franchise Systems LLC fully supports the principles of the Fair Housing Act and the Equal Opportunity Act. ERA, ERA Real Estate powered, and their respective logos are registered service marks of ERA Franchise Systems LLC. Each office is independently owned and operated.