
40 Rockland Drive, Fairborn, OH 45324
Local realty services provided by:ERA Petkus Weiss
40 Rockland Drive,Fairborn, OH 45324
$174,900
- 3 Beds
- 1 Baths
- 816 sq. ft.
- Single family
- Active
Listed by: katie slone
Office: howard hanna real estate serv
MLS#:963721
Source:OH_DABR
Price summary
- Price:$174,900
- Price per sq. ft.:$214.34
About this home
Check out this fully renovated home In the heart of Fairborn! Located near Wright Patterson Air Force Base, Wright State University, Kroger, and Fairborn's brand new schools! Featuring 3 bedrooms, and 1 full bathroom! Low maintenance and stress free with a new roof, new windows, new siding, new gutters and more! Inside you'll find new flooring, fresh paint and so much more. The kitchen features newer appliances, ample storage with new cabinets and butcher block counter tops. The bathroom is also fully renovated! Outside you'll find a spacious, fenced-in backyard with a 1.5-car garage with storage. Act fast, this one won't last long!
Contact an agent
Home facts
- Year built:1954
- Subdivision & Development:Delray
- Listing ID #:963721
- Added:37 day(s) ago
- Updated:August 16, 2026 at 02:04 AM
Rooms and interior
- Bedrooms:3
- Total bathrooms:1
- Full bathrooms:1
- Rooms Total:5
- Kitchen Description:Microwave, Range, Refrigerator
- Living area:816 sq. ft.
Heating and cooling
- Central air:Yes
Structure and exterior
- Year built:1954
- Building area:816 sq. ft.
- Lot area:0.14 Acres
- Exterior Features:Fence, Patio, Porch
- Levels:1 Story
Finances and disclosures
- Price:$174,900
- Price per sq. ft.:$214.34
Parking
- Garage:Yes
- Garage spaces:1
New listings near 40 Rockland Drive
- New
 $105,000Active0.37 Acres
855 Cliffside, Fairborn, OH 45324
MLS# 966631Listed by: GLASSHOUSE REALTY GROUP - New
 $100,000Active0.39 Acres
865 Cliffside Drive, Fairborn, OH 45324
MLS# 966634Listed by: GLASSHOUSE REALTY GROUP - New
 $169,900Active3 beds 1 baths1,008 sq. ft.
1140 Harvard Avenue, Fairborn, OH 45324
MLS# 966679Listed by: BHHS PROFESSIONAL REALTY - New
 $115,000Active0.5 Acres
1741 Armstrong Road, Fairborn, OH 45324
MLS# 966623Listed by: GLASSHOUSE REALTY GROUP - New
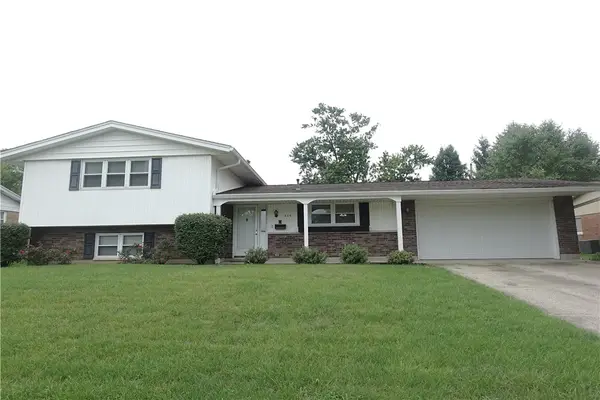 $299,900Active4 beds 3 baths1,768 sq. ft.
416 Rising Hill Drive, Fairborn, OH 45324
MLS# 966577Listed by: HOWARD HANNA REAL ESTATE SERV - New
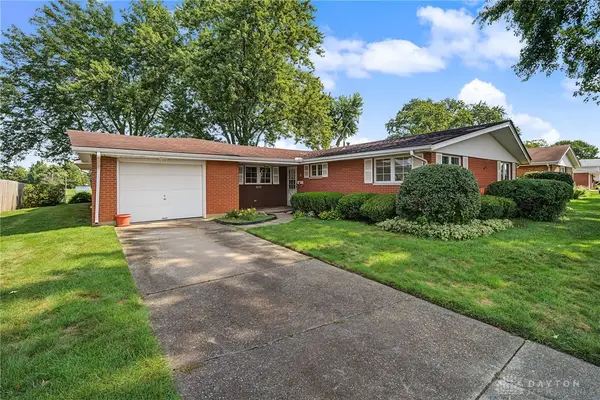 $239,000Active3 beds 2 baths1,663 sq. ft.
1035 Cottage Court Drive, Fairborn, OH 45324
MLS# 966606Listed by: WRIGHT-PATT REALTY, INC. - New
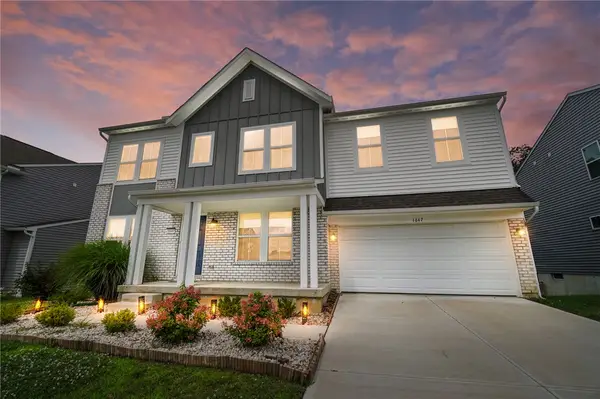 $489,900Active4 beds 3 baths3,024 sq. ft.
1647 Arden Bend, Fairborn, OH 45324
MLS# 966598Listed by: COLDWELL BANKER HERITAGE 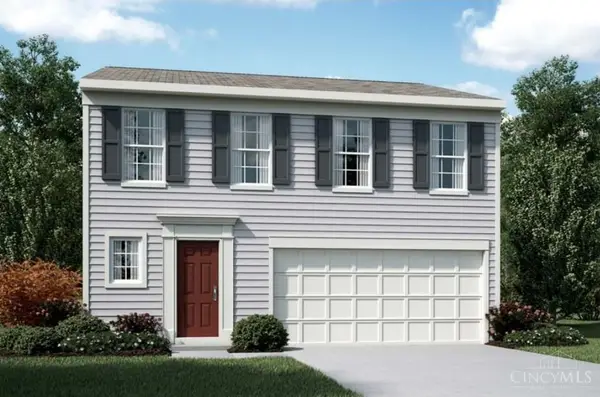 $313,200Pending3 beds 3 baths1,615 sq. ft.
3378 Fall Leaf Court, Batavia Twp, OH 45103
MLS# 1890472Listed by: HMS REAL ESTATE
- New
 $379,800Active4 beds 3 baths2,857 sq. ft.
1210 Whitetail Drive, Beavercreek Twp, OH 45324
MLS# 966511Listed by: LOCAL ROOTS REALTY - New
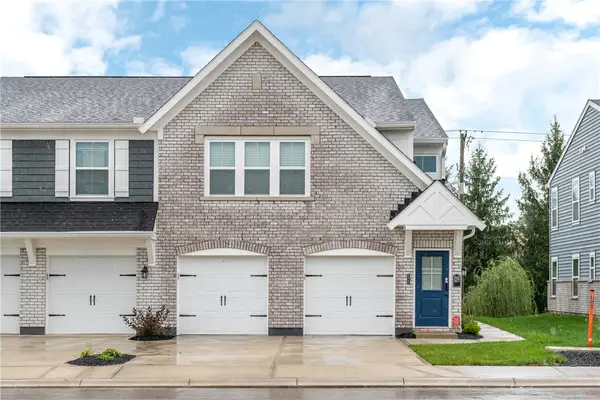 $339,900Active2 beds 2 baths1,469 sq. ft.
2677 Verdant Lane, Fairborn, OH 45324
MLS# 966445Listed by: IRONGATE INC.


Protect your home and budget from life's surprises with an Assurant Home Warranty, backed by a partner that supports you through every step of homeownership. Explore Plans.
© 2023 - 2026 ERA Franchise Systems LLC. All rights reserved. ERA Franchise Systems LLC fully supports the principles of the Fair Housing Act and the Equal Opportunity Act. ERA, ERA Real Estate powered, and their respective logos are registered service marks of ERA Franchise Systems LLC. Each office is independently owned and operated.