
3180 Tuscarora Court, Fairfield, OH 45011
Local realty services provided by:ERA Martin & Associates
3180 Tuscarora Court,Fairfield Twp, OH 45011
$525,000
- 4 Beds
- 4 Baths
- 2,305 sq. ft.
- Single family
- Active
Listed by: tiffany allen-zeuch
Office: sibcy cline, inc.513-777-8100
MLS#:1886916
Source:OH_CINCY
Price summary
- Price:$525,000
- Price per sq. ft.:$227.77
About this home
Gorgeous, updated home on a rare 3/4-acre cul-de-sac lot backing to Rentschler Forest! Enjoy peaceful wooded views and exceptional privacy while being just minutes from Bridgewater Falls, shopping, & dining. The updated kitchen opens to the spacious family room, creating the perfect space for everyday living and entertaining. A versatile first-floor living room can easily serve as a private home office or study. The spacious primary suite features a beautifully remodeled spa-like bath (2026). New carpet throughout the second floor (2026) adds a fresh, move-in-ready feel. The finished walkout lower level offers a wet bar, half bath, and abundant space for entertaining, recreation, or multi-generational living. Step outside to your own backyard oasis with an inground pool overlooking the expansive yard and mature trees. Additional updates include new windows (2026), furnace and A/C (2017), and water heater (2023). A rare combination of updates, privacy, and an unbeatable setting!
Contact an agent
Home facts
- Year built:1997
- Subdivision & Development:Meadows of Indian Springs
- Listing ID #:1886916
- Added:34 day(s) ago
- Updated:August 19, 2026 at 02:19 PM
Rooms and interior
- Bedrooms:4
- Total bathrooms:4
- Full bathrooms:2
- Half bathrooms:2
- Rooms Total:11
- Dining Description:Chandelier, WW Carpet
- Kitchen Description:Counter Bar, Dishwasher, Eat-In, Garbage Disposal, Island, Microwave, Oven/Range, Pantry, Refrigerator, Wood Cabinets, Wood Floor
- Bedroom Description:Bath Adjoins, Walk-in Closet, Wall-to-Wall Carpet
- Basement Description:Finished, Full, Walkout, Wall-to-Wall Carpet
- Living area:2,305 sq. ft.
Heating and cooling
- Cooling:Central Air
- Heating:Forced Air, Gas
Structure and exterior
- Roof:Shingle
- Year built:1997
- Building area:2,305 sq. ft.
- Lot area:0.77 Acres
- Architectural Style:Traditional
- Construction Materials:Brick, Vinyl Siding
- Exterior Features:Cul de sac, Patio
- Foundation Description:Poured
- Levels:2 Story
Utilities
- Water:Public
- Sewer:Public Sewer
Finances and disclosures
- Price:$525,000
- Price per sq. ft.:$227.77
Features and amenities
- Appliances:Dishwasher, Garbage Disposal, Microwave, Oven/Range, Refrigerator
- Amenities:Multi Panel Doors
- Pool features:In-Ground
Parking
- Parking description:Driveway
- Garage:Yes
- Garage spaces:2
 Information deemed reliable but not guaranteed. The data relating to real estate for sale on this web site comes in part from the Broker Reciprocity program of the Multiple Listing Service of Greater Cincinnati. Real estate listings held by brokerage firms other than ERA Martin & Associates are marked with the Broker Reciprocity™ logo (the small house as shown to the left) and detailed information about them includes the name of the listing brokers. 2026, MLS of Greater Cincinnati, Inc. All rights reserved.
New listings near 3180 Tuscarora Court
- New
 $299,000Active5 beds 2 baths2,160 sq. ft.
32 Yellowdale Drive, Fairfield, OH 45014
MLS# 1890914Listed by: NEW HORIZONS REALTY COLLABORAT - New
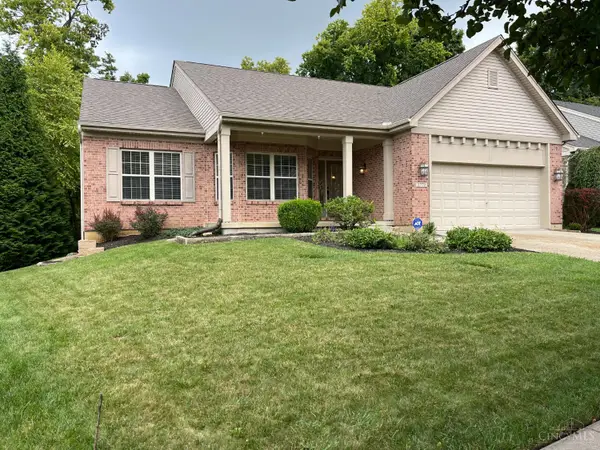 $429,999Active4 beds 3 baths2,949 sq. ft.
5772 Quiver Court, Fairfield Twp, OH 45011
MLS# 1890770Listed by: REALTY FIRST - New
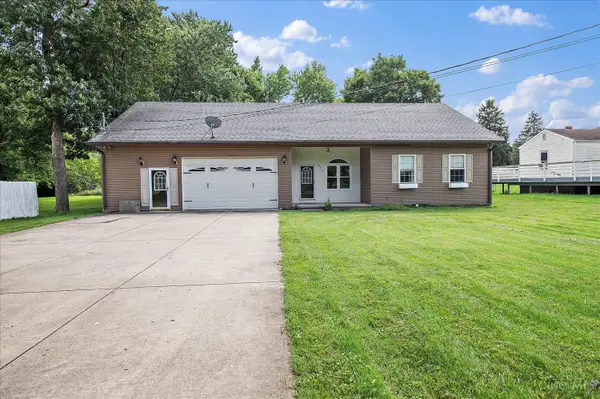 $350,000Active4 beds 3 baths2,058 sq. ft.
277 Symmes Road, Fairfield, OH 45014
MLS# 1890703Listed by: PLUM TREE REALTY - New
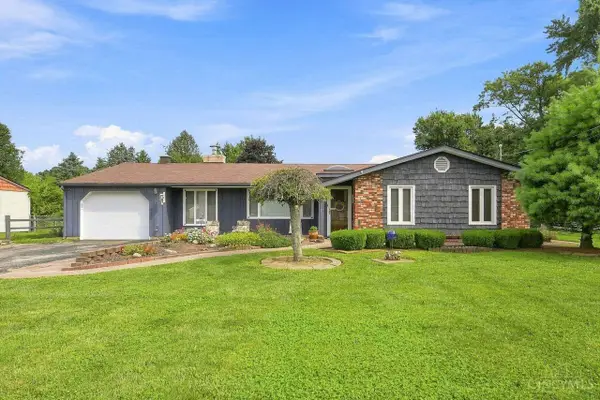 $295,000Active3 beds 2 baths1,704 sq. ft.
5342 Iroquois Avenue, Fairfield, OH 45014
MLS# 1890744Listed by: COLDWELL BANKER REALTY - New
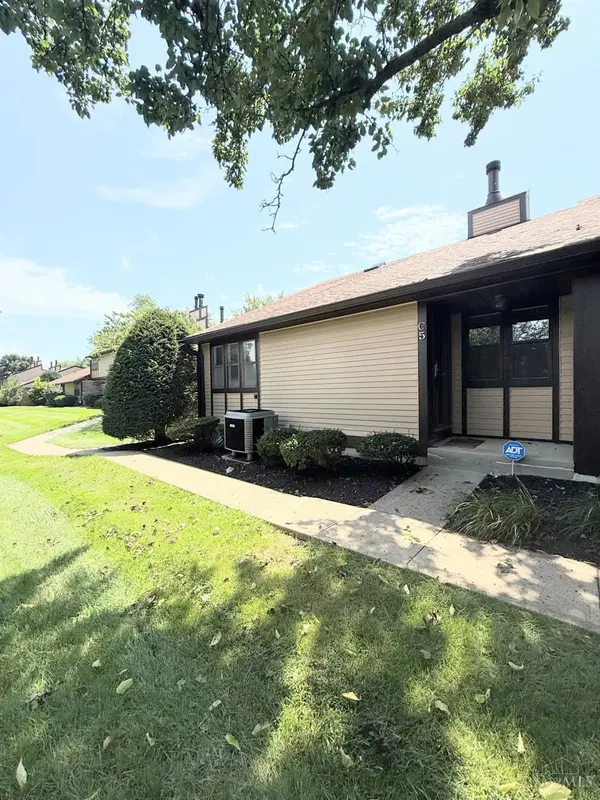 $230,000Active2 beds 2 baths1,208 sq. ft.
3711 Mack Road #C5, Fairfield, OH 45014
MLS# 1890700Listed by: COMEY & SHEPHERD - New
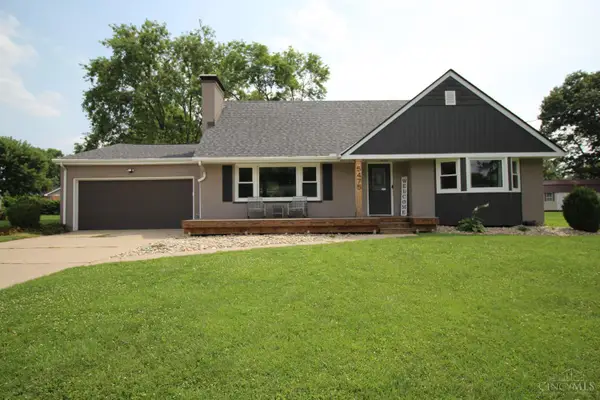 $337,500Active4 beds 2 baths2,344 sq. ft.
5475 Mississippi Drive, Fairfield, OH 45014
MLS# 1890553Listed by: COLDWELL BANKER REALTY - New
 $315,000Active2 beds 2 baths1,606 sq. ft.
2813 Ashton Circle, Fairfield Twp, OH 45011
MLS# 1890359Listed by: RELOCATION PLANNERS - New
 $319,000Active3 beds 2 baths1,696 sq. ft.
2086 Resor Road, Fairfield, OH 45014
MLS# 1890585Listed by: PLUM TREE REALTY - New
 $510,000Active4 beds 3 baths2,383 sq. ft.
5491 Superior Court, Fairfield Twp, OH 45011
MLS# 1890487Listed by: KEY REALTY, LTD. - New
 $379,900Active3 beds 2 baths1,653 sq. ft.
5824 Reigart Road, Fairfield Twp, OH 45011
MLS# 1890561Listed by: PLUM TREE REALTY


Protect your home and budget from life's surprises with an Assurant Home Warranty, backed by a partner that supports you through every step of homeownership. Explore Plans.
© 2023 - 2026 ERA Franchise Systems LLC. All rights reserved. ERA Franchise Systems LLC fully supports the principles of the Fair Housing Act and the Equal Opportunity Act. ERA, ERA Real Estate powered, and their respective logos are registered service marks of ERA Franchise Systems LLC. Each office is independently owned and operated.