
5100 River Ridge Lane, Fairfield, OH 45011
Local realty services provided by:ERA Real Solutions Realty
5100 River Ridge Lane,Fairfield Twp, OH 45011
$439,000
- 4 Beds
- 4 Baths
- 2,799 sq. ft.
- Single family
- Active
Listed by: christina murrell
Office: exp realty866-212-4991
MLS#:1886377
Source:OH_CINCY
Price summary
- Price:$439,000
- Price per sq. ft.:$156.84
- Monthly HOA dues:$33.33
About this home
The home you've been waiting for is finally here! From the moment you walk in, you'll notice the difference, fresh designer finishes, updated baths, quartz countertops, luxury flooring, and spaces that feel both stylish and comfortable. The bright sunroom is perfect for morning coffee, the family room invites cozy evenings by the fireplace, and the finished lower level gives you the flexibility for movie nights, a home gym, office space, or guests due to the full closet and full bathroom! With 4 bedrooms, 3.5 baths, and extensive updates already completed, there's nothing left to do except move in and start making memories. Minutes to Liberty Center, Bridgewater Falls, dining, shopping, entertainment, and I-75. Priced to sell. Motivated seller. Don't miss one of Fairfield Township's best values.
Contact an agent
Home facts
- Year built:2017
- Listing ID #:1886377
- Added:1 day(s) ago
- Updated:July 11, 2026 at 02:47 AM
Rooms and interior
- Bedrooms:4
- Total bathrooms:4
- Full bathrooms:3
- Half bathrooms:1
- Rooms Total:9
- Dining Description:Laminate Floor, Walkout, Window Treatment
- Kitchen Description:Convection Oven, Counter Bar, Dishwasher, Electric Cooktop, Garbage Disposal, Gourmet, Island, Laminate Floor, Microwave, Oven/Range, Pantry, Quartz Counters, Refrigerator, Walkout, Window Treatment, Wood Cabinets
- Bedroom Description:Bath Adjoins, Walk-in Closet, Wall-to-Wall Carpet, Window Treatment
- Basement Description:Finished, Full, Part Finished, Wall-to-Wall Carpet
- Living area:2,799 sq. ft.
Heating and cooling
- Cooling:Central Air
- Heating:Forced Air, Gas
Structure and exterior
- Roof:Shingle
- Year built:2017
- Building area:2,799 sq. ft.
- Lot area:0.14 Acres
- Architectural Style:Traditional
- Construction Materials:Brick, Vinyl Siding
- Exterior Features:Patio, Porch, Wooded Lot
- Foundation Description:Poured
- Levels:2 Story
Utilities
- Water:Public
- Sewer:Public Sewer
Finances and disclosures
- Price:$439,000
- Price per sq. ft.:$156.84
Features and amenities
- Appliances:Convection Oven, Dishwasher, Electric Cooktop, Garbage Disposal, Microwave, Oven/Range, Refrigerator
Parking
- Parking description:Driveway, On Street
- Garage:Yes
- Garage spaces:2
 Information deemed reliable but not guaranteed. The data relating to real estate for sale on this web site comes in part from the Broker Reciprocity program of the Multiple Listing Service of Greater Cincinnati. Real estate listings held by brokerage firms other than ERA Real Solutions Realty are marked with the Broker Reciprocity™ logo (the small house as shown to the left) and detailed information about them includes the name of the listing brokers. 2026, MLS of Greater Cincinnati, Inc. All rights reserved. OH_CINCY Member Broker: Jeremy Raby
New listings near 5100 River Ridge Lane
- New
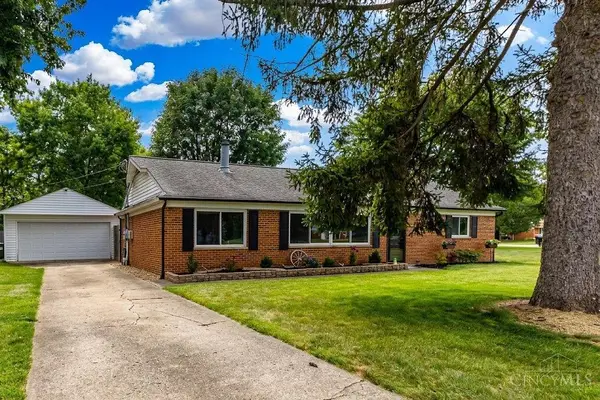 $299,900Active3 beds 1 baths1,325 sq. ft.
4785 Fairfield Avenue, Fairfield, OH 45014
MLS# 1886304Listed by: CENTURY 21 THACKER & ASSOC. - New
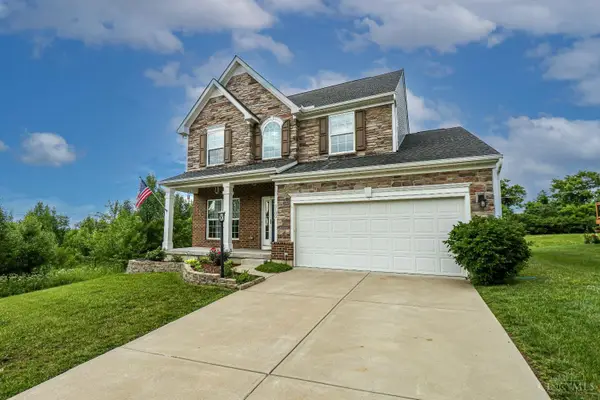 $439,000Active4 beds 4 baths2,799 sq. ft.
5100 River Ridge Lane, Fairfield Twp, OH 45011
MLS# 1886377Listed by: EXP REALTY - New
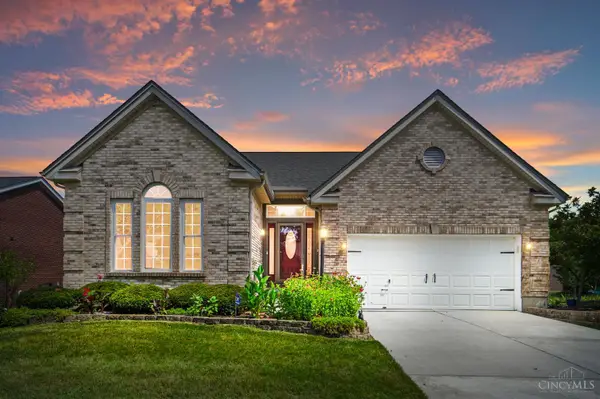 $425,000Active3 beds 2 baths1,958 sq. ft.
6359 Creekside Way, Fairfield Twp, OH 45011
MLS# 1886385Listed by: COMEY & SHEPHERD - New
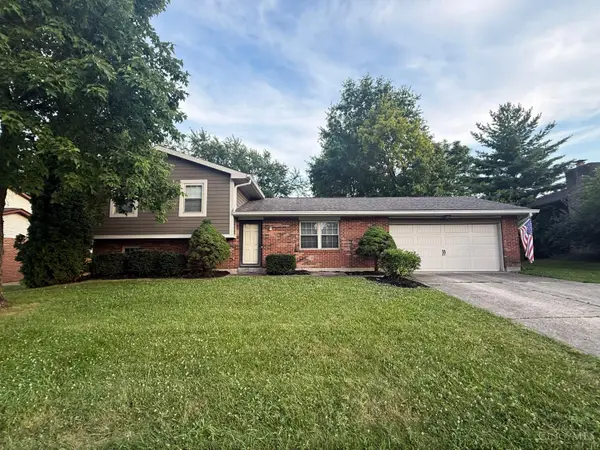 $315,000Active3 beds 3 baths1,640 sq. ft.
1831 Augusta Boulevard, Fairfield, OH 45014
MLS# 1886330Listed by: COLDWELL BANKER REALTY - New
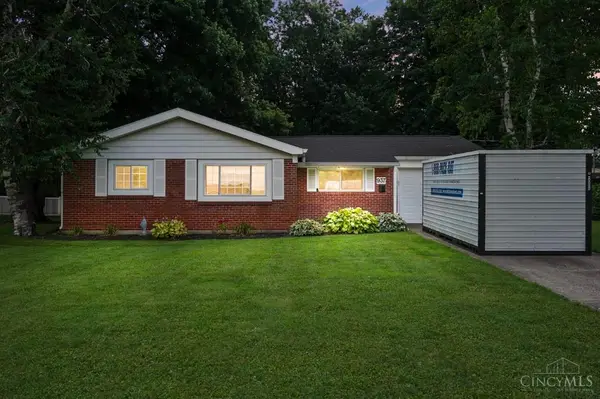 $250,000Active3 beds 2 baths1,100 sq. ft.
937 Wesleyan Drive, Fairfield, OH 45014
MLS# 1886372Listed by: COMEY & SHEPHERD - New
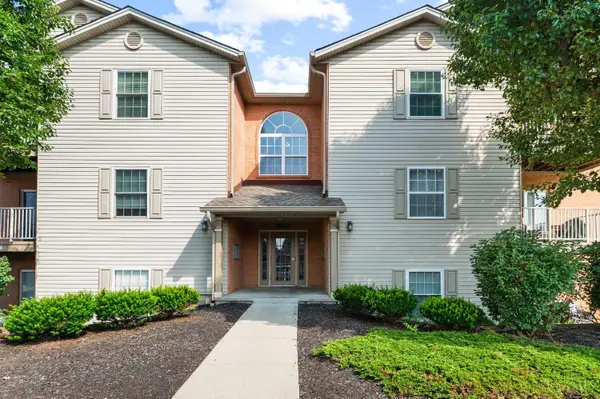 $200,000Active2 beds 2 baths1,176 sq. ft.
7900 Jessies Way #302, Fairfield Twp, OH 45011
MLS# 1885847Listed by: ACHIEVERS ELITE REALTY - New
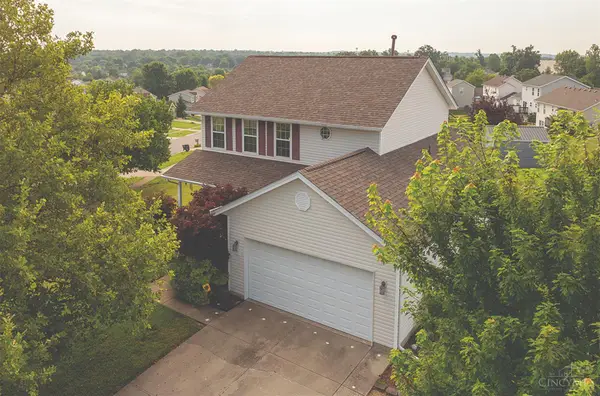 $350,000Active3 beds 3 baths2,222 sq. ft.
6478 Winford Avenue, Fairfield Twp, OH 45011
MLS# 1885523Listed by: RELOCATION PLANNERS - New
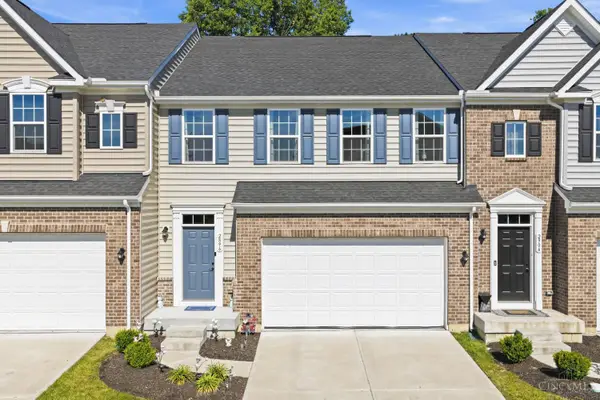 $359,900Active3 beds 4 baths2,224 sq. ft.
2896 Cardiff Court, Fairfield Twp, OH 45011
MLS# 1886002Listed by: EXP REALTY - New
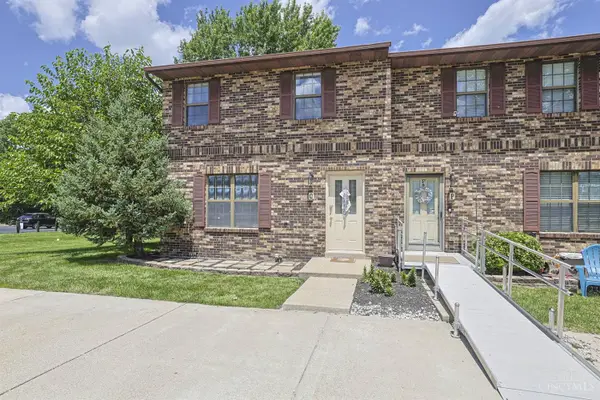 $190,000Active2 beds 2 baths1,176 sq. ft.
3812 Mack Road #Q, Fairfield, OH 45014
MLS# 1886139Listed by: SIBCY CLINE, INC. - New
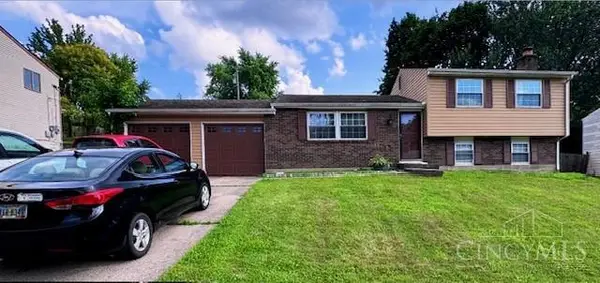 $299,500Active3 beds 2 baths1,520 sq. ft.
2789 Jupiter Drive, Fairfield, OH 45014
MLS# 1885695Listed by: KELLER WILLIAMS ADVISORS


Protect your home and budget from life's surprises with an Assurant Home Warranty, backed by a partner that supports you through every step of homeownership. Explore Plans.
© 2023 - 2026 ERA Franchise Systems LLC. All rights reserved. ERA Franchise Systems LLC fully supports the principles of the Fair Housing Act and the Equal Opportunity Act. ERA, ERA Real Estate powered, and their respective logos are registered service marks of ERA Franchise Systems LLC. Each office is independently owned and operated.