
5518 Pacific Crest Lane, Fairfield, OH 45011
Local realty services provided by:ERA Petkus Weiss
5518 Pacific Crest Lane,Fairfield Twp, OH 45011
$479,000
- 4 Beds
- 3 Baths
- 2,536 sq. ft.
- Single family
- Active
Listed by: rj w fakhry
Office: plum tree realty
MLS#:955639
Source:OH_DABR
Price summary
- Price:$479,000
- Price per sq. ft.:$188.88
- Monthly HOA dues:$41.67
About this home
Welcome to this stunning 2-story home built in 2023 by M/I Homes, offering 4 bedrooms, 2.5 baths, a bonus room, charming front porch, and an oversized garage. Inside, you'll experience an open-concept layout perfect for entertaining, with the kitchen and breakfast area flowing seamlessly into a spacious family room. This home features generously sized bedrooms, while the owner's suite offers a private retreat with a luxury bath and walk-in closet. Enjoy the benefits of newer construction with modern finishes, quality craftsmanship, and move-in ready convenience. Must see!
Contact an agent
Home facts
- Year built:2023
- Subdivision & Development:Timber Trails Sec 1
- Listing ID #:955639
- Added:119 day(s) ago
- Updated:July 30, 2026 at 04:04 PM
Rooms and interior
- Bedrooms:4
- Total bathrooms:3
- Full bathrooms:2
- Half bathrooms:1
- Rooms Total:9
- Kitchen Description:Dishwasher, Microwave, Range, Refrigerator
- Basement:Yes
- Basement Description:Full
- Living area:2,536 sq. ft.
Heating and cooling
- Central air:Yes
Structure and exterior
- Year built:2023
- Building area:2,536 sq. ft.
- Lot area:0.28 Acres
- Construction Materials:Brick, Stone
- Levels:2 Stories
Finances and disclosures
- Price:$479,000
- Price per sq. ft.:$188.88
Parking
- Garage:Yes
- Garage spaces:2
New listings near 5518 Pacific Crest Lane
- New
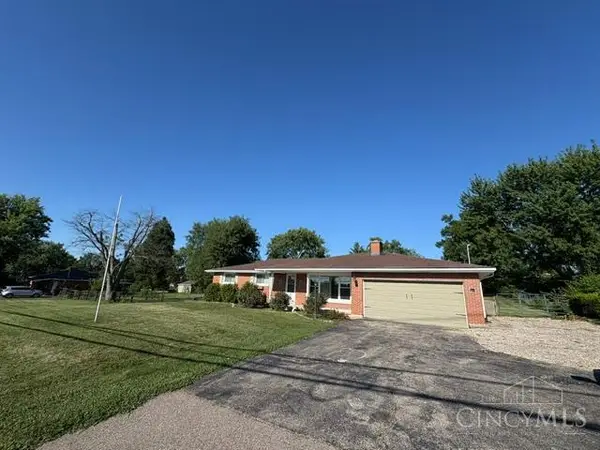 $329,000Active3 beds 2 baths
6249 Liberty Fairfield Road, Liberty Twp, OH 45011
MLS# 1888777Listed by: COLDWELL BANKER HERITAGE
- New
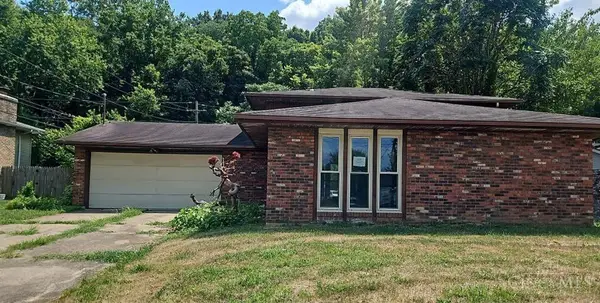 $191,000Active3 beds 3 baths1,580 sq. ft.
5675 Lake Michigan Drive, Fairfield, OH 45014
MLS# 1888604Listed by: OWNERLAND REALTY, INC. - New
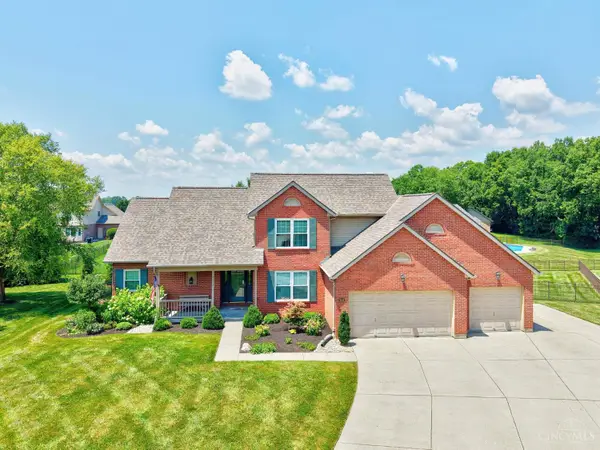 $459,000Active4 beds 4 baths3,039 sq. ft.
4418 Muskopf Drive, Fairfield, OH 45014
MLS# 1887014Listed by: PLUM TREE REALTY - New
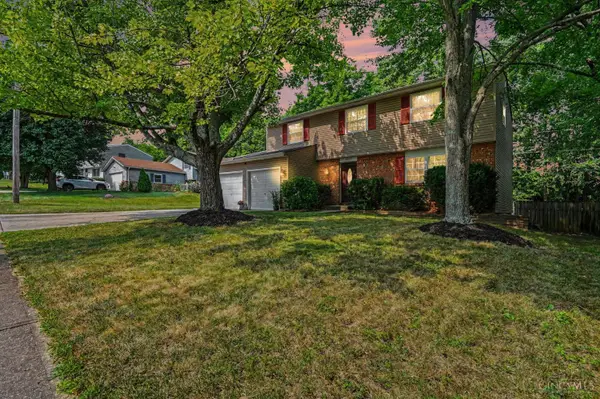 $425,000Active4 beds 3 baths1,638 sq. ft.
5627 Crestview Drive, Fairfield, OH 45014
MLS# 1888512Listed by: EXP REALTY - New
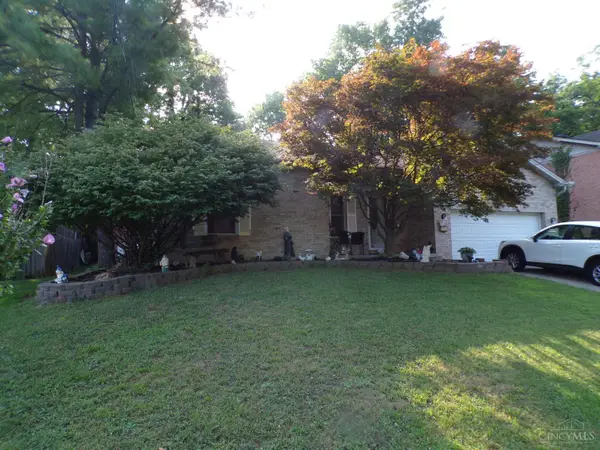 $290,000Active2 beds 3 baths1,328 sq. ft.
4674 Mcgreevy Drive, Fairfield, OH 45014
MLS# 1888667Listed by: TG REAL ESTATE - New
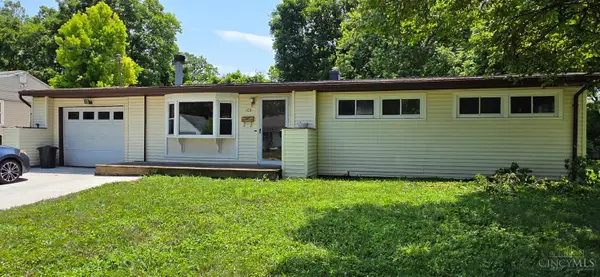 $235,000Active3 beds 2 baths1,204 sq. ft.
103 Littlebrook Drive, Fairfield, OH 45014
MLS# 1888570Listed by: ADVANTAGE ONE REALTY, INC. - New
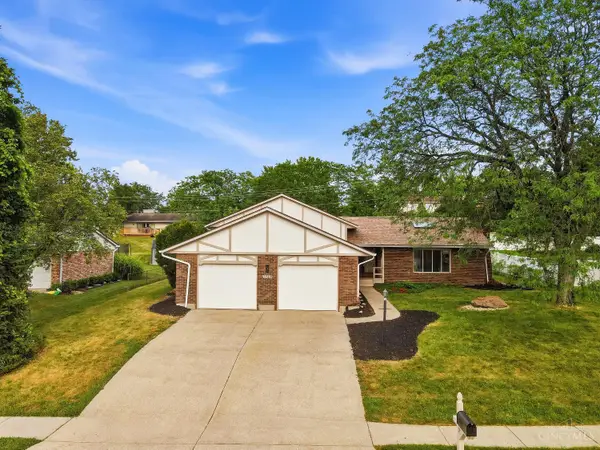 $375,000Active4 beds 3 baths2,531 sq. ft.
5748 Reswin Drive, Fairfield, OH 45014
MLS# 1888263Listed by: EXP REALTY - Open Sat, 2 to 4pmNew
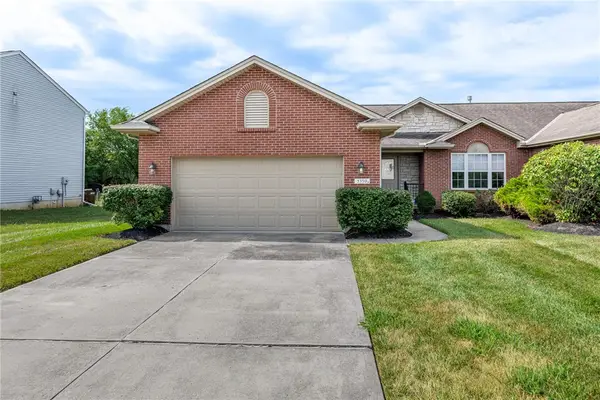 $375,000Active3 beds 3 baths1,641 sq. ft.
5350 River Ridge Drive, Fairfield Twp, OH 45011
MLS# 964951Listed by: KELLER WILLIAMS PINNACLE GROUP - New
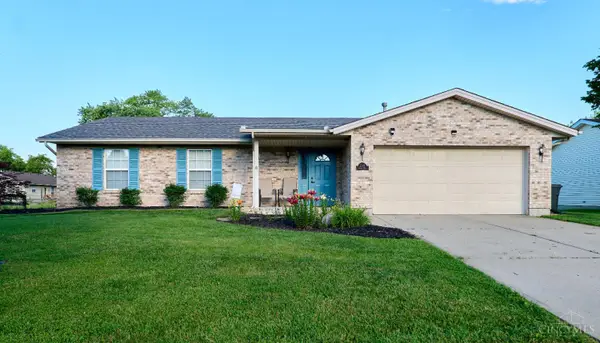 $305,000Active3 beds 2 baths1,509 sq. ft.
5579 Wanda Way, Fairfield Twp, OH 45011
MLS# 1888129Listed by: OHIO PROPERTY GROUP, LLC - New
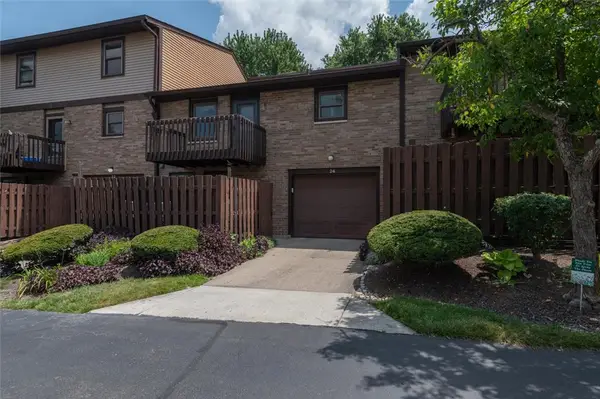 $224,900Active2 beds 2 baths1,208 sq. ft.
24 Eland Court, Fairfield, OH 45014
MLS# 965049Listed by: RE/MAX VICTORY + AFFILIATES


Protect your home and budget from life's surprises with an Assurant Home Warranty, backed by a partner that supports you through every step of homeownership. Explore Plans.
© 2023 - 2026 ERA Franchise Systems LLC. All rights reserved. ERA Franchise Systems LLC fully supports the principles of the Fair Housing Act and the Equal Opportunity Act. ERA, ERA Real Estate powered, and their respective logos are registered service marks of ERA Franchise Systems LLC. Each office is independently owned and operated.