
7912 Jessies Way #304, Fairfield, OH 45011
Local realty services provided by:ERA Real Solutions Realty
7912 Jessies Way #304,Fairfield Twp, OH 45011
$249,000
- 3 Beds
- 2 Baths
- 1,363 sq. ft.
- Condominium
- Active
Listed by: simranjit singh
Office: navx realty, llc.937-530-6289
MLS#:1874187
Source:OH_CINCY
Price summary
- Price:$249,000
- Price per sq. ft.:$182.69
- Monthly HOA dues:$253
About this home
Experience elevated condo living in this beautifully fully remodeled unit, thoughtfully upgraded from top to bottom. The stunning vaulted ceilings create an open, airy feel, while brand-new windows and a new patio door fill the space with natural light and provide seamless access to your private balcony. No detail has been overlookedthis home features all-new electrical, plumbing, a new HVAC system, and a new water heater for complete peace of mind. The updated kitchen showcases modern finishes and new appliances, perfect for both everyday living and entertaining. Enjoy the comfort and style of high-end, fully renovated bathrooms, along with brand-new flooring and plush carpeting throughout. An oversized garage adds exceptional convenience and storage. This move-in-ready condo combines luxury finishes with major system upgradesoffering the perfect blend of style, comfort, and reliability. Note AGENT is Owner.
Contact an agent
Home facts
- Year built:1997
- Listing ID #:1874187
- Added:115 day(s) ago
- Updated:July 30, 2026 at 02:19 PM
Rooms and interior
- Bedrooms:3
- Total bathrooms:2
- Full bathrooms:2
- Rooms Total:7
- Dining Description:Chandelier, Laminate Floor
- Kitchen Description:Counter Bar, Dishwasher, Eat-In, Electric Cooktop, Garbage Disposal, Hot Tap, Laminate Floor, Microwave, Oven/Range, Refrigerator, Trash Compactor, Vinyl Floor, Wood Cabinets
- Bedroom Description:Bath Adjoins, Dressing Area, Walk-in Closet, Wall-to-Wall Carpet
- Living area:1,363 sq. ft.
Heating and cooling
- Cooling:Ceiling Fans, Central Air, ENERGY STAR, Variable Speed HVAC
- Heating:ENERGY STAR, Gas, Program Thermostat
Structure and exterior
- Roof:Asbestos Shingle
- Year built:1997
- Building area:1,363 sq. ft.
- Lot area:0.01 Acres
- Construction Materials:Brick, Vinyl Siding
- Exterior Features:Balcony, Deck, Porch
- Foundation Description:Other
- Levels:1 Story
Utilities
- Water:Public
- Sewer:Public Sewer
Finances and disclosures
- Price:$249,000
- Price per sq. ft.:$182.69
Features and amenities
- Appliances:Dishwasher, Electric Cooktop, Garbage Disposal, Hot Tap, Microwave, Oven/Range, Refrigerator, Trash Compactor, Washer
- Laundry features:Washer
- Amenities:9Ft + Ceiling, Vaulted Ceiling
- Pool features:In-Ground
Parking
- Parking description:Asphalt
- Garage:Yes
- Garage spaces:1
 Information deemed reliable but not guaranteed. The data relating to real estate for sale on this web site comes in part from the Broker Reciprocity program of the Multiple Listing Service of Greater Cincinnati. Real estate listings held by brokerage firms other than ERA Real Solutions Realty are marked with the Broker Reciprocity™ logo (the small house as shown to the left) and detailed information about them includes the name of the listing brokers. 2026, MLS of Greater Cincinnati, Inc. All rights reserved. OH_CINCY Member Broker: Jeremy Raby
New listings near 7912 Jessies Way #304
- New
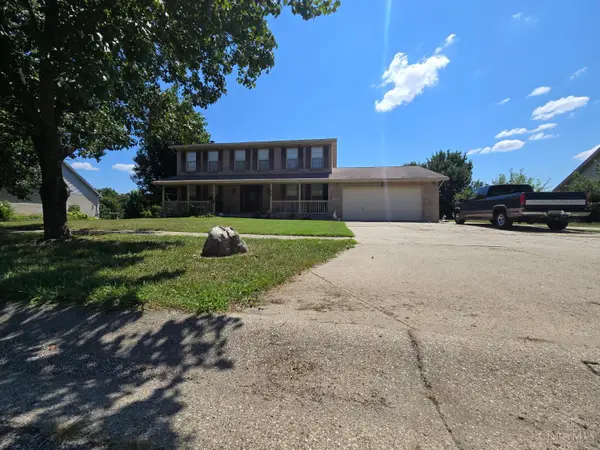 $430,000Active4 beds 4 baths2,399 sq. ft.
5446 Shady Meadows Drive, Fairfield Twp, OH 45011
MLS# 1888720Listed by: EXP REALTY - New
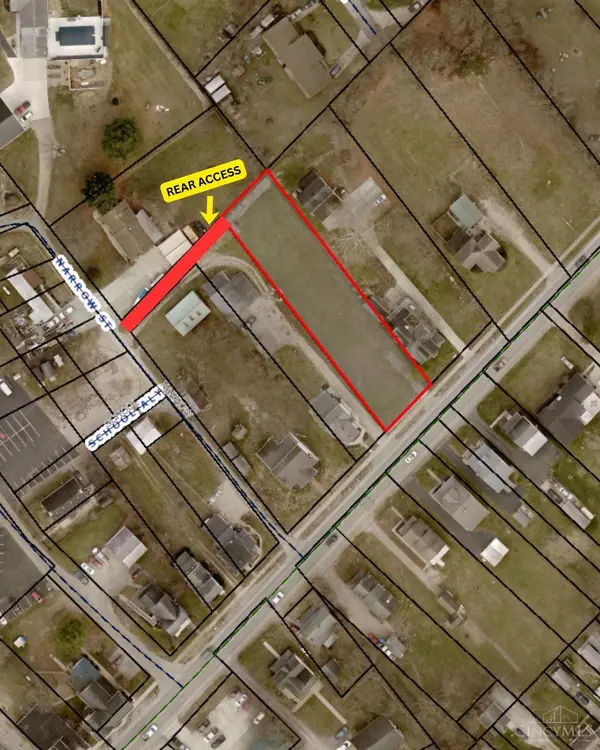 $129,900Active0.46 Acres
4235 Hamilton Cleves Road, Fairfield, OH 45014
MLS# 1888814Listed by: HUFF REALTY - New
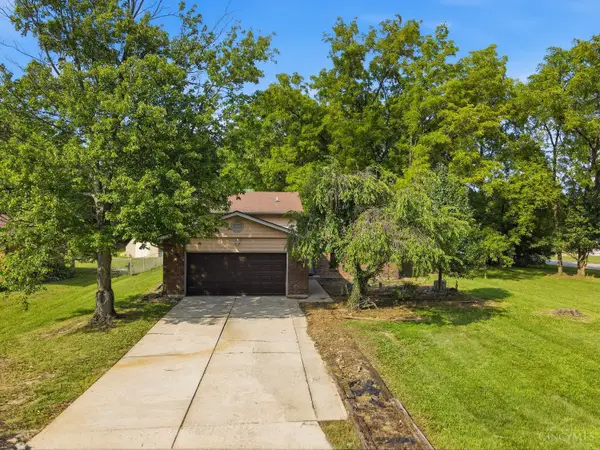 $349,900Active3 beds 3 baths1,782 sq. ft.
6332 Shannon Drive, Fairfield Twp, OH 45011
MLS# 1888834Listed by: EXP REALTY - New
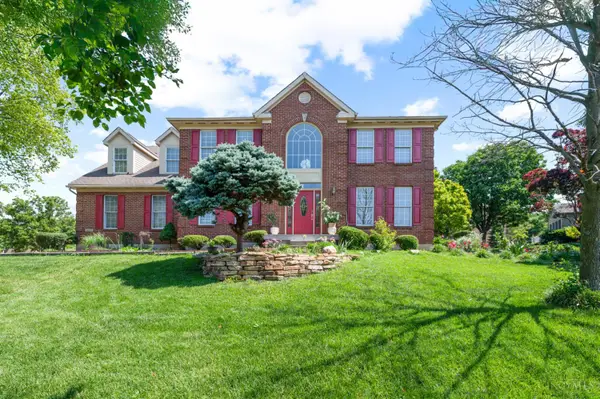 $415,000Active4 beds 4 baths3,601 sq. ft.
3242 Baffin Drive, Fairfield Twp, OH 45011
MLS# 1888849Listed by: HUFF REALTY - New
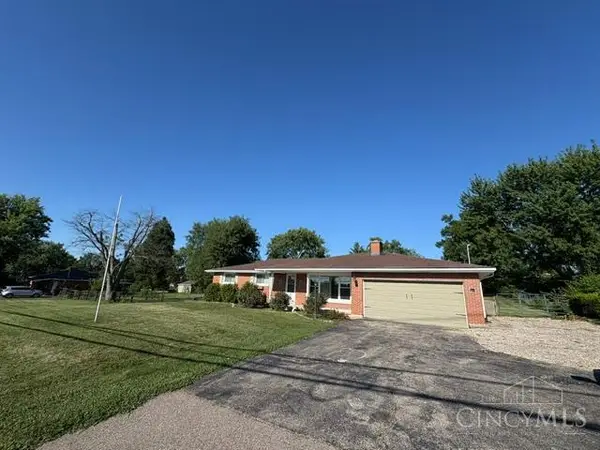 $329,000Active3 beds 2 baths
6249 Liberty Fairfield Road, Liberty Twp, OH 45011
MLS# 1888777Listed by: COLDWELL BANKER HERITAGE - New
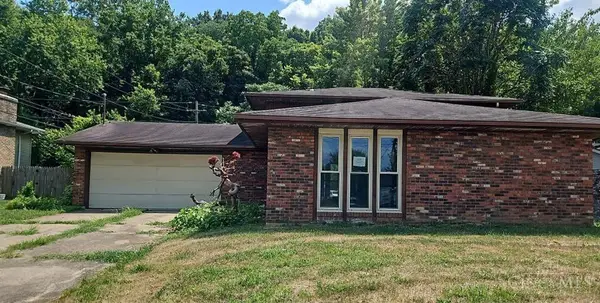 $191,000Active3 beds 3 baths1,580 sq. ft.
5675 Lake Michigan Drive, Fairfield, OH 45014
MLS# 1888604Listed by: OWNERLAND REALTY, INC. - New
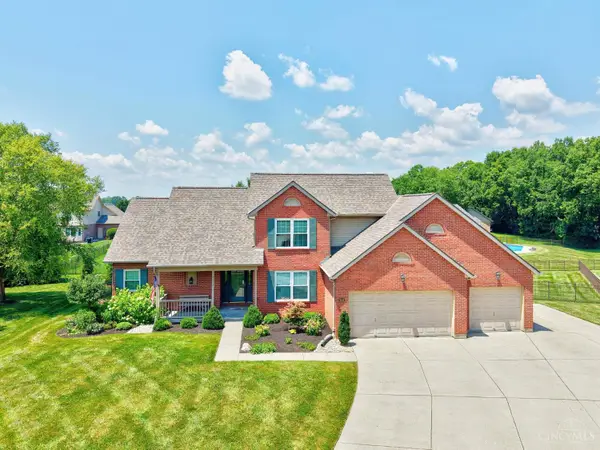 $459,000Active4 beds 4 baths3,039 sq. ft.
4418 Muskopf Drive, Fairfield, OH 45014
MLS# 1887014Listed by: PLUM TREE REALTY - New
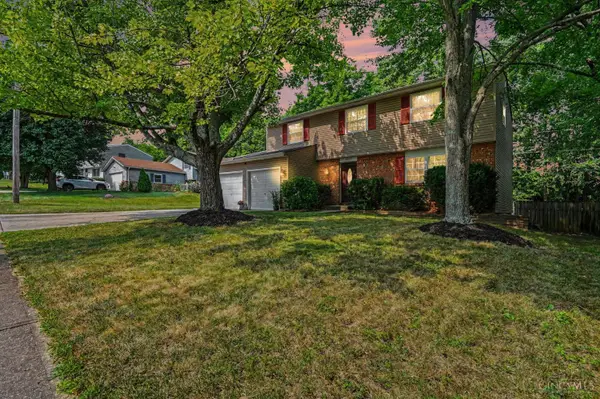 $425,000Active4 beds 3 baths1,638 sq. ft.
5627 Crestview Drive, Fairfield, OH 45014
MLS# 1888512Listed by: EXP REALTY - New
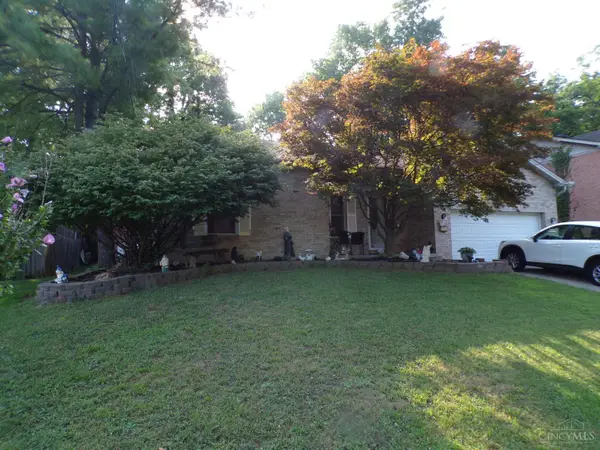 $290,000Active2 beds 3 baths1,328 sq. ft.
4674 Mcgreevy Drive, Fairfield, OH 45014
MLS# 1888667Listed by: TG REAL ESTATE - New
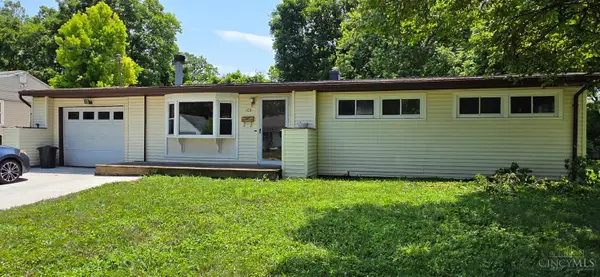 $235,000Active3 beds 2 baths1,204 sq. ft.
103 Littlebrook Drive, Fairfield, OH 45014
MLS# 1888570Listed by: ADVANTAGE ONE REALTY, INC.


Protect your home and budget from life's surprises with an Assurant Home Warranty, backed by a partner that supports you through every step of homeownership. Explore Plans.
© 2023 - 2026 ERA Franchise Systems LLC. All rights reserved. ERA Franchise Systems LLC fully supports the principles of the Fair Housing Act and the Equal Opportunity Act. ERA, ERA Real Estate powered, and their respective logos are registered service marks of ERA Franchise Systems LLC. Each office is independently owned and operated.