
137 Palm Springs Drive, Fairfield, OH 45014
Local realty services provided by:ERA Real Solutions Realty
Listed by: carole huhn
Office: comey & shepherd513-489-2100
MLS#:1880314
Source:OH_CINCY
Price summary
- Price:$439,900
- Price per sq. ft.:$194.82
About this home
Custom built 3 bedrooms, 2.5 baths and a 3 car garage. with a workshop ! Home will sure to please! Enjoy the gorgeous in-ground swimming pool perk that you will sure to enjoy this 4th of July! Brand New Roof, Gutters, Downspouts, New Siding & Trim! Brand New Hardwood flooring on main floors plus new carpeting & padding upstairs! Equipped Kitchen w/ pantry, bay window with a magnificent view of the pool! Step outside to a spacious covered deck, pool patio entertainment areas, privacy all located on a nicely manicured fenced yard! Conveniently located near the Fairfield Greens Golf Course & walking distance to the Fairfield Aquatic Center! Newer pool liner 2021, newer tankless water heater/ HVAC 2020 recently serviced &Open basement w/great space for game/exercise play/study area. Transferable Roof Warranty to new Buyer at closing! Large tandem garage w/outside service door/extra area for a craft room / study area /workshop and more!
Contact an agent
Home facts
- Year built:1989
- Listing ID #:1880314
- Added:4 day(s) ago
- Updated:May 27, 2026 at 02:10 PM
Rooms and interior
- Bedrooms:3
- Total bathrooms:3
- Full bathrooms:2
- Half bathrooms:1
- Rooms Total:8
- Dining Description:Chandelier, French Doors, Walkout, Wood Floor
- Kitchen Description:Dishwasher, Eat-In, Garbage Disposal, Gourmet, Island, Microwave, Oven/Range, Pantry, Planning Desk, Refrigerator, Tile Floor, Trash Compactor, Window Treatment, Wood Cabinets
- Bedroom Description:Bath Adjoins, Walk-in Closet, Wall-to-Wall Carpet, Window Treatment
- Basement Description:Concrete Floor, Full, Unfinished
- Living area:2,258 sq. ft.
Heating and cooling
- Cooling:Attic fan, Central Air
- Heating:Forced Air, Gas
Structure and exterior
- Roof:Shingle
- Year built:1989
- Building area:2,258 sq. ft.
- Lot area:0.36 Acres
- Architectural Style:Traditional
- Construction Materials:Brick, Vinyl Siding
- Exterior Features:Covered Deck/Patio, Cul de sac, Deck, Fire Pit, Patio, Porch
- Foundation Description:Poured
- Levels:Quad-Level
Utilities
- Water:Public
- Sewer:Public Sewer
Finances and disclosures
- Price:$439,900
- Price per sq. ft.:$194.82
Features and amenities
- Appliances:Dishwasher, Garbage Disposal, Microwave, Oven/Range, Refrigerator, Trash Compactor
- Amenities:Crown Molding, French Doors, Multi Panel Doors, Natural Woodwork
- Pool features:In-Ground
Parking
- Parking description:Driveway
- Garage:Yes
- Garage spaces:3
 Information deemed reliable but not guaranteed. The data relating to real estate for sale on this web site comes in part from the Broker Reciprocity program of the Multiple Listing Service of Greater Cincinnati. Real estate listings held by brokerage firms other than ERA Real Solutions Realty are marked with the Broker Reciprocity™ logo (the small house as shown to the left) and detailed information about them includes the name of the listing brokers. 2026, MLS of Greater Cincinnati, Inc. All rights reserved.
New listings near 137 Palm Springs Drive
- New
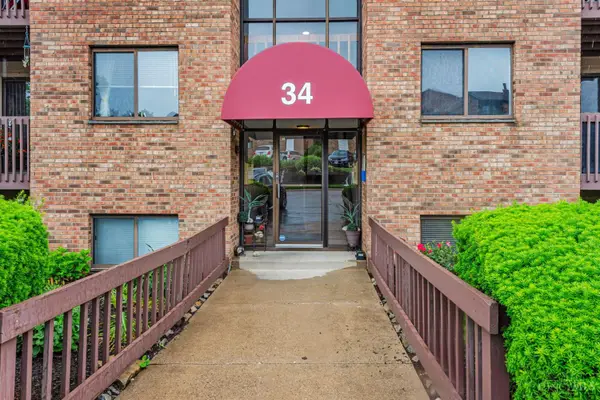 $135,000Active2 beds 2 baths996 sq. ft.
34 Providence Drive #28, Fairfield, OH 45014
MLS# 1879950Listed by: PLUM TREE REALTY - New
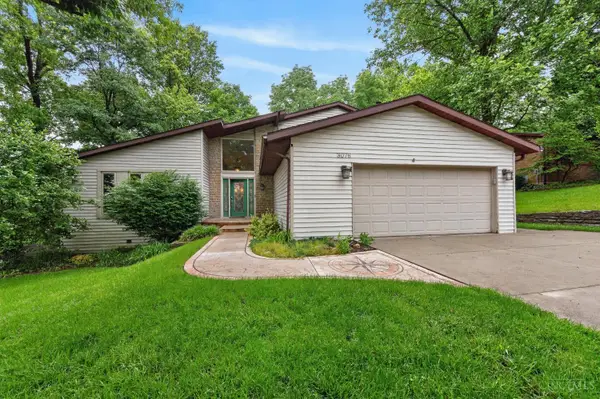 $450,000Active4 beds 3 baths3,495 sq. ft.
3076 Woodside Drive, Fairfield, OH 45014
MLS# 1880524Listed by: RE/MAX PREFERRED GROUP - New
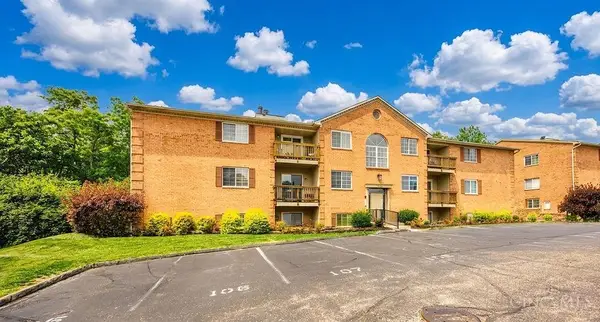 $142,500Active2 beds 2 baths930 sq. ft.
1570 Gelhot Drive #112, Fairfield, OH 45014
MLS# 1880424Listed by: CENTURY 21 THACKER & ASSOC. 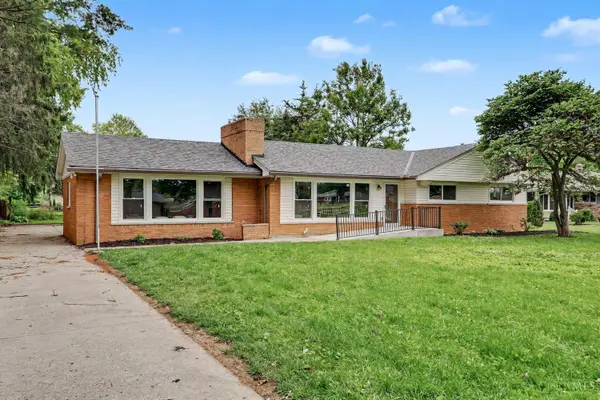 $375,000Pending3 beds 3 baths
5157 Potomac Drive, Fairfield, OH 45014
MLS# 1880428Listed by: KELLER WILLIAMS SEVEN HILLS RE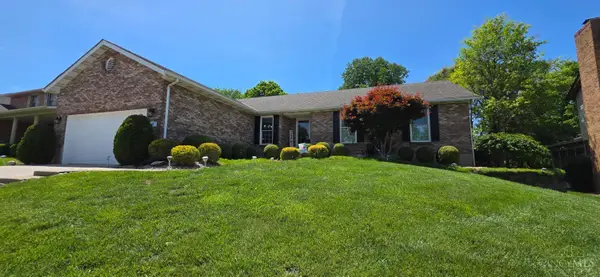 $429,900Pending3 beds 3 baths2,520 sq. ft.
13 Carousel Circle, Fairfield, OH 45014
MLS# 1880392Listed by: COLDWELL BANKER REALTY- New
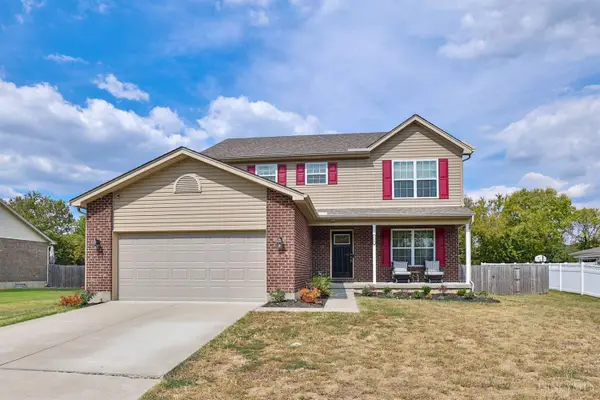 $437,000Active4 beds 3 baths2,380 sq. ft.
324 Palomino Court, Fairfield, OH 45014
MLS# 1880310Listed by: SIBCY CLINE, INC. - New
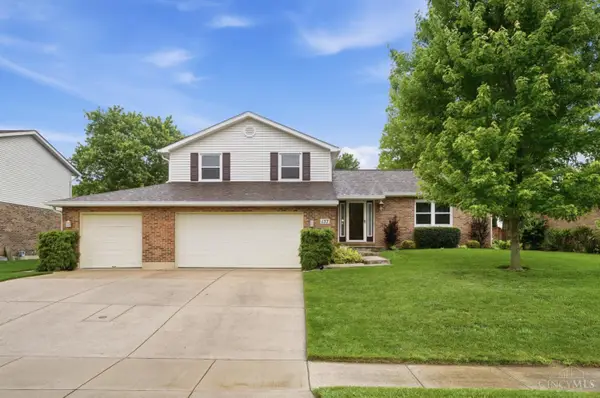 $439,900Active3 beds 3 baths2,258 sq. ft.
137 Palm Springs Drive, Fairfield, OH 45014
MLS# 1880314Listed by: COMEY & SHEPHERD 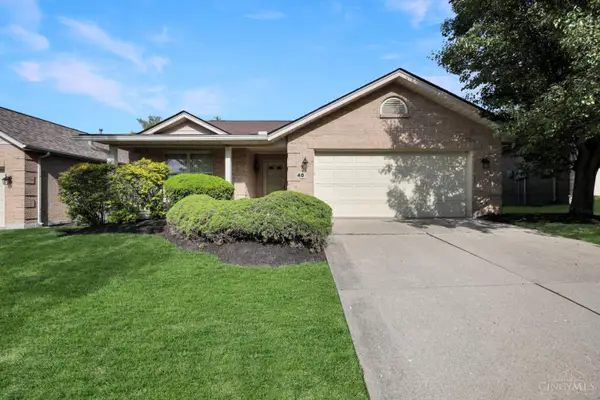 $250,000Pending2 beds 2 baths1,295 sq. ft.
40 Benchway Court, Fairfield, OH 45014
MLS# 1879137Listed by: EXP REALTY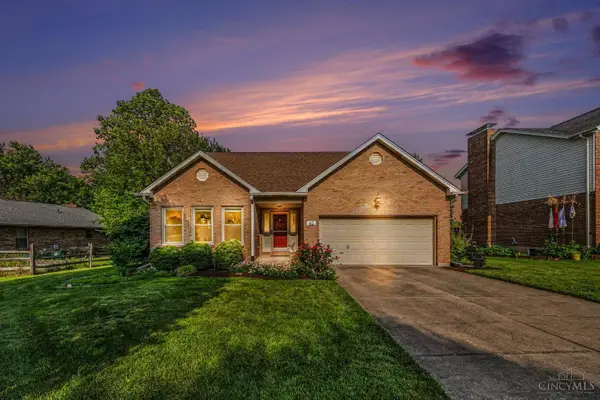 $424,900Pending4 beds 3 baths3,267 sq. ft.
42 Carousel, Fairfield, OH 45014
MLS# 1880253Listed by: NORTH STAR REALTY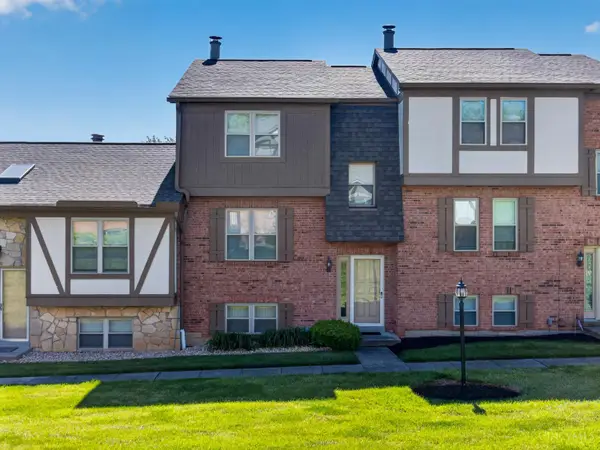 $175,000Pending2 beds 3 baths1,308 sq. ft.
9 Fairgreen Circle #9, Fairfield, OH 45014
MLS# 1878715Listed by: KELLER WILLIAMS ADVISORS


Protect your home and budget from life's surprises with an Assurant Home Warranty, backed by a partner that supports you through every step of homeownership. Explore Plans.
© 2023 - 2026 ERA Franchise Systems LLC. All rights reserved. ERA Franchise Systems LLC fully supports the principles of the Fair Housing Act and the Equal Opportunity Act. ERA, ERA Real Estate powered, and their respective logos are registered service marks of ERA Franchise Systems LLC. Each office is independently owned and operated.