
3222 Edington Road, Fairlawn, OH 44333
Local realty services provided by:ERA Real Solutions Realty
Listed by: thomas j coffman
Office: re/max oasis dream homes
MLS#:5236568
Source:OH_NORMLS
Price summary
- Price:$329,000
- Price per sq. ft.:$184.21
About this home
Check out this brick ranch home in Fairlawn! It features 3 bedrooms and 2 baths with a finished basement. The cozy family room is located off of the eat-in kitchen and features a wood-burning fireplace. Additional features include a 2-car attached garage with hot/cold water and a beautiful backyard with a huge 32' x 22' deck for entertaining! This is a solid, well-maintained home that was great for raising a family and beyond and is now ready for its next owners!
Contact an agent
Home facts
- Year built:1966
- Subdivision & Development:Fairlawn Heights Estate #8
- Listing ID #:5236568
- Added:1 day(s) ago
- Updated:August 25, 2026 at 04:46 AM
Rooms and interior
- Bedrooms:3
- Total bathrooms:2
- Full bathrooms:2
- Rooms Total:7
- Basement:Yes
- Basement Description:Full
- Living area:1,786 sq. ft.
Heating and cooling
- Cooling:Central Air
- Heating:Fireplaces, Forced Air, Gas
- Central air:Yes
Structure and exterior
- Roof:Asphalt
- Year built:1966
- Building area:1,786 sq. ft.
- Lot area:0.38 Acres
- Architectural Style:Ranch
- Construction Materials:Brick
- Levels:1 Story
Utilities
- Water:Public
- Sewer:Public Sewer
Finances and disclosures
- Price:$329,000
- Price per sq. ft.:$184.21
- Tax amount:$3,295 (2025)
Parking
- Parking description:Attached, Drain, Driveway, Garage
- Garage:Yes
- Garage spaces:2

New listings near 3222 Edington Road
- New
 $1,096,000Active4 beds 4 baths3,971 sq. ft.
526 Sawgrass Drive, Fairlawn, OH 44333
MLS# 5238401Listed by: BERKSHIRE HATHAWAY HOMESERVICES STOUFFER REALTY  $380,000Pending3 beds 3 baths3,266 sq. ft.
484 Beaumont Drive, Fairlawn, OH 44333
MLS# 5238341Listed by: KELLER WILLIAMS LIVING- New
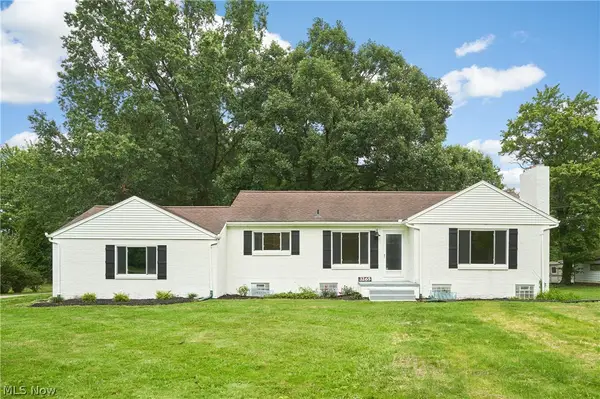 $499,000Active3 beds 1 baths1,924 sq. ft.
3265 Ridgewood Road, Fairlawn, OH 44333
MLS# 5236743Listed by: BERKSHIRE HATHAWAY HOMESERVICES STOUFFER REALTY 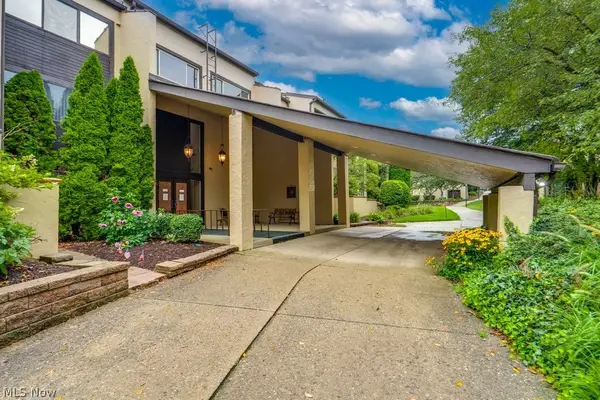 $265,000Pending3 beds 2 baths2,164 sq. ft.
1012 Bunker Drive #106, Fairlawn, OH 44333
MLS# 5235425Listed by: KELLER WILLIAMS LIVING- New
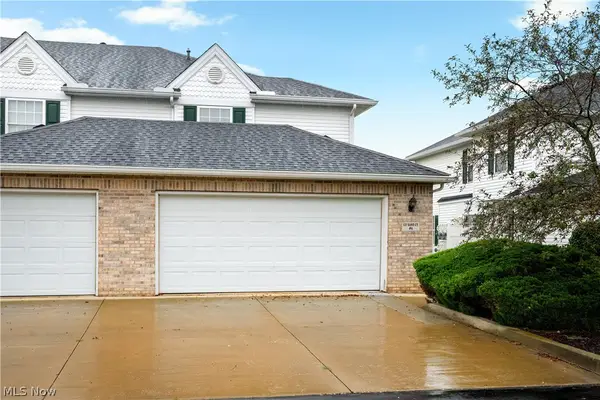 $255,000Active3 beds 3 baths1,475 sq. ft.
132 Sand Court #6, Fairlawn, OH 44333
MLS# 5236625Listed by: RE/MAX EDGE REALTY 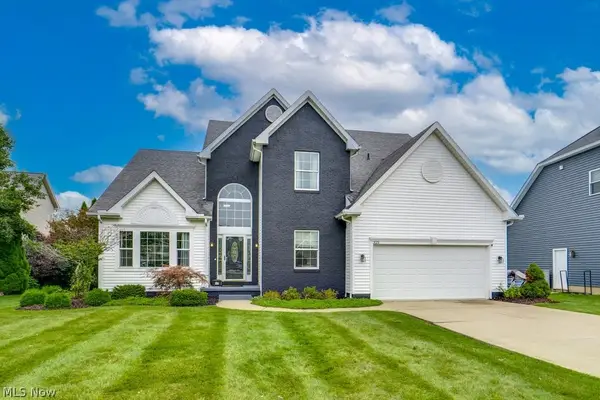 $499,000Active4 beds 3 baths3,899 sq. ft.
325 Fieldcrest Drive, Fairlawn, OH 44333
MLS# 5236240Listed by: KEY REALTY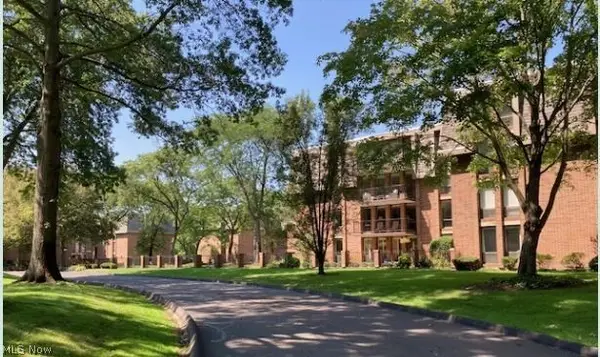 $250,000Active2 beds 3 baths1,984 sq. ft.
2385 Covington Road #304, Fairlawn, OH 44313
MLS# 5235423Listed by: BERKSHIRE HATHAWAY HOMESERVICES STOUFFER REALTY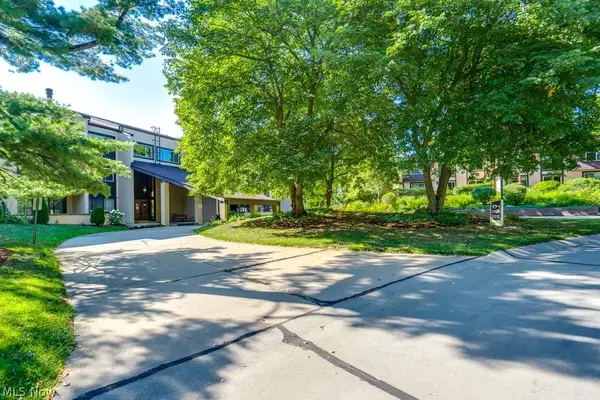 $227,000Pending2 beds 2 baths1,772 sq. ft.
171 Court Drive #303, Fairlawn, OH 44333
MLS# 5233583Listed by: KELLER WILLIAMS LIVING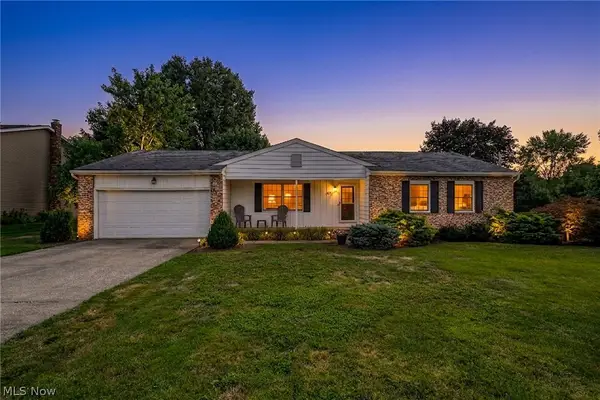 $285,000Pending3 beds 2 baths1,496 sq. ft.
407 Holliston Road, Fairlawn, OH 44333
MLS# 5233773Listed by: BERKSHIRE HATHAWAY HOMESERVICES STOUFFER REALTY


Protect your home and budget from life's surprises with an Assurant Home Warranty, backed by a partner that supports you through every step of homeownership. Explore Plans.
© 2023 - 2026 ERA Franchise Systems LLC. All rights reserved. ERA Franchise Systems LLC fully supports the principles of the Fair Housing Act and the Equal Opportunity Act. ERA, ERA Real Estate powered, and their respective logos are registered service marks of ERA Franchise Systems LLC. Each office is independently owned and operated.