
21580 Westwood, Fairview Park, OH 44126
Local realty services provided by:ERA Real Solutions Realty
Listed by: joe dirk
Office: re/max crossroads properties
MLS#:5252463
Source:OH_NORMLS
Price summary
- Price:$295,000
- Price per sq. ft.:$125.64
About this home
This spacious 3-bedroom 2.5-bath cape cod on a 0.35-acre lot is ready for a new owner. This home has a large living room with coved ceiling & gas fireplace which is open to formal dining room. The large eat-in kitchen has plenty of cabinets, recessed lighting & Corian counters. A first-floor bedroom with dual closets & full bath with newer tub surround & fixtures complete the main level. Upstairs there are two spacious bedrooms, linen closet & a second full bath with newer tub surround & fixtures. The basement is partially finished & features a rec room w/ wet bar, laundry area, furnace room & 1/2 bath that is in need of some TLC. Additional features & updates include: 2-car garage, 18x20 deck, storage shed, many newer vinyl windows 2023, glass block, newer 100amp electric panel, high efficiency Trane furnace 2021, AC 2024, digital thermostat, vinyl siding, insulated exterior walls 2023, hot water tank 2015 & Ohio State Waterproofing system with transferable warranty. All Appliances Included!...
Contact an agent
Home facts
- Year built:1949
- Listing ID #:5252463
- Added:4 day(s) ago
- Updated:October 18, 2026 at 02:14 PM
Rooms and interior
- Bedrooms:3
- Total bathrooms:3
- Full bathrooms:2
- Half bathrooms:1
- Rooms Total:8
- Kitchen Description:Dishwasher, Microwave, Range, Refrigerator
- Basement:Yes
- Basement Description:Finished, Full, Sump Pump
- Living area:2,348 sq. ft.
Heating and cooling
- Cooling:Central Air
- Heating:Forced Air, Gas
- Central air:Yes
Structure and exterior
- Roof:Asphalt, Fiberglass
- Year built:1949
- Building area:2,348 sq. ft.
- Lot area:0.35 Acres
- Architectural Style:Bungalow
- Construction Materials:Vinyl Siding
- Exterior Features:Deck
- Levels:2 Stories, 2 Story
Utilities
- Water:Public
- Sewer:Public Sewer
Finances and disclosures
- Price:$295,000
- Price per sq. ft.:$125.64
- Tax amount:$5,837 (2025)
Features and amenities
- Appliances:Dishwasher, Microwave, Range, Refrigerator, Washer
- Laundry features:Dryer, Washer
Parking
- Parking description:Attached, Garage
- Garage:Yes
- Garage spaces:2

New listings near 21580 Westwood
- Open Sun, 10am to 12pmNew
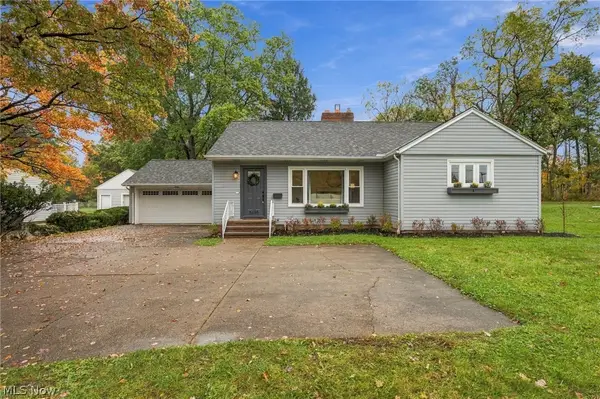 $359,900Active3 beds 2 baths2,452 sq. ft.
5695 W 220th Street, Fairview Park, OH 44126
MLS# 5253078Listed by: EXP REALTY, LLC. - Open Sun, 11am to 3pmNew
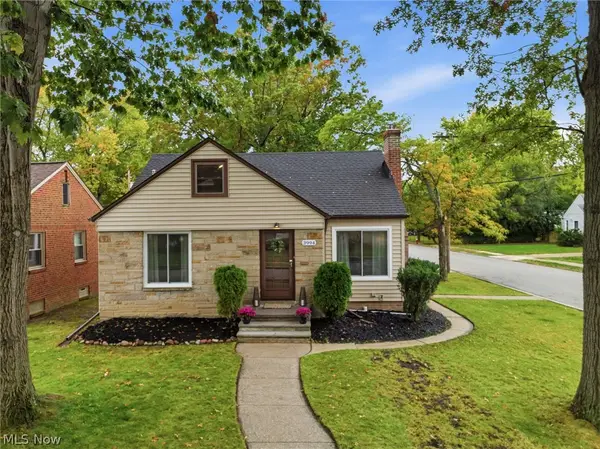 $274,900Active3 beds 3 baths1,702 sq. ft.
3994 W 227th Street, Fairview Park, OH 44126
MLS# 5253691Listed by: KELLER WILLIAMS ELEVATE 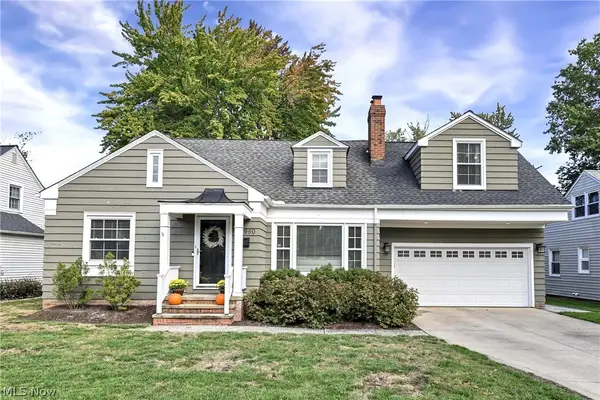 $449,900Pending4 beds 2 baths2,787 sq. ft.
18960 Coffinberry Boulevard, Fairview Park, OH 44126
MLS# 5251204Listed by: KELLER WILLIAMS CITYWIDE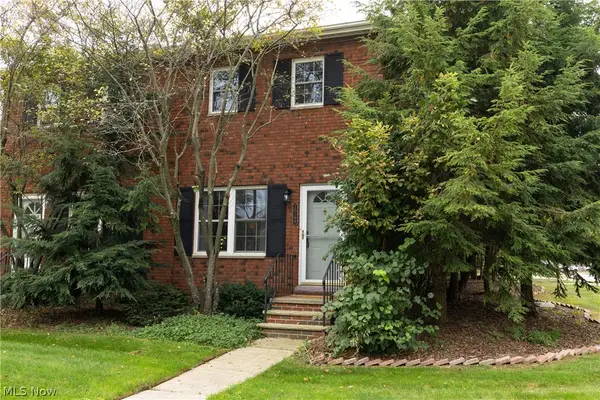 $185,000Pending2 beds 2 baths1,344 sq. ft.
20199 Grannis Road, Fairview Park, OH 44126
MLS# 5251563Listed by: BEYCOME BROKERAGE REALTY LLC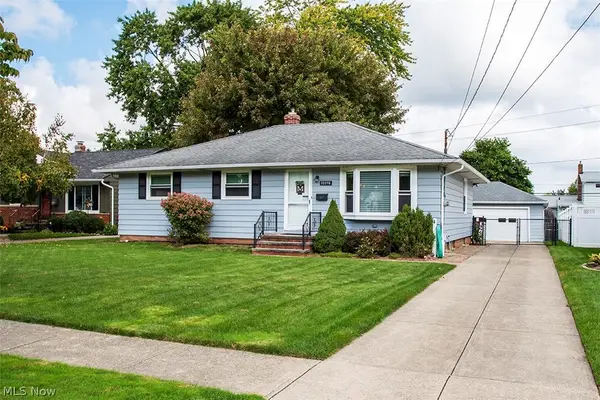 $300,000Pending3 beds 3 baths1,592 sq. ft.
22276 Sandy Lane, Fairview Park, OH 44126
MLS# 5236957Listed by: HOMESMART REAL ESTATE MOMENTUM LLC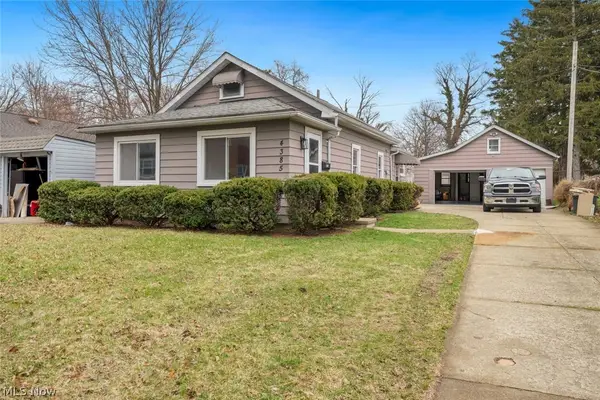 $247,900Active3 beds 2 baths1,250 sq. ft.
4385 W 229th Street, Fairview Park, OH 44126
MLS# 5249372Listed by: KELLER WILLIAMS CITYWIDE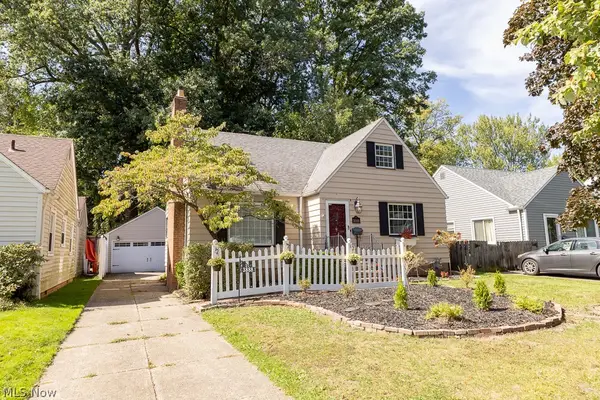 $230,000Activeundercontract3 beds 2 baths1,401 sq. ft.
3888 W 227th Street, Fairview Park, OH 44126
MLS# 5248958Listed by: RUSSELL REAL ESTATE SERVICES- Open Sun, 11am to 1pm
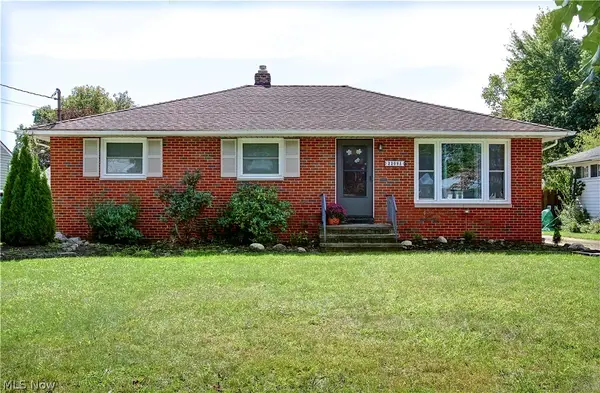 $259,900Active3 beds 2 baths
22095 Sandy Lane, Fairview Park, OH 44126
MLS# 5248354Listed by: DENNIS RATH HOME SELLERS LLC 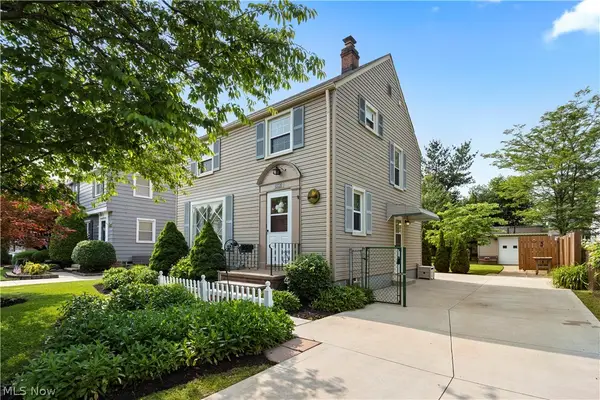 $310,000Active3 beds 2 baths1,310 sq. ft.
20953 Woodstock Avenue, Fairview Park, OH 44126
MLS# 5247842Listed by: KEY REALTY


Protect your home and budget from life's surprises with an Assurant Home Warranty, backed by a partner that supports you through every step of homeownership. Explore Plans.
© 2023 - 2026 ERA Franchise Systems LLC. All rights reserved. ERA Franchise Systems LLC fully supports the principles of the Fair Housing Act and the Equal Opportunity Act. ERA, ERA Real Estate powered, and their respective logos are registered service marks of ERA Franchise Systems LLC. Each office is independently owned and operated.