
5695 W 220th Street, Fairview Park, OH 44126
Local realty services provided by:ERA Real Solutions Realty
Upcoming open houses
- Sun, Oct 1810:00 am - 12:00 pm
Listed by: diana nachar
Office: exp realty, llc.
MLS#:5253078
Source:OH_NORMLS
Price summary
- Price:$359,900
- Price per sq. ft.:$146.78
About this home
Beautifully reimagined and completely renovated back to life! The practical blend of thoughtful personal design and everyday comfort is all wrapped up in this Fairview Park home.
Every detail has been carefully selected featuring custom finishes and elevated modern elements. All new kitchen that feels like straight out of a magazine with a vaulted ceiling, Taj Mahal countertops, ceramic backsplash, a custom hood, and all new SS appliances.
New bathrooms with statement wallpaper that proves wallpaper is officially back and better than ever. All rooms and living spaces offer a fresh, upscale aesthetic with that homey feel in all the right places.
Need more room? The finished basement with a bonus room adds functional living space perfect for entertaining, a home office, storage, or your own personal hang-out space.
Beyond all the beauty, enjoy the peace of mind of a whole-home generator and the added luxury of a heated garage. If stylish, functional, and move-in ready is what you’re looking for, come check this one out!...
Contact an agent
Home facts
- Year built:1954
- Listing ID #:5253078
- Added:2 day(s) ago
- Updated:October 18, 2026 at 02:14 PM
Rooms and interior
- Bedrooms:3
- Total bathrooms:2
- Full bathrooms:1
- Half bathrooms:1
- Kitchen Description:Dishwasher, Range, Refrigerator
- Basement:Yes
- Basement Description:Finished, Full
- Living area:2,452 sq. ft.
Heating and cooling
- Cooling:Central Air
- Heating:Forced Air, Gas
- Central air:Yes
Structure and exterior
- Roof:Asphalt, Fiberglass
- Year built:1954
- Building area:2,452 sq. ft.
- Lot area:0.31 Acres
- Architectural Style:Ranch
- Construction Materials:Vinyl Siding
- Levels:1 Story, 1 Story
Utilities
- Water:Public
- Sewer:Public Sewer
Finances and disclosures
- Price:$359,900
- Price per sq. ft.:$146.78
- Tax amount:$4,802 (2025)
Features and amenities
- Appliances:Dishwasher, Range, Refrigerator, Washer
- Laundry features:Dryer, Washer
- Amenities:Carbon Monoxide Detectors, Smoke Detectors
Parking
- Parking description:Attached, Driveway, Garage, Paved
- Garage:Yes
- Garage spaces:2.5

New listings near 5695 W 220th Street
- Open Sun, 11am to 3pmNew
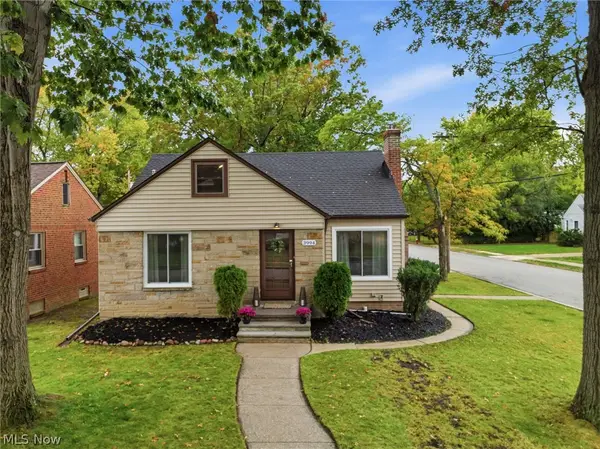 $274,900Active3 beds 3 baths1,702 sq. ft.
3994 W 227th Street, Fairview Park, OH 44126
MLS# 5253691Listed by: KELLER WILLIAMS ELEVATE - New
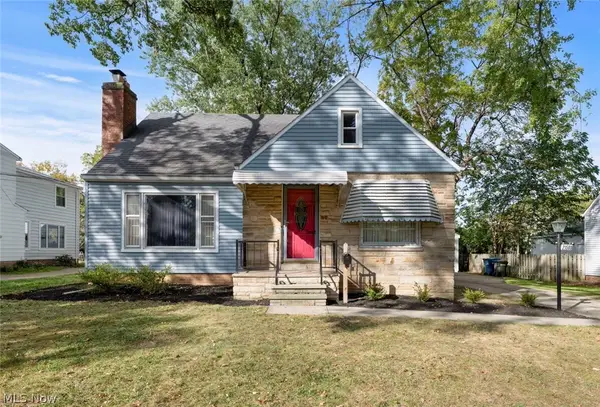 $295,000Active3 beds 3 baths2,348 sq. ft.
21580 Westwood, Fairview Park, OH 44126
MLS# 5252463Listed by: RE/MAX CROSSROADS PROPERTIES 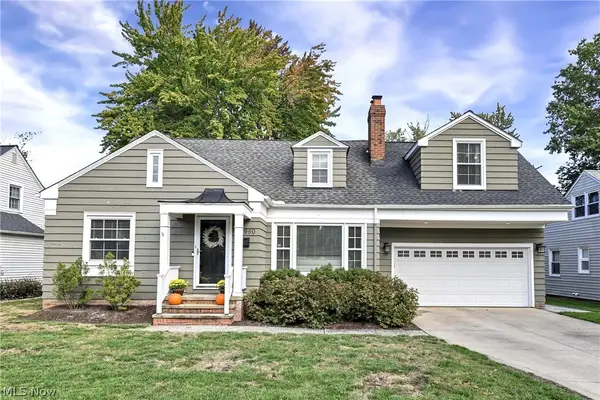 $449,900Pending4 beds 2 baths2,787 sq. ft.
18960 Coffinberry Boulevard, Fairview Park, OH 44126
MLS# 5251204Listed by: KELLER WILLIAMS CITYWIDE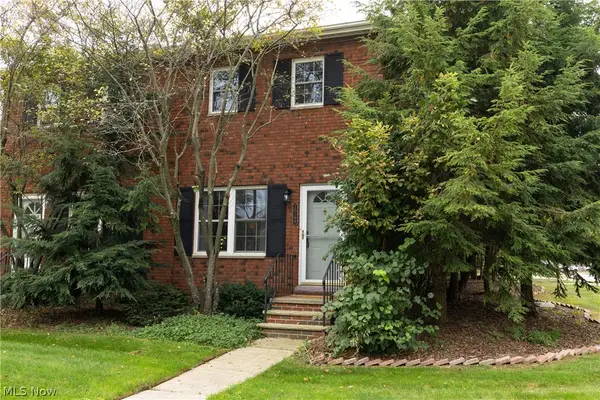 $185,000Pending2 beds 2 baths1,344 sq. ft.
20199 Grannis Road, Fairview Park, OH 44126
MLS# 5251563Listed by: BEYCOME BROKERAGE REALTY LLC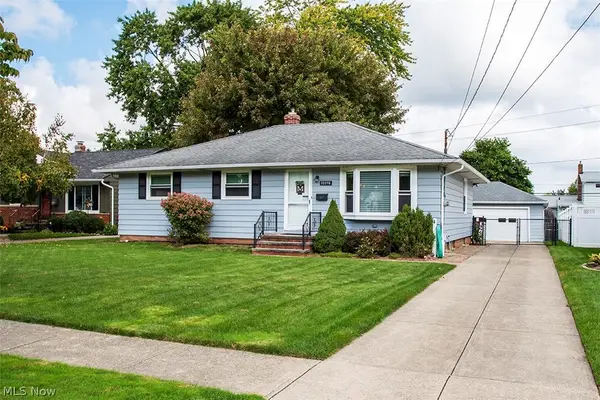 $300,000Pending3 beds 3 baths1,592 sq. ft.
22276 Sandy Lane, Fairview Park, OH 44126
MLS# 5236957Listed by: HOMESMART REAL ESTATE MOMENTUM LLC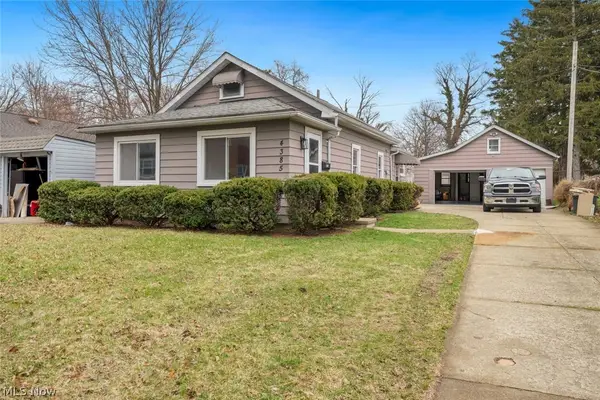 $247,900Active3 beds 2 baths1,250 sq. ft.
4385 W 229th Street, Fairview Park, OH 44126
MLS# 5249372Listed by: KELLER WILLIAMS CITYWIDE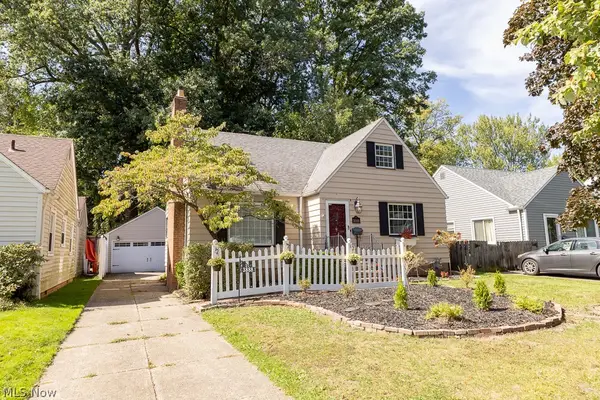 $230,000Activeundercontract3 beds 2 baths1,401 sq. ft.
3888 W 227th Street, Fairview Park, OH 44126
MLS# 5248958Listed by: RUSSELL REAL ESTATE SERVICES- Open Sun, 11am to 1pm
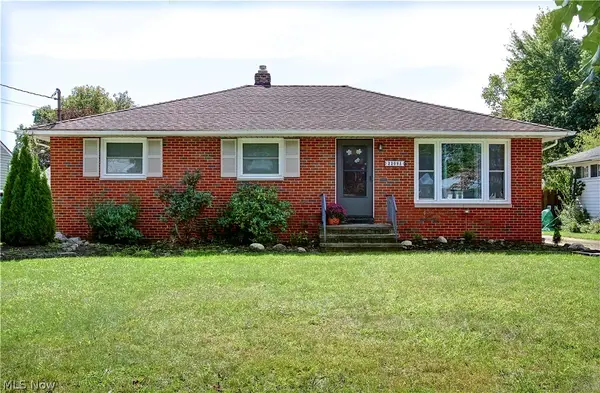 $259,900Active3 beds 2 baths
22095 Sandy Lane, Fairview Park, OH 44126
MLS# 5248354Listed by: DENNIS RATH HOME SELLERS LLC 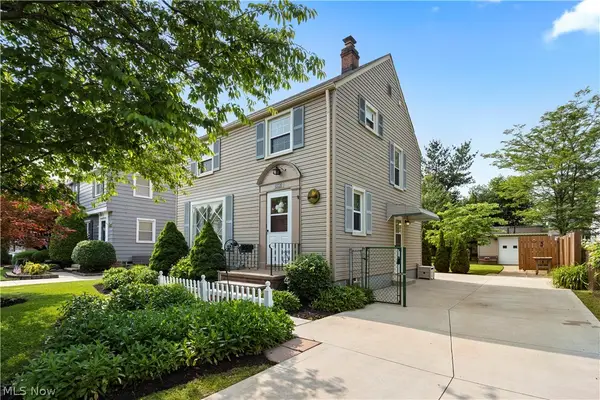 $310,000Active3 beds 2 baths1,310 sq. ft.
20953 Woodstock Avenue, Fairview Park, OH 44126
MLS# 5247842Listed by: KEY REALTY


Protect your home and budget from life's surprises with an Assurant Home Warranty, backed by a partner that supports you through every step of homeownership. Explore Plans.
© 2023 - 2026 ERA Franchise Systems LLC. All rights reserved. ERA Franchise Systems LLC fully supports the principles of the Fair Housing Act and the Equal Opportunity Act. ERA, ERA Real Estate powered, and their respective logos are registered service marks of ERA Franchise Systems LLC. Each office is independently owned and operated.