
3994 W 227th Street, Fairview Park, OH 44126
Local realty services provided by:ERA Real Solutions Realty
Upcoming open houses
- Sun, Oct 1811:00 am - 03:00 pm
Listed by: troy w bratz
Office: keller williams elevate
MLS#:5253691
Source:OH_NORMLS
Price summary
- Price:$274,900
- Price per sq. ft.:$161.52
About this home
Some homes you scroll past. This one stops you. Behind its classic stone-front facade, this Fairview Park Cape Cod pairs timeless charm with the space you’ve been searching for, all on an extra-deep corner lot on a desirable street just north of Lorain Road and south of Westwood.
Step inside, and hardwood floors flow throughout to an inviting living room where evenings slow down beside the cozy fireplace, framed by new first-floor windows. The spacious eat-in kitchen is where mornings begin, and conversations linger. Two first-floor bedrooms and a full bath make everyday living easy.
Head upstairs and the light finds you. A recently refreshed, generously sized bedroom is crowned with skylights and has its own half bath. Guest suite, home office, playroom: it’s ready to become whatever your life needs next.
Then comes the surprise. The newly finished 2026 recreation room, with a wet bar, is ready for game nights, watch parties, and weekend gatherings, plus an additional full bath on the lower level.
Outside, the rear deck steps down to an oversized concrete patio inside a fully fenced yard, made for grilling, relaxing, and long summer nights. Behind the garage is a dog-approved small run, then a gate that opens to more space for a raised-bed garden, playhouse, or outdoor fun. And the garage? A huge 3+ car garage with its entrance off Clifford Avenue, plus plenty of driveway parking. Hobbyists, car lovers, and anyone short on storage, take note.
The big-ticket items are already done: 2024 furnace, 2024 hot water tank, 2026 waterproofing with sump pump, and a newer roof. All that’s left is to move in and make it yours.
See it for yourself! Join your friends, family, and neighbors for Open House Sunday, 11 a.m.- 3 p.m. Contact your favorite fedora-wearing REALTOR for a private tour today!...
Contact an agent
Home facts
- Year built:1950
- Subdivision & Development:Janmar 02
- Listing ID #:5253691
- Added:2 day(s) ago
- Updated:October 18, 2026 at 02:14 PM
Rooms and interior
- Bedrooms:3
- Total bathrooms:3
- Full bathrooms:2
- Half bathrooms:1
- Rooms Total:7
- Kitchen Description:Dishwasher, Microwave, Range, Refrigerator
- Basement:Yes
- Basement Description:Partially Furnished, Sump Pump
- Living area:1,702 sq. ft.
Heating and cooling
- Cooling:Central Air
- Heating:Forced Air
- Central air:Yes
Structure and exterior
- Roof:Asphalt, Fiberglass
- Year built:1950
- Building area:1,702 sq. ft.
- Lot area:0.22 Acres
- Architectural Style:Bungalow, Colonial, Conventional
- Construction Materials:Stone, Vinyl Siding
- Exterior Features:Deck, Patio
- Levels:2 Story
Utilities
- Water:Public
- Sewer:Public Sewer
Finances and disclosures
- Price:$274,900
- Price per sq. ft.:$161.52
- Tax amount:$4,380 (2025)
Features and amenities
- Appliances:Dishwasher, Microwave, Range, Refrigerator
Parking
- Parking description:Detached, Driveway, Garage
- Garage:Yes
- Garage spaces:3

New listings near 3994 W 227th Street
- Open Sun, 10am to 12pmNew
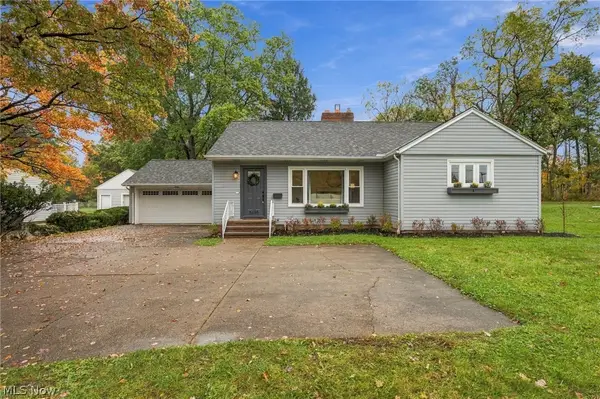 $359,900Active3 beds 2 baths2,452 sq. ft.
5695 W 220th Street, Fairview Park, OH 44126
MLS# 5253078Listed by: EXP REALTY, LLC. - New
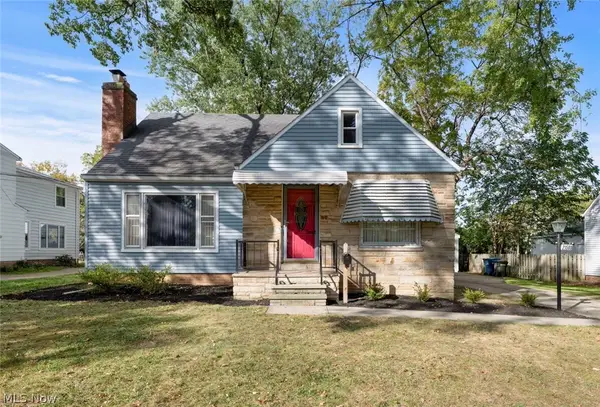 $295,000Active3 beds 3 baths2,348 sq. ft.
21580 Westwood, Fairview Park, OH 44126
MLS# 5252463Listed by: RE/MAX CROSSROADS PROPERTIES 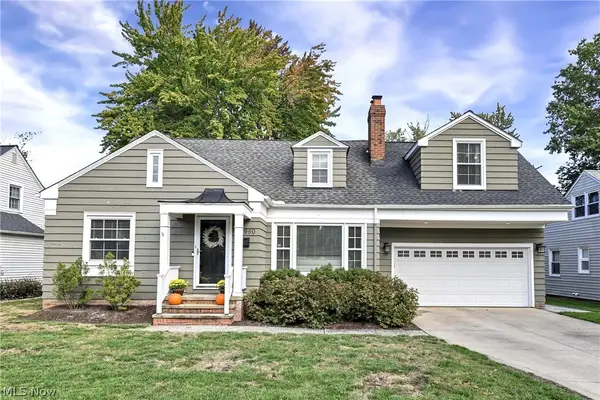 $449,900Pending4 beds 2 baths2,787 sq. ft.
18960 Coffinberry Boulevard, Fairview Park, OH 44126
MLS# 5251204Listed by: KELLER WILLIAMS CITYWIDE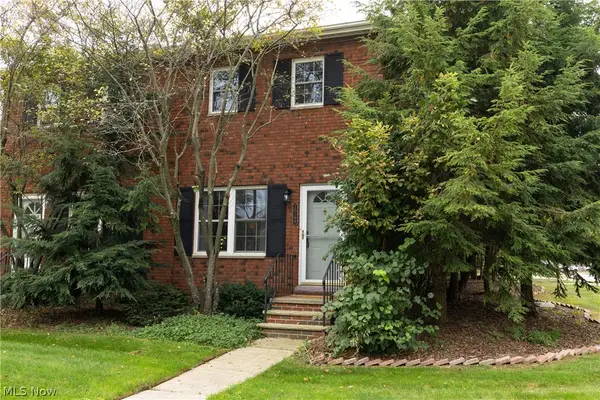 $185,000Pending2 beds 2 baths1,344 sq. ft.
20199 Grannis Road, Fairview Park, OH 44126
MLS# 5251563Listed by: BEYCOME BROKERAGE REALTY LLC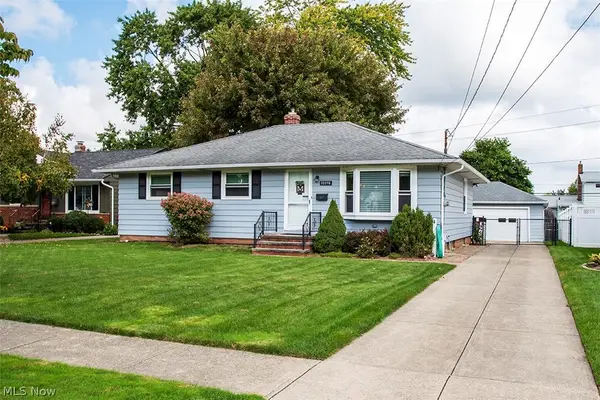 $300,000Pending3 beds 3 baths1,592 sq. ft.
22276 Sandy Lane, Fairview Park, OH 44126
MLS# 5236957Listed by: HOMESMART REAL ESTATE MOMENTUM LLC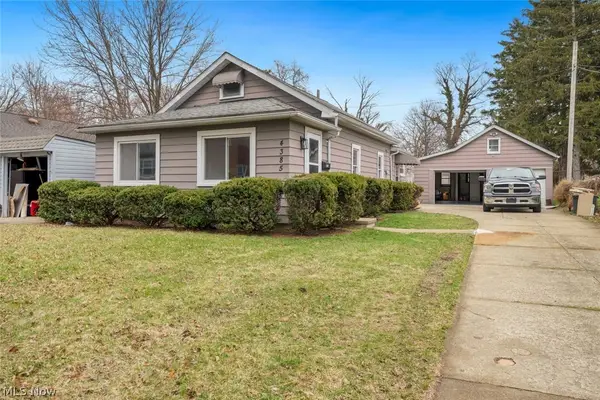 $247,900Active3 beds 2 baths1,250 sq. ft.
4385 W 229th Street, Fairview Park, OH 44126
MLS# 5249372Listed by: KELLER WILLIAMS CITYWIDE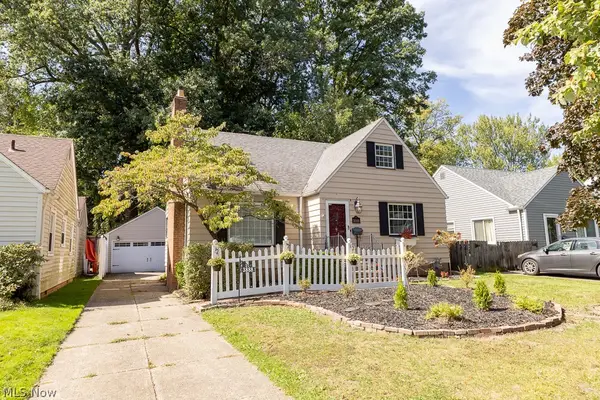 $230,000Activeundercontract3 beds 2 baths1,401 sq. ft.
3888 W 227th Street, Fairview Park, OH 44126
MLS# 5248958Listed by: RUSSELL REAL ESTATE SERVICES- Open Sun, 11am to 1pm
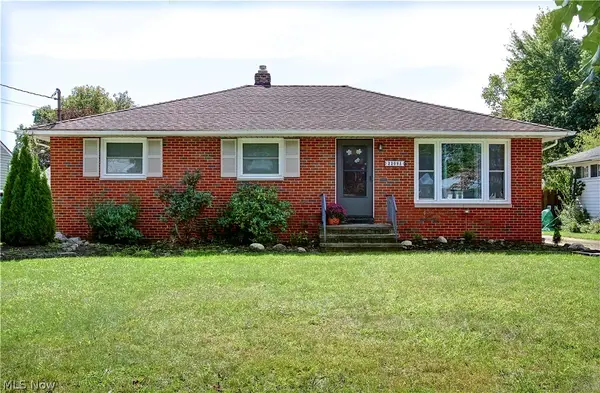 $259,900Active3 beds 2 baths
22095 Sandy Lane, Fairview Park, OH 44126
MLS# 5248354Listed by: DENNIS RATH HOME SELLERS LLC 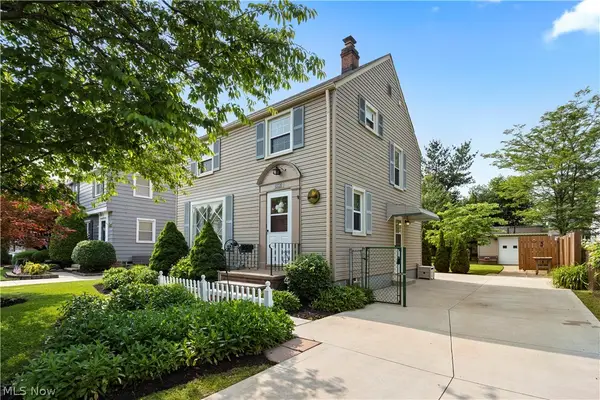 $310,000Active3 beds 2 baths1,310 sq. ft.
20953 Woodstock Avenue, Fairview Park, OH 44126
MLS# 5247842Listed by: KEY REALTY


Protect your home and budget from life's surprises with an Assurant Home Warranty, backed by a partner that supports you through every step of homeownership. Explore Plans.
© 2023 - 2026 ERA Franchise Systems LLC. All rights reserved. ERA Franchise Systems LLC fully supports the principles of the Fair Housing Act and the Equal Opportunity Act. ERA, ERA Real Estate powered, and their respective logos are registered service marks of ERA Franchise Systems LLC. Each office is independently owned and operated.