
6931 W State Route 12, Findlay, OH 45840
Local realty services provided by:ERA Geyer Noakes Realty Group
6931 W State Route 12,Findlay, OH 45840
$280,000
- 3 Beds
- 2 Baths
- - sq. ft.
- Single family
- Sold
Listed by: cail courtney
Office: the danberry co
MLS#:10010565
Source:OH_TBR
Sorry, we are unable to map this address
Price summary
- Price:$280,000
About this home
One-owner brick ranch just outside Findlay in the Liberty-Benton school district, offering 1,497 square feet on 0.75 acres backing to open field where deer and other wildlife are regularly seen. This 3-bedroom, 2-bath home has been well maintained through the decades, with a new roof in 2024, a new well in 2025, and updated electrical in 2026. The full, finished basement is open concept and offers real flexibility, easily sectioned off for a guest room, home office, exercise space, or additional storage. It also includes a hookup for a second range or oven, opening the door to a kitchenette-style setup that's ideal for entertaining. A 2-car attached garage handles daily parking and gear, and the backyard includes a detached workshop with a screened porch, great for projects or spending time outdoors. The spacious lot offers room to spread out while still keeping easy access to Findlay. Solid brick construction, a one-owner history, and recent updates to the roof, well, and electrical make this a ranch worth a closer look. Schedule your showing today...
Contact an agent
Home facts
- Year built:1967
- Subdivision & Development:None
- Listing ID #:10010565
- Added:33 day(s) ago
- Updated:August 18, 2026 at 10:22 PM
Rooms and interior
- Bedrooms:3
- Total bathrooms:2
- Full bathrooms:2
- Rooms Total:8
- Flooring:Carpet, Hardwood
- Kitchen Description:Dishwasher, Electric Oven, Electric Range, Refrigerator
- Bedroom Description:Dual Closets
- Basement:Yes
- Basement Description:Block
Heating and cooling
- Cooling:Central Air
- Heating:Electric, Forced Air
Structure and exterior
- Roof:Asphalt
- Year built:1967
- Construction Materials:Brick
- Foundation Description:Block
- Levels:One
Schools
- High school:Liberty - Benton
- Middle school:Liberty - Benton
- Elementary school:Liberty - Benton
Utilities
- Water:Well
- Sewer:Septic Tank
Finances and disclosures
- Price:$280,000
Features and amenities
- Appliances:Dishwasher, Electric Oven, Electric Range, Refrigerator, Washer
- Laundry features:In Basement, Washer
Parking
- Total parking spaces:2
- Parking description:Additional Parking, Asphalt, Attached Garage, Driveway
- Garage:Yes
- Garage spaces:2
New listings near 6931 W State Route 12
- Coming Soon
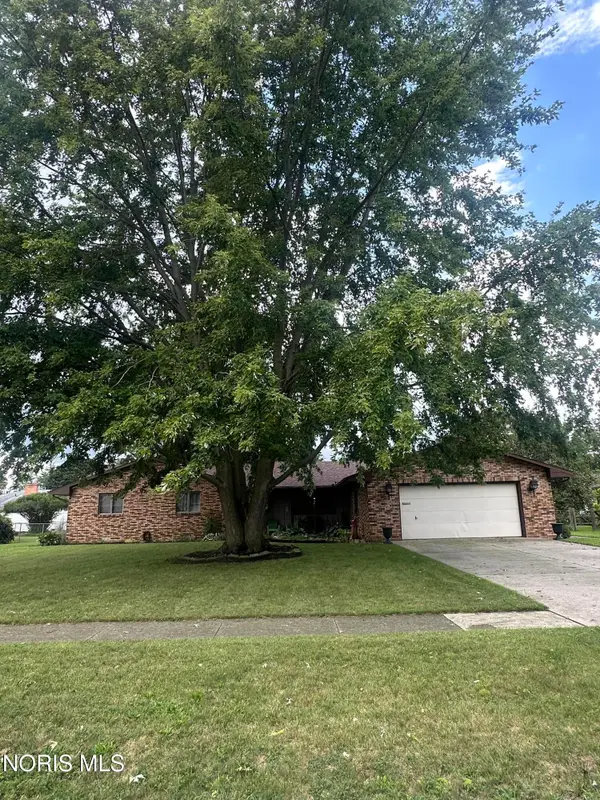 $304,900Coming Soon3 beds 3 baths
416 Rilla Road, Findlay, OH 45840
MLS# 10012129Listed by: BHHS KOEHLER REALTY - Coming Soon
 $269,900Coming Soon3 beds 2 baths
1600 Logan Avenue, Findlay, OH 45840
MLS# 10012131Listed by: THE DANBERRY CO - Coming Soon
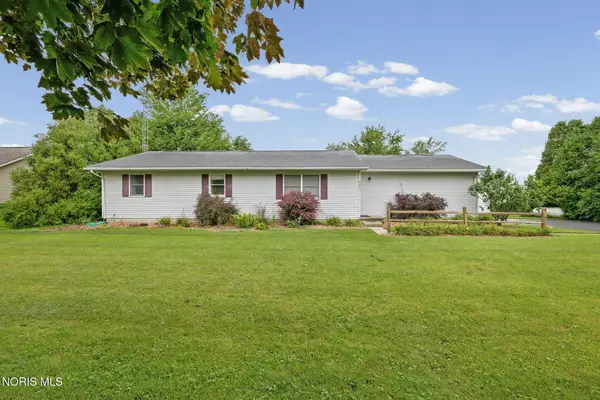 $295,000Coming Soon3 beds 2 baths
6602 State Route 12, Findlay, OH 45840
MLS# 10012105Listed by: THE DANBERRY CO - Coming Soon
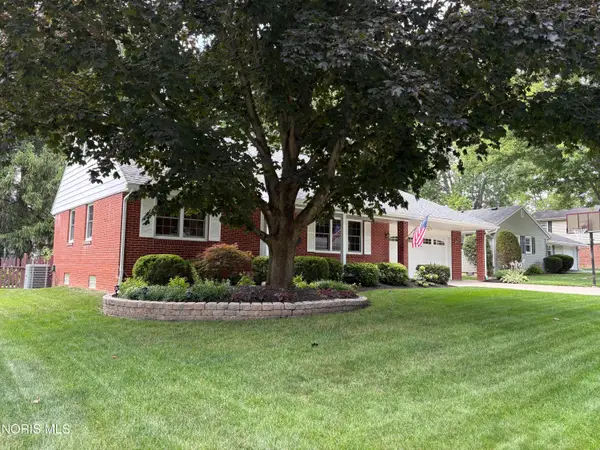 $324,900Coming Soon4 beds 2 baths
129 Woodley Terrace, Findlay, OH 45840
MLS# 10012103Listed by: REALISTAR - Coming Soon
 $250,000Coming Soon3 beds 2 baths
2010 S Main Street, Findlay, OH 45840
MLS# 226031058Listed by: REALTY OHIO INC. - Coming Soon
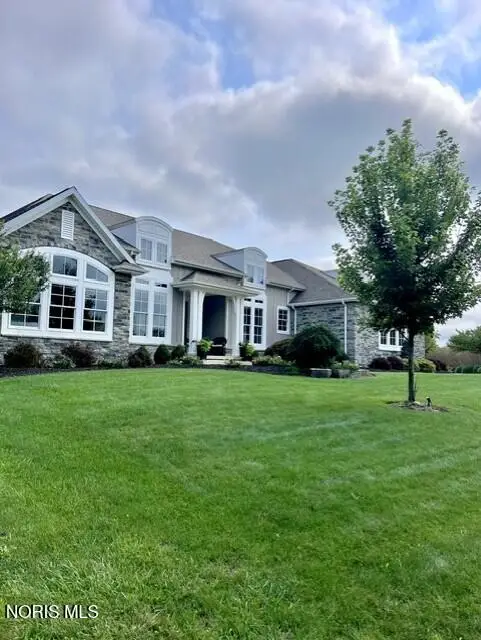 $810,000Coming Soon4 beds 5 baths
15500 Lakeview Parkway, Findlay, OH 45840
MLS# 10011945Listed by: HOWARD HANNA - Coming Soon
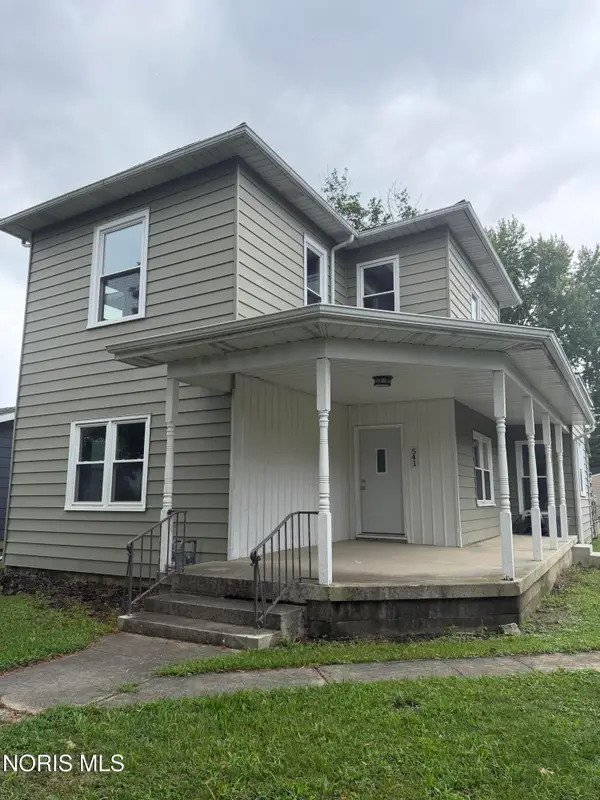 $224,900Coming Soon4 beds 2 baths
541 Cherry Street, Findlay, OH 45840
MLS# 10011940Listed by: KELLER WILLIAMS CITYWIDE - Coming Soon
 $374,900Coming Soon4 beds 3 baths
124 20th Street, Findlay, OH 45840
MLS# 10011808Listed by: KEY REALTY - Coming Soon
 $489,900Coming Soon4 beds 4 baths
325 Beechmont Drive, Findlay, OH 45840
MLS# 10011442Listed by: THE PROPERTY COLLECTIVE - New
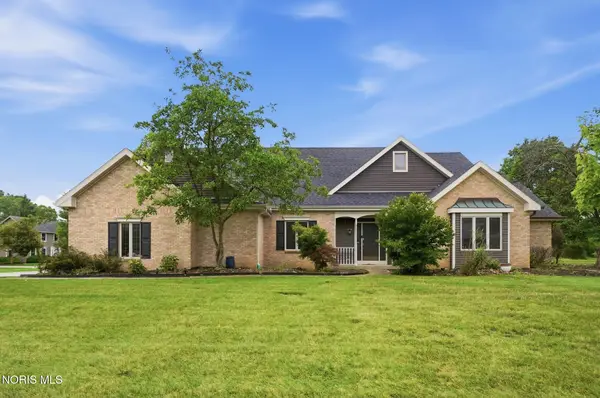 $499,900Active4 beds 5 baths3,528 sq. ft.
820 Bitterbrush Lane, Findlay, OH 45840
MLS# 10012114Listed by: KEY REALTY


Protect your home and budget from life's surprises with an Assurant Home Warranty, backed by a partner that supports you through every step of homeownership. Explore Plans.
© 2023 - 2026 ERA Franchise Systems LLC. All rights reserved. ERA Franchise Systems LLC fully supports the principles of the Fair Housing Act and the Equal Opportunity Act. ERA, ERA Real Estate powered, and their respective logos are registered service marks of ERA Franchise Systems LLC. Each office is independently owned and operated.