
7280 Georgetown Court, Finneytown, OH 45224
Local realty services provided by:ERA Real Solutions Realty
7280 Georgetown Court,Springfield Twp., OH 45224
$300,000
- 4 Beds
- 2 Baths
- 2,367 sq. ft.
- Single family
- Pending
Listed by: kathie smith
Office: sibcy cline, inc.513-385-3330
MLS#:1886936
Source:OH_CINCY
Price summary
- Price:$300,000
- Price per sq. ft.:$126.74
About this home
So much bigger than it looks, definitely not a drive-by! Relax by the fire and enjoy your wooded view from living room and family room. Wood floor throughout the entire first has been beautifully refinished. 4 bedrooms and a full bath on each level. Sip your coffee and watch the wildlife from your deck across back of home or patio walk-out from lower level. Laundry can be converted to kitchenette if needed for multi-generational living. Private yet close to highways, shopping, schools, and more. Detached 2-car garage too!
Contact an agent
Home facts
- Year built:1959
- Listing ID #:1886936
- Added:36 day(s) ago
- Updated:August 21, 2026 at 04:30 PM
Rooms and interior
- Bedrooms:4
- Total bathrooms:2
- Full bathrooms:2
- Rooms Total:11
- Kitchen Description:Oven/Range, Refrigerator, Solid Surface Ctr, Vinyl Floor
- Bedroom Description:Walkout, Wood Floor
- Basement Description:Finished, Full, Walkout, Wall-to-Wall Carpet
- Living area:2,367 sq. ft.
Heating and cooling
- Cooling:Central Air
- Heating:Forced Air, Gas
Structure and exterior
- Roof:Shingle
- Year built:1959
- Building area:2,367 sq. ft.
- Lot area:0.47 Acres
- Architectural Style:Ranch
- Construction Materials:Vinyl Siding
- Exterior Features:Cul de sac, Deck, Porch, Wooded Lot
- Foundation Description:Poured
- Levels:1 Story
Utilities
- Water:Public
- Sewer:Septic Tank
Finances and disclosures
- Price:$300,000
- Price per sq. ft.:$126.74
Features and amenities
- Appliances:Dryer, Oven/Range, Refrigerator, Washer
- Laundry features:Dryer, Washer
Parking
- Parking description:Driveway, On Street
- Garage:Yes
- Garage spaces:2
 Information deemed reliable but not guaranteed. The data relating to real estate for sale on this web site comes in part from the Broker Reciprocity program of the Multiple Listing Service of Greater Cincinnati. Real estate listings held by brokerage firms other than ERA Real Solutions Realty are marked with the Broker Reciprocity™ logo (the small house as shown to the left) and detailed information about them includes the name of the listing brokers. 2026, MLS of Greater Cincinnati, Inc. All rights reserved.
New listings near 7280 Georgetown Court
- New
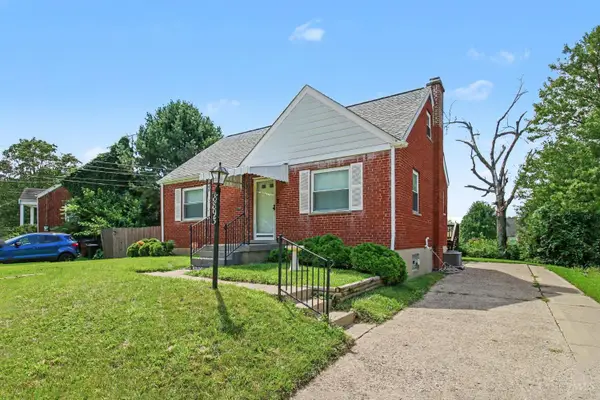 $169,900Active4 beds 1 baths
8893 Monsanto Drive, Springfield Twp., OH 45231
MLS# 1891035Listed by: RE/MAX VICTORY + AFFILIATES - New
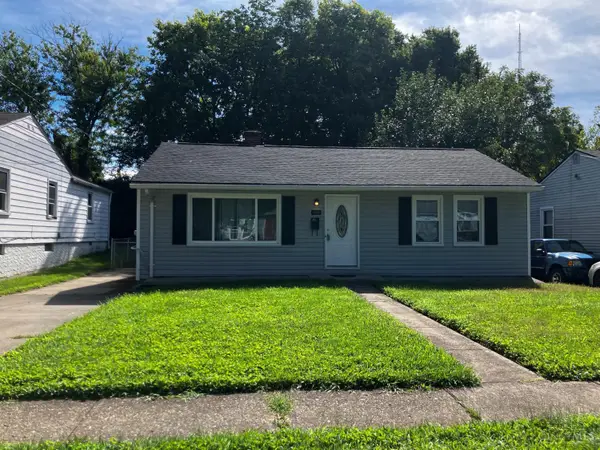 $219,900Active3 beds 1 baths888 sq. ft.
6420 Ridgefield Drive, Springfield Twp., OH 45224
MLS# 1891084Listed by: SIBCY CLINE, INC. - New
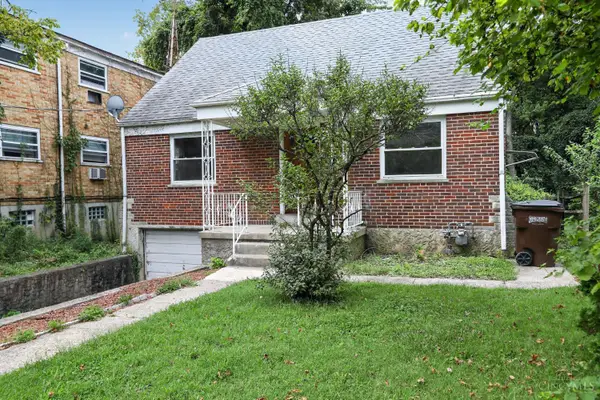 $134,900Active3 beds 1 baths1,199 sq. ft.
8243 Daly Road, Cincinnati, OH 45231
MLS# 1887826Listed by: TRELORA REALTY, INC - New
 $134,900Active3 beds 1 baths1,215 sq. ft.
8745 Daly Road, Springfield Twp., OH 45231
MLS# 1888628Listed by: TRELORA REALTY, INC - New
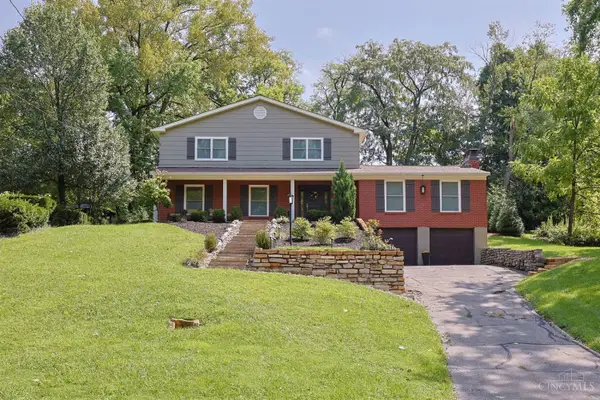 $485,000Active4 beds 3 baths2,269 sq. ft.
8732 Hollyhock Drive, Springfield Twp., OH 45231
MLS# 1890939Listed by: SIBCY CLINE, INC. 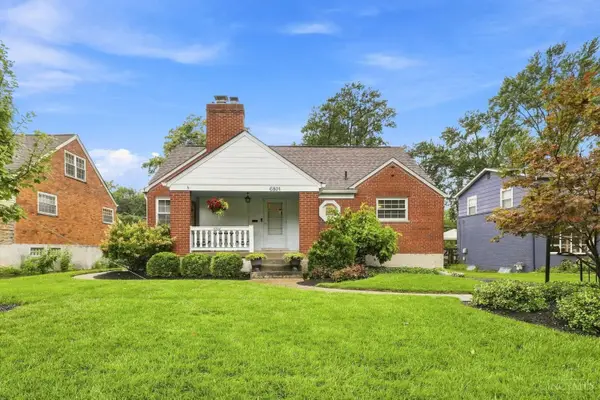 $325,000Pending4 beds 3 baths2,485 sq. ft.
6801 Greenfield Drive, Springfield Twp., OH 45224
MLS# 1890397Listed by: COLDWELL BANKER REALTY- New
 $134,900Active3 beds 1 baths918 sq. ft.
1305 Landis Lane, Springfield Twp., OH 45231
MLS# 1887595Listed by: TRELORA REALTY, INC - New
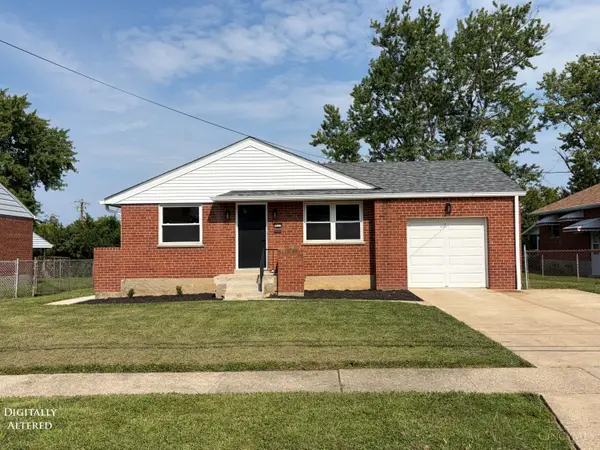 $299,900Active3 beds 2 baths1,170 sq. ft.
8613 Brent Drive, Springfield Twp., OH 45231
MLS# 1890708Listed by: HOWARD HANNA REAL ESTATE SERV  $159,900Active3 beds 1 baths1,169 sq. ft.
1282 Aldrich Avenue, Springfield Twp., OH 45231
MLS# 1886725Listed by: TRELORA REALTY, INC $248,500Pending3 beds 2 baths2,070 sq. ft.
541 W North Bend Road, Springfield Twp., OH 45224
MLS# 1889272Listed by: SIBCY CLINE, INC.


Protect your home and budget from life's surprises with an Assurant Home Warranty, backed by a partner that supports you through every step of homeownership. Explore Plans.
© 2023 - 2026 ERA Franchise Systems LLC. All rights reserved. ERA Franchise Systems LLC fully supports the principles of the Fair Housing Act and the Equal Opportunity Act. ERA, ERA Real Estate powered, and their respective logos are registered service marks of ERA Franchise Systems LLC. Each office is independently owned and operated.