
6801 Greenfield Drive, Finneytown, OH 45224
Local realty services provided by:ERA Real Solutions Realty
6801 Greenfield Drive,Springfield Twp., OH 45224
$325,000
- 4 Beds
- 3 Baths
- - sq. ft.
- Single family
- Sold
Listed by: jeffrey kenney, sondra m parker
Office: coldwell banker realty, anders513-474-5000
MLS#:1890397
Source:OH_CINCY
Sorry, we are unable to map this address
Price summary
- Price:$325,000
About this home
Tastefully renovated, exquisitely maintained home! Brick Cape Cod featuring 4 Beds, 3 full Baths and beautiful hardwoods. Light-filled Living Rm w/ wood-burning FP, formal Dining Rm, beamed Family Rm w/ wood FP and walkout. Fully updated Kitchen w/ marble tops, gas cook top and SS Appliances. Updated Primary Bath. Finished LL w/ Rec Rm, bar, updated Bath and 4th Bed. Private rear yard w/ pavers. Professionally landscaped. No HOA. See Feature Sheet for full list of Improvements.
Contact an agent
Home facts
- Year built:1953
- Listing ID #:1890397
- Added:49 day(s) ago
- Updated:October 02, 2026 at 08:48 PM
Rooms and interior
- Bedrooms:4
- Total bathrooms:3
- Full bathrooms:3
- Rooms Total:9
- Dining Description:Chair Rail, Chandelier, Window Treatment, Wood Floor
- Kitchen Description:Counter Bar, Dishwasher, Eat-In, Gas Cooktop, Marble/Granite/Slate, Microwave, Oven/Range, Refrigerator, Vinyl Floor, Window Treatment, Wood Cabinets
- Bedroom Description:Window Treatment, Wood Floor
- Basement Description:Full, Glass Block Window, Part Finished, Vinyl Floor
Heating and cooling
- Cooling:Ceiling Fans, Central Air
- Heating:Forced Air, Gas
Structure and exterior
- Roof:Shingle
- Year built:1953
- Architectural Style:Cape Cod
- Construction Materials:Brick, Wood Siding
- Exterior Features:Enclosed Porch, Patio
- Foundation Description:Poured
- Levels:One and One Half
Utilities
- Water:Public
- Sewer:Public Sewer
Finances and disclosures
- Price:$325,000
Features and amenities
- Appliances:Dishwasher, Dryer, Gas Cooktop, Microwave, Oven/Range, Refrigerator, Washer
- Laundry features:Dryer, Washer
- Amenities:Beam Ceiling, Natural Woodwork
Parking
- Garage:Yes
- Garage spaces:1
 Information deemed reliable but not guaranteed. The data relating to real estate for sale on this web site comes in part from the Broker Reciprocity program of the Multiple Listing Service of Greater Cincinnati. Real estate listings held by brokerage firms other than ERA Real Solutions Realty are marked with the Broker Reciprocity™ logo (the small house as shown to the left) and detailed information about them includes the name of the listing brokers. 2026, MLS of Greater Cincinnati, Inc. All rights reserved.
New listings near 6801 Greenfield Drive
- New
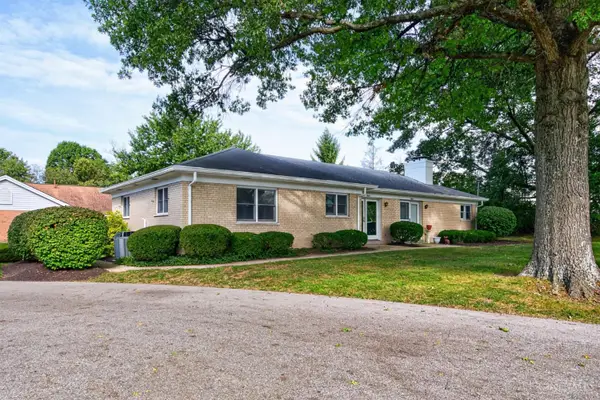 $199,900Active2 beds 2 baths1,820 sq. ft.
9043 Winton Road #2, Cincinnati, OH 45231
MLS# 1895786Listed by: KOPF HUNTER HAAS - New
 $275,000Active3 beds 1 baths1,848 sq. ft.
6796 Warder Drive, Springfield Twp., OH 45224
MLS# 1895835Listed by: COLDWELL BANKER REALTY - New
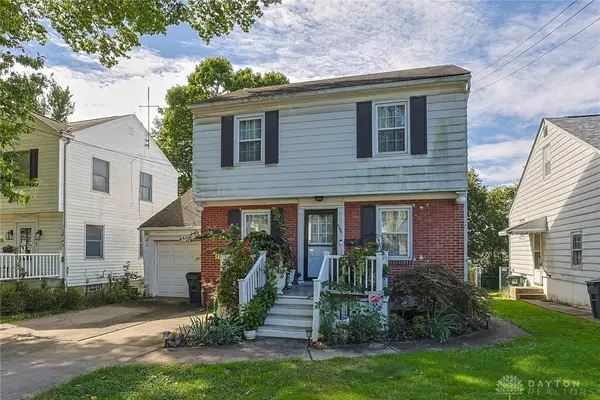 $190,000Active3 beds 1 baths1,276 sq. ft.
6909 Bryn Mawr Drive, Cincinnati, OH 45224
MLS# 969907Listed by: SIBCY CLINE INC. - New
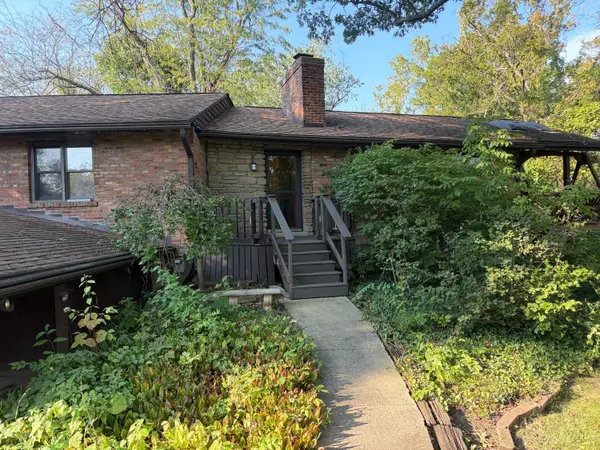 $223,610Active3 beds 3 baths1,274 sq. ft.
454 Beechtree Drive, Springfield Twp., OH 45224
MLS# 1894913Listed by: AMP REALTY - New
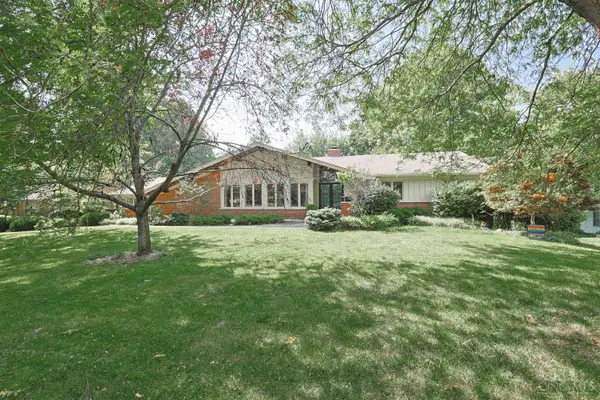 $587,500Active5 beds 4 baths3,520 sq. ft.
7673 Greenfarms Drive, Springfield Twp., OH 45224
MLS# 1895027Listed by: SIBCY CLINE, INC. - New
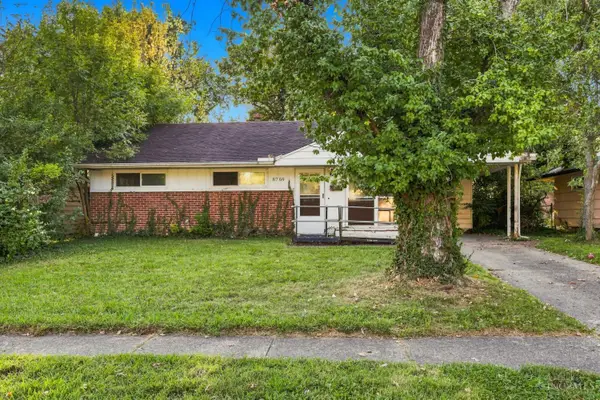 $134,900Active3 beds 1 baths918 sq. ft.
8769 Balboa Drive, Springfield Twp., OH 45231
MLS# 1892556Listed by: MAINSTAY BROKERAGE LLC - New
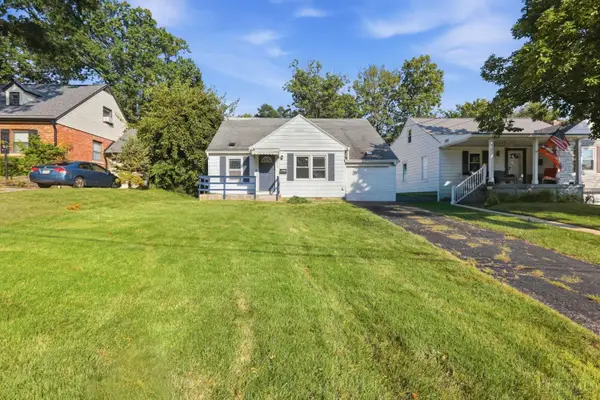 $139,900Active2 beds 1 baths989 sq. ft.
6814 Warder Drive, Springfield Twp., OH 45224
MLS# 1894392Listed by: MAINSTAY BROKERAGE LLC 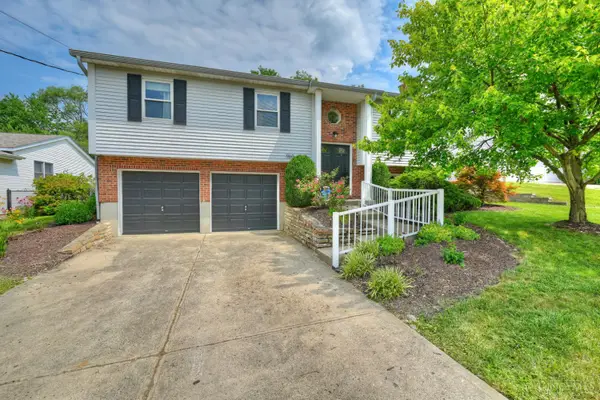 $275,000Pending3 beds 3 baths1,560 sq. ft.
960 Butterfly Court, Springfield Twp., OH 45231
MLS# 1894671Listed by: HUFF REALTY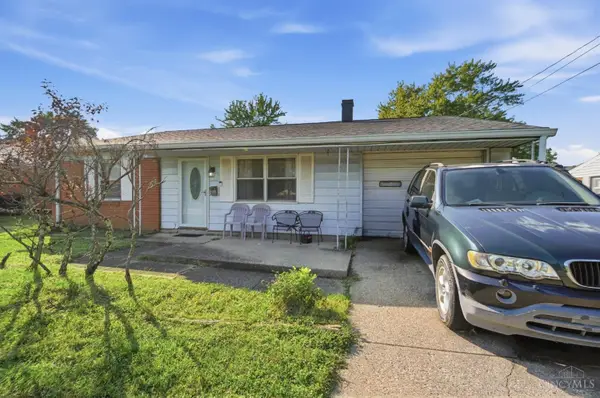 $216,900Active3 beds 2 baths1,210 sq. ft.
866 Crowden Drive, Springfield Twp., OH 45224
MLS# 1892270Listed by: KELLER WILLIAMS SEVEN HILLS RE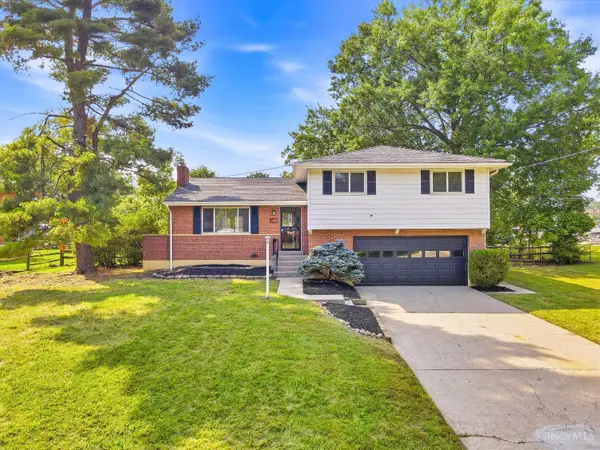 $295,000Pending4 beds 2 baths1,743 sq. ft.
8819 Cavalier Drive, Springfield Twp., OH 45231
MLS# 1894089Listed by: EXP REALTY


Protect your home and budget from life's surprises with an Assurant Home Warranty, backed by a partner that supports you through every step of homeownership. Explore Plans.
© 2023 - 2026 ERA Franchise Systems LLC. All rights reserved. ERA Franchise Systems LLC fully supports the principles of the Fair Housing Act and the Equal Opportunity Act. ERA, ERA Real Estate powered, and their respective logos are registered service marks of ERA Franchise Systems LLC. Each office is independently owned and operated.