
704 Northview Drive, Fostoria, OH 44830
Local realty services provided by:ERA Geyer Noakes Realty Group
Listed by: shannon conine
Office: stable realty
MLS#:10010370
Source:OH_TBR
Price summary
- Price:$157,900
- Price per sq. ft.:$130.28
About this home
Offering a country feel while nestled in an established neighborhood on a dead-end street, this ranch home might be just what you're looking for! It features 3 bedrooms, 1 full bath, an eat-in kitchen, a formal dining room, and convenient first-floor laundry. Patio doors off the dining room lead to a spacious deck with beautiful views of the surrounding countryside. This 24x26 two-car garage offers extra storage and even features an additional door for easy backyard access. Replacement windows 1996. Water Heater 2012. Fridge 2020. The roof and gutters are about 13 years old. Storm door, garage door opener, patio doors 2006. Wall A/C 2019. The property is partially fenced, giving the yard a touch of added privacy. With well-manicured curb appeal and a warm, inviting feel, this lovely home won't last long! Offers to be subject to the homeowner finding suitable housing.
Contact an agent
Home facts
- Year built:1965
- Listing ID #:10010370
- Added:3 day(s) ago
- Updated:July 14, 2026 at 08:53 PM
Rooms and interior
- Bedrooms:3
- Total bathrooms:1
- Full bathrooms:1
- Rooms Total:6
- Flooring:Carpet, Laminate
- Dining Description:Eat-in Kitchen
- Kitchen Description:Disposal, Eat-in Kitchen, Electric Range, Refrigerator
- Basement Description:Slab
- Living area:1,212 sq. ft.
Heating and cooling
- Cooling:Wall Unit(s)
- Heating:Baseboard, Electric
Structure and exterior
- Roof:Shingle
- Year built:1965
- Building area:1,212 sq. ft.
- Lot area:0.27 Acres
- Lot Features:Corner Lot
- Architectural Style:Ranch
- Construction Materials:Brick, Vinyl Siding
- Exterior Features:Deck, Storage
- Levels:One
Schools
- High school:Fostoria
- Middle school:Fostoria
- Elementary school:Fostoria
Utilities
- Water:Public, Water Connected
- Sewer:Public Sewer, Sewer Connected
Finances and disclosures
- Price:$157,900
- Price per sq. ft.:$130.28
Features and amenities
- Appliances:Disposal, Electric Range, Refrigerator, Water Heater
- Laundry features:Main Level
- Amenities:Ceiling Fan(s), Smoke Detector(s)
Parking
- Total parking spaces:4
- Parking description:Attached Garage, Concrete, Driveway, Garage Door Opener
- Garage:Yes
- Garage spaces:2
New listings near 704 Northview Drive
- New
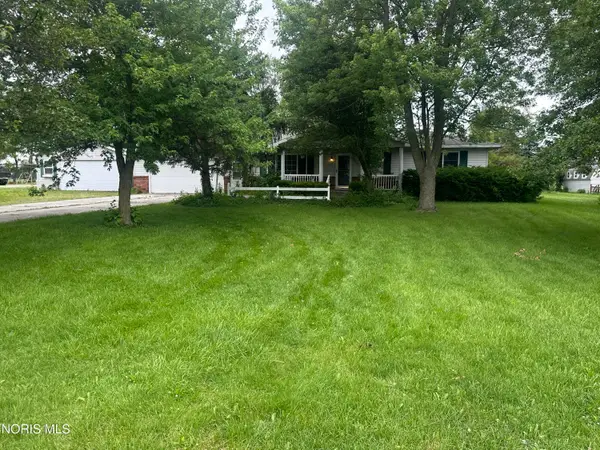 $150,000Active3 beds 2 baths1,460 sq. ft.
11071 W Township Road 112, Fostoria, OH 44830
MLS# 10010475Listed by: WMS MARKETING SERVICES - Coming Soon
 $249,000Coming Soon3 beds 2 baths
22855 State Route 12, Fostoria, OH 44830
MLS# 10010454Listed by: AMERICAN HERITAGE REALTY - New
 $45,000Active4 beds 2 baths1,928 sq. ft.
225 E South Street, Fostoria, OH 44830
MLS# 10010455Listed by: AMERICAN HERITAGE REALTY - New
 $246,000Active4 beds 2 baths2,304 sq. ft.
1695 N Union Street, Fostoria, OH 44830
MLS# 10010459Listed by: AMERICAN HERITAGE REALTY - New
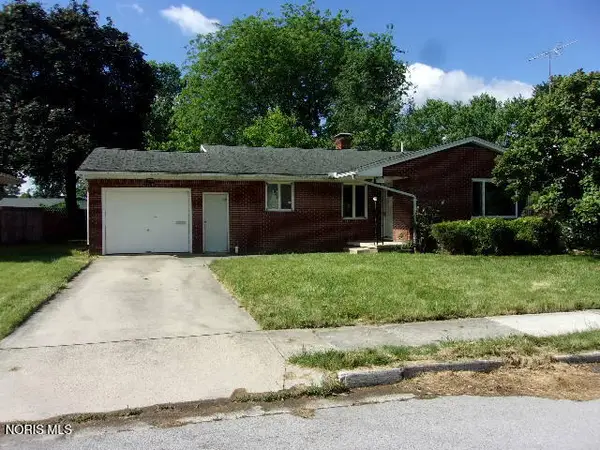 $155,000Active3 beds 1 baths2,166 sq. ft.
713 Westhaven Drive, Fostoria, OH 44830
MLS# 10010281Listed by: RE/MAX UNLIMITED RESULTS RLTY - New
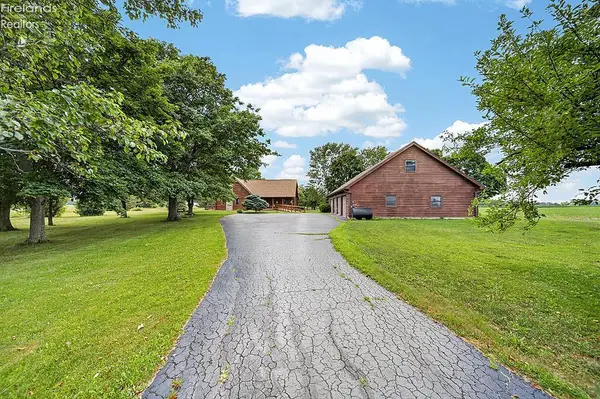 $379,900Active3 beds 3 baths1,844 sq. ft.
6428 County Road 330, Fostoria, OH 44830
MLS# 20262639Listed by: KEY REALTY - FINDLAY - New
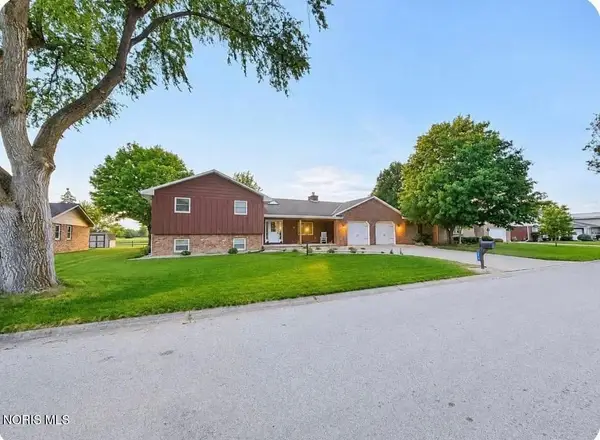 $379,900Active4 beds 2 baths1,418 sq. ft.
578 N Angela Drive, Fostoria, OH 44830
MLS# 10010119Listed by: THE DANBERRY CO 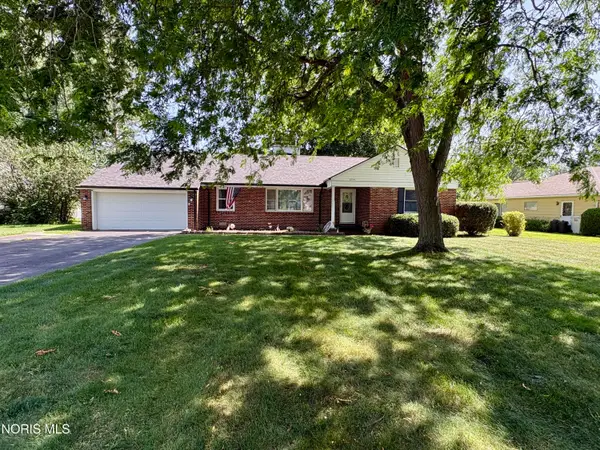 $239,900Active3 beds 2 baths1,731 sq. ft.
1235 Jefferson Road, Fostoria, OH 44830
MLS# 10009954Listed by: RE/MAX UNLIMITED RESULTS RLTY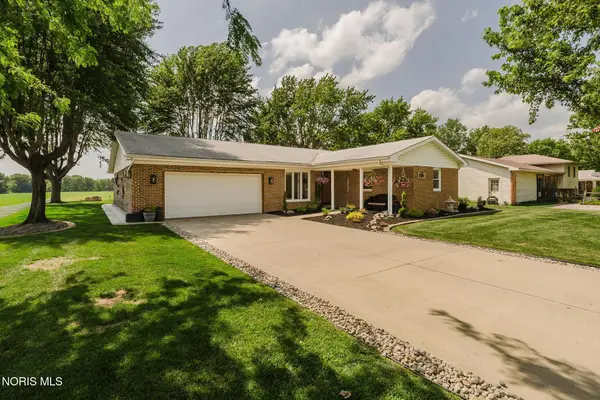 $239,900Pending3 beds 2 baths1,434 sq. ft.
221 Vickie Lane, Fostoria, OH 44830
MLS# 10009874Listed by: KEY REALTY


Protect your home and budget from life's surprises with an Assurant Home Warranty, backed by a partner that supports you through every step of homeownership. Explore Plans.
© 2023 - 2026 ERA Franchise Systems LLC. All rights reserved. ERA Franchise Systems LLC fully supports the principles of the Fair Housing Act and the Equal Opportunity Act. ERA, ERA Real Estate powered, and their respective logos are registered service marks of ERA Franchise Systems LLC. Each office is independently owned and operated.