
8831 Twincreek Drive, Franklin, OH 45005
Local realty services provided by:ERA Real Solutions Realty
8831 Twincreek Drive,Franklin Twp, OH 45005
$280,000
- 3 Beds
- 2 Baths
- 1,738 sq. ft.
- Single family
- Active
Listed by: matthew demaris
Office: ownerland realty, inc.513-896-1200
MLS#:1886445
Source:OH_CINCY
Price summary
- Price:$280,000
- Price per sq. ft.:$161.1
About this home
Welcome to 8831 Twincreek Dr! This spacious 3 Bedroom, 2 full bath home has been well cared for and offers comfortable, easy living with LVP flooring throughout creating a continuous flow and cohesive feel from room to room. The updated Kitchen provides a fresh, functional space with plenty of room for everyday living and entertaining. Enjoy the large, fully fenced backyard perfect for pets, play, gardening or gatherings. The spacious covered patio extends your living space outdoors and features a brick built-in grill ready for summer cookouts. The attached 2-car garage offers additional storage and includes a convenient man-door to the open & flat backyard. With generous room sizes, a practical floor plan and a well-maintained interior and exterior, this Franklin Twp home is ready for its next owner to move in and make it their own!
Contact an agent
Home facts
- Year built:1973
- Listing ID #:1886445
- Added:49 day(s) ago
- Updated:October 07, 2026 at 02:35 PM
Rooms and interior
- Bedrooms:3
- Total bathrooms:2
- Full bathrooms:2
- Rooms Total:8
- Kitchen Description:Dishwasher, Garbage Disposal, Microwave, Oven/Range, Refrigerator, Wood Cabinets
- Bedroom Description:Bath Adjoins, Wood Floor
- Basement Description:Fireplace, Partial
- Living area:1,738 sq. ft.
Heating and cooling
- Cooling:Central Air
- Heating:Forced Air, Gas
Structure and exterior
- Roof:Shingle
- Year built:1973
- Building area:1,738 sq. ft.
- Lot area:0.53 Acres
- Architectural Style:Traditional
- Construction Materials:Brick, Vinyl Siding
- Foundation Description:Block
Utilities
- Water:Well
- Sewer:Public Sewer
Finances and disclosures
- Price:$280,000
- Price per sq. ft.:$161.1
Features and amenities
- Appliances:Dishwasher, Dryer, Garbage Disposal, Microwave, Oven/Range, Refrigerator, Washer
- Laundry features:Dryer, Washer
Parking
- Parking description:Driveway, On Street
- Garage:Yes
- Garage spaces:2
 Information deemed reliable but not guaranteed. The data relating to real estate for sale on this web site comes in part from the Broker Reciprocity program of the Multiple Listing Service of Greater Cincinnati. Real estate listings held by brokerage firms other than ERA Real Solutions Realty are marked with the Broker Reciprocity™ logo (the small house as shown to the left) and detailed information about them includes the name of the listing brokers. 2026, MLS of Greater Cincinnati, Inc. All rights reserved. OH_CINCY Member Broker: Jeremy Raby
New listings near 8831 Twincreek Drive
- New
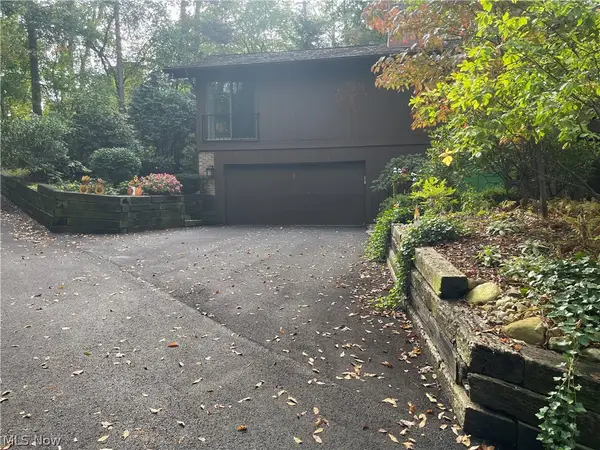 $299,000Active3 beds 3 baths2,650 sq. ft.
1936 Hemlock Drive, Kent, OH 44240
MLS# 5250250Listed by: RE CLOSING PROFESSIONALS, LLC. - New
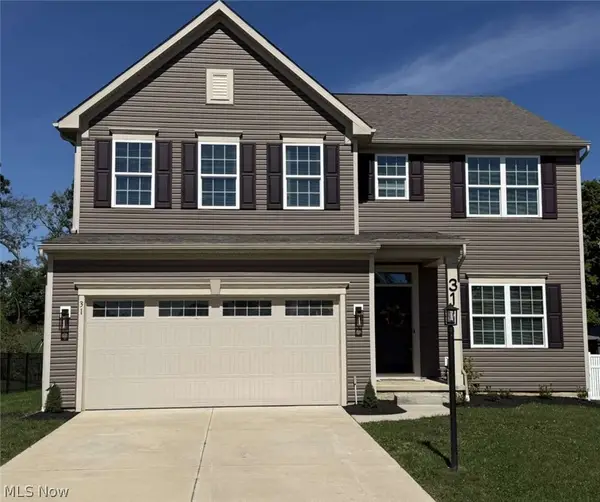 $479,900Active4 beds 4 baths3,574 sq. ft.
31 Germaine Circle, Kent, OH 44240
MLS# 5248949Listed by: CHOSEN REAL ESTATE GROUP 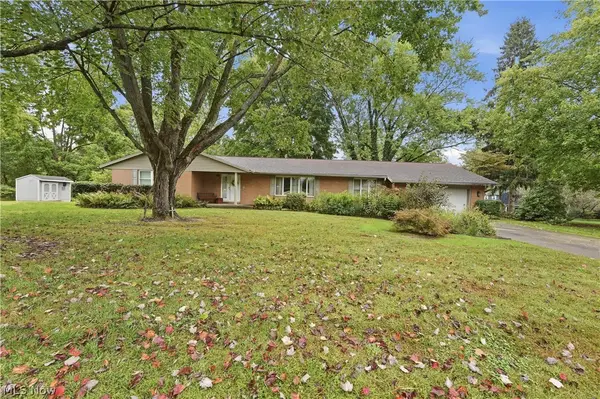 $389,900Active4 beds 3 baths2,273 sq. ft.
1971 Rosewood Drive, Kent, OH 44240
MLS# 5247148Listed by: PLATINUM REAL ESTATE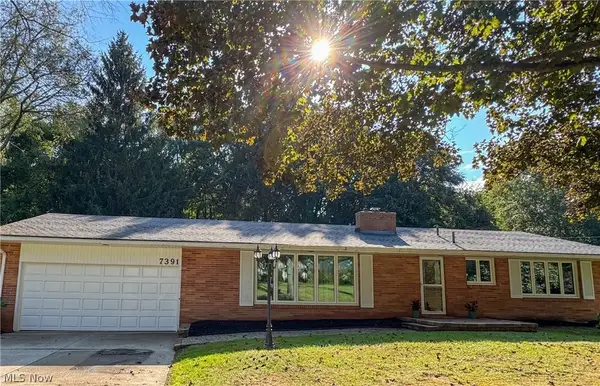 $299,000Pending3 beds 2 baths2,741 sq. ft.
7391 Sylvan Drive, Kent, OH 44240
MLS# 5246241Listed by: TEAM RESULTS REALTY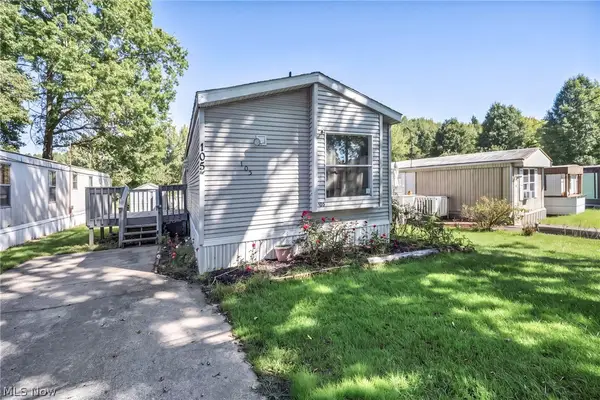 $20,000Active3 beds 2 baths891 sq. ft.
1915 State Route 59 #105, Kent, OH 44240
MLS# 5246735Listed by: LOKAL REAL ESTATE, LLC.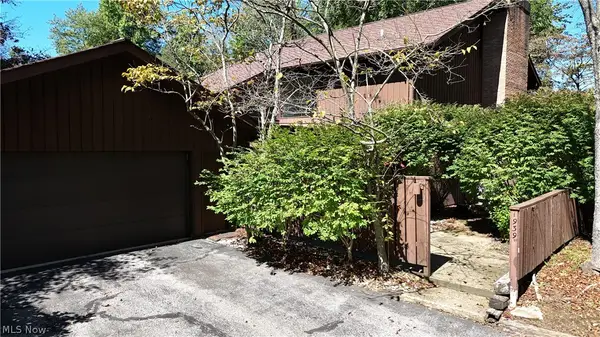 $274,900Active3 beds 3 baths2,272 sq. ft.
1939 Pine Drive, Kent, OH 44240
MLS# 5245928Listed by: CARRIAGE GROUP REALTY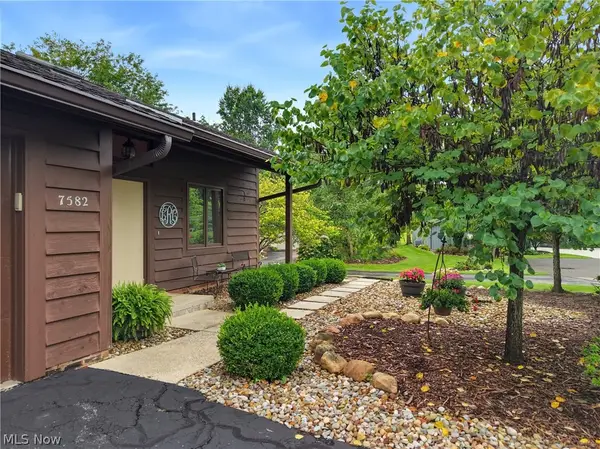 $283,900Pending2 beds 3 baths1,904 sq. ft.
7582 Heather Circle, Kent, OH 44240
MLS# 5244985Listed by: EXP REALTY, LLC.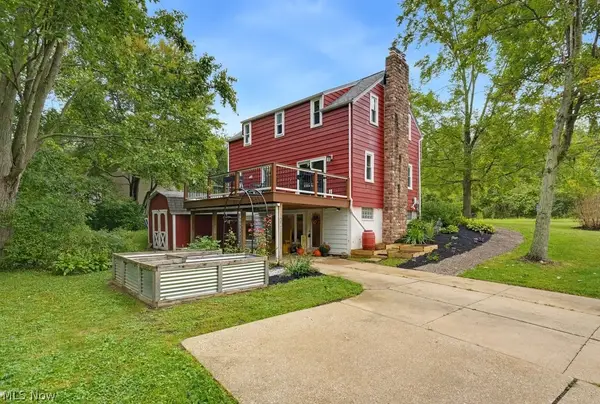 $289,000Active4 beds 3 baths1,954 sq. ft.
7749 State Route 43, Kent, OH 44240
MLS# 5245062Listed by: KELLER WILLIAMS CHERVENIC RLTY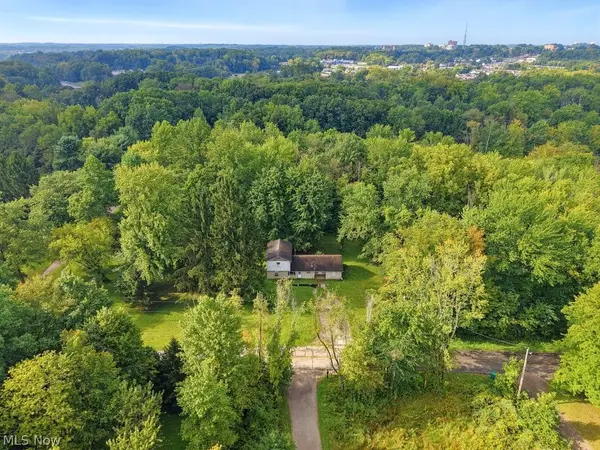 $325,000Pending4 beds 3 baths1,959 sq. ft.
2014 & 2042 Merrill Road, Kent, OH 44240
MLS# 5245219Listed by: KELLER WILLIAMS CHERVENIC RLTY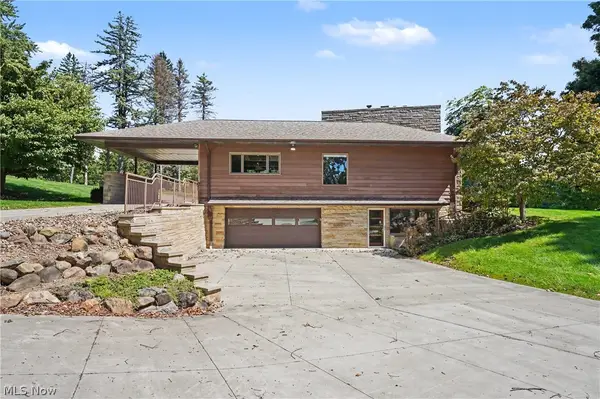 $695,000Active3 beds 3 baths3,233 sq. ft.
7532 Diagonal Road, Kent, OH 44240
MLS# 5241689Listed by: KELLER WILLIAMS CHERVENIC RLTY


Protect your home and budget from life's surprises with an Assurant Home Warranty, backed by a partner that supports you through every step of homeownership. Explore Plans.
© 2023 - 2026 ERA Franchise Systems LLC. All rights reserved. ERA Franchise Systems LLC fully supports the principles of the Fair Housing Act and the Equal Opportunity Act. ERA, ERA Real Estate powered, and their respective logos are registered service marks of ERA Franchise Systems LLC. Each office is independently owned and operated.