
323 River Birch Drive, Galena, OH 43021
Local realty services provided by:ERA Real Solutions Realty
Listed by: daniel tartabini
Office: new advantage, ltd513-432-6458
MLS#:226043313
Source:OH_CBR
Price summary
- Price:$712,235
- Price per sq. ft.:$218.61
About this home
Below Market Rate Available!
Designed to accommodate the way you live, work, and gather, 323 River Birch Drive in Galena, Ohio is a beautifully crafted new construction home for sale. Offering 3,258 square feet across two stories, this home features 4 bedrooms, 3.5 bathrooms, a full basement, and a private study--delivering exceptional space, flexibility, and comfort.
Step inside to an inviting open-concept main level where the kitchen, dining, and gathering areas flow seamlessly together, creating an ideal environment for both everyday living and entertaining. Thoughtful design details and carefully selected finishes enhance every space, while a well-planned layout balances style and functionality throughout. The kitchen serves as the heart of the home, featuring a center island, quartz countertops, GE® stainless steel appliances, and a wall oven--making it equally suited for meal preparation and hosting family and friends.
Located in a welcoming Galena community, this home offers convenient access to nearby parks, recreation areas, and green spaces. The surrounding area is known for its tree-lined streets, peaceful atmosphere, and strong sense of community.
From its spacious floorplan and well-appointed finishes to its versatile living spaces, every detail of this home reflects the quality craftsmanship and attention to detail that M/I Homes is known for. Move-in ready and thoughtfully designed, 323 River Birch Drive delivers an exceptional opportunity to enjoy modern living in one of Galena's desirable communities....
Contact an agent
Home facts
- Year built:2026
- Subdivision & Development:Miller Farm
- Listing ID #:226043313
- Added:1 day(s) ago
- Updated:November 18, 2026 at 03:44 AM
Rooms and interior
- Bedrooms:4
- Total bathrooms:4
- Full bathrooms:3
- Half bathrooms:1
- Flooring:Carpet, Ceramic/Porcelain, Vinyl
- Basement:Yes
- Basement Description:Full
- Living area:3,258 sq. ft.
Heating and cooling
- Heating:Forced Air, Heating
- Central air:Yes
Structure and exterior
- Year built:2026
- Building area:3,258 sq. ft.
- Lot area:0.21 Acres
Finances and disclosures
- Price:$712,235
- Price per sq. ft.:$218.61
- Tax amount:$294
Parking
- Parking description:Attached Garage
- Garage:Yes
New listings near 323 River Birch Drive
- Coming Soon
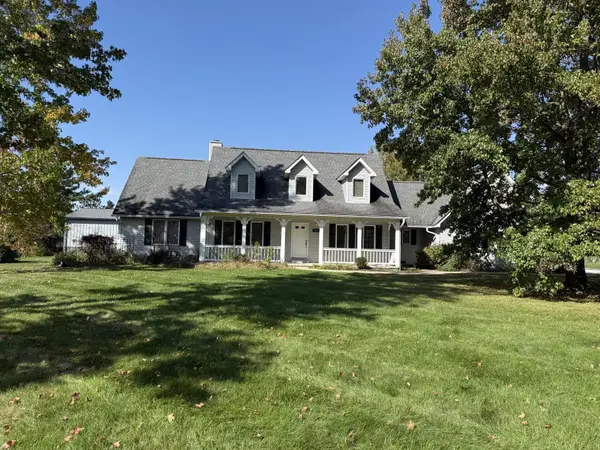 $675,000Coming Soon3 beds 2 baths2,267 sq. ft.
1880 Africa Road, Galena, OH 43021
MLS# 226043263Listed by: HOWARD HANNA REAL ESTATE SVCS - New
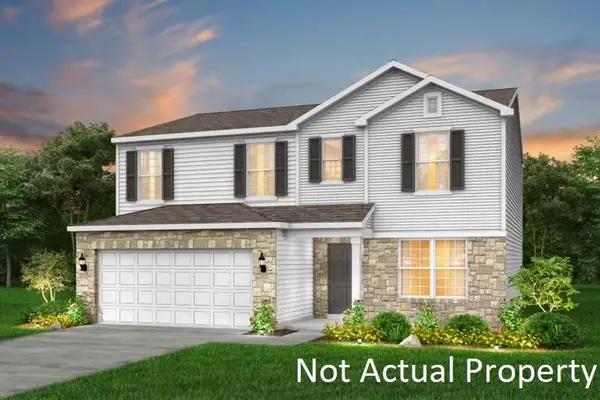 $474,900Active4 beds 3 baths2,265 sq. ft.
7175 Crown Drive, Galena, OH 43021
MLS# 226043042Listed by: THE REALTY FIRM - New
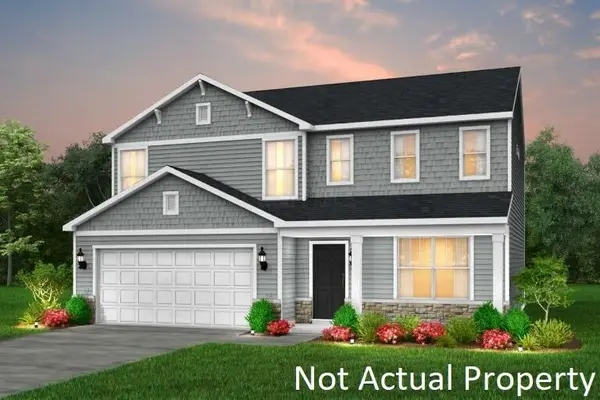 $464,900Active3 beds 3 baths2,126 sq. ft.
7183 Crown Drive, Galena, OH 43021
MLS# 226043043Listed by: THE REALTY FIRM - New
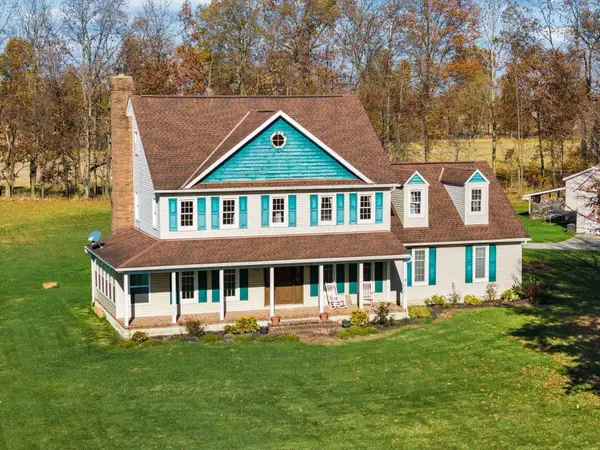 $1,110,000Active4 beds 3 baths3,914 sq. ft.
7035 Dustin Road, Galena, OH 43021
MLS# 226042892Listed by: KEY REALTY - New
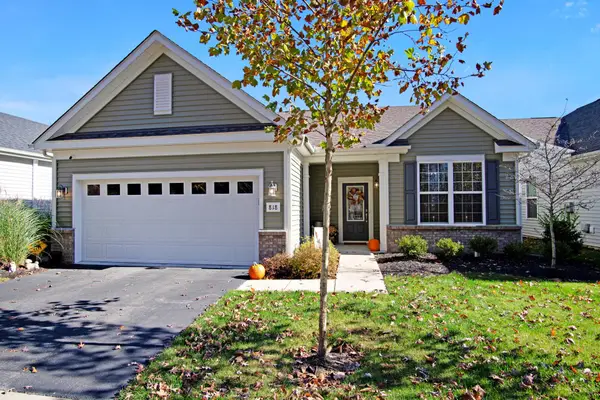 $494,900Active2 beds 2 baths2,170 sq. ft.
818 Atlatl Drive, Galena, OH 43021
MLS# 226042649Listed by: TAYLOR MADE REALTY - New
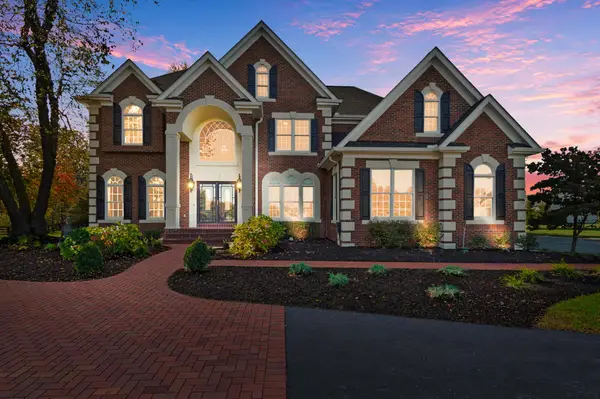 $2,195,000Active5 beds 7 baths6,000 sq. ft.
4004 Miller Paul Road, Galena, OH 43021
MLS# 226042282Listed by: CUTLER REAL ESTATE 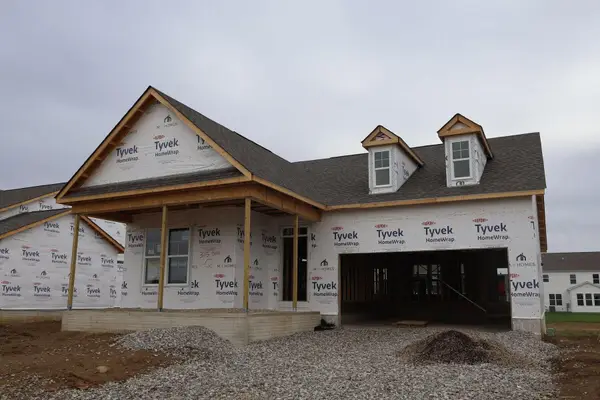 $598,000Active3 beds 2 baths1,924 sq. ft.
315 Beck Way, Galena, OH 43021
MLS# 226041372Listed by: NEW ADVANTAGE, LTD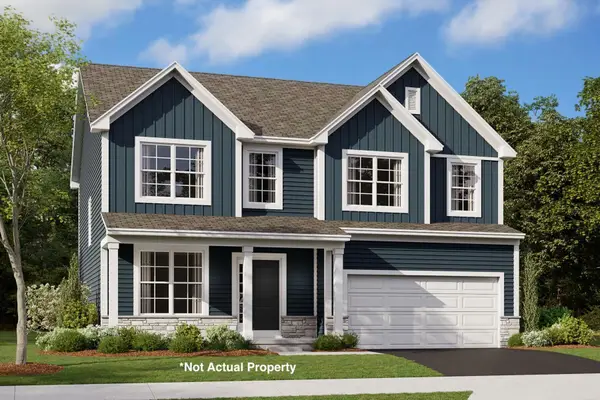 $588,860Active4 beds 3 baths2,319 sq. ft.
307 Beck Way, Galena, OH 43021
MLS# 226041377Listed by: NEW ADVANTAGE, LTD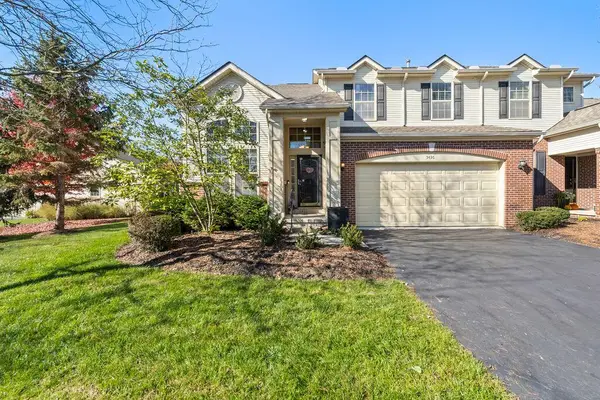 $449,000Active3 beds 3 baths2,728 sq. ft.
5436 Grand Cresent Drive, Galena, OH 43021
MLS# 226041121Listed by: COLDWELL BANKER QUEST


Protect your home and budget from life's surprises with an Assurant Home Warranty, backed by a partner that supports you through every step of homeownership. Explore Plans.
© 2023 - 2026 ERA Franchise Systems LLC. All rights reserved. ERA Franchise Systems LLC fully supports the principles of the Fair Housing Act and the Equal Opportunity Act. ERA, ERA Real Estate powered, and their respective logos are registered service marks of ERA Franchise Systems LLC. Each office is independently owned and operated.