
5394 Summerwood Crossing, Galena, OH 43021
Local realty services provided by:ERA Real Solutions Realty
Listed by: elizabeth s dittmar
Office: re/max affiliates, inc.614-891-1661
MLS#:226026304
Source:OH_CBR
Price summary
- Price:$1,500,000
- Price per sq. ft.:$501.67
About this home
Absolutely SPECTACULAR Summerwood executive listing available on the market for the very first time! This stunning home sits on 1.5 acres and backs to Alum Creek State park in the award winning Olentangy School District. With 4-5 bedrooms, over 5,100 sq feet of living space, outdoor pool, pool house, attached 3 car & detached 2+ car garage with bonus room above...you won't see anything else like it!! Inside you'll find a beautiful 2 story entry, opening to a large formal dining room and spacious den. The light hardwood floors continue into the 2 story Great Room with floor to ceiling stone fireplace, built ins and a wall of windows overlooking the stunning backyard. The recently updated Chef's Kitchen has a large center island, a stainless steel farmhouse sink, professional gas cooktop and large built in refrigerator. Take a step out onto the generous deck and look out onto the private backyard retreat featuring TWO fireplaces, a gas firepit, and built in seating areas. The incredible fiberglass pool (with automatic pool cover) and adjacent Pool House with covered seating, outdoor kitchen, indoor serving and prep space and a full bath sit just beyond. Back inside, you'll find the main level laundry room and the Primary Suite with vaulted ceiling, two walk in closets and a recently redone bathroom. Upstairs you'll find 3 large bedrooms-one with a private ensuite bath, and the others have a shared ensuite, each with their own private sink and walk in closets. The finished walk out lower level is an entertainers dream! Over 1,600 feet of finished space, including a large entertaining space with double slider out to another patio, covered dining area and the pool deck. Or go back into the bar area, possible 5th bedroom or workout/hobby room with a large walk in closet and an additional full bath. All that, and still tons of storage. Whole house generator, newer HVAC, tankless hot water, roof, & pool mechanicals mean you can move right in and enjoy!...
Contact an agent
Home facts
- Year built:2003
- Listing ID #:226026304
- Added:2 day(s) ago
- Updated:July 17, 2026 at 02:51 PM
Rooms and interior
- Bedrooms:5
- Total bathrooms:6
- Full bathrooms:5
- Half bathrooms:1
- Flooring:Carpet, Ceramic/Porcelain
- Bathrooms Description:Garden/Soak Tub
- Basement:Yes
- Basement Description:Egress Window(s), Full
- Living area:5,170 sq. ft.
Heating and cooling
- Heating:Forced Air, Heating
Structure and exterior
- Year built:2003
- Building area:5,170 sq. ft.
- Lot area:1.52 Acres
- Lot Features:Stream On Lot, Wooded
Finances and disclosures
- Price:$1,500,000
- Price per sq. ft.:$501.67
- Tax amount:$17,890
Features and amenities
- Amenities:On-Demand Water Heater
- Pool features:Inground Pool
Parking
- Parking description:Attached Garage, Detached Garage, Side Load
- Garage:Yes
New listings near 5394 Summerwood Crossing
- New
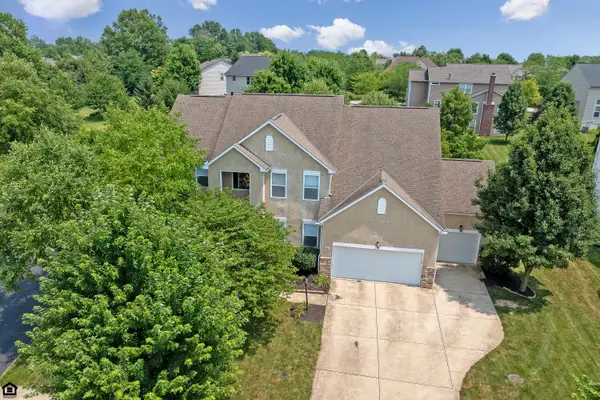 $699,900Active4 beds 3 baths4,080 sq. ft.
4982 Normandy Drive, Galena, OH 43021
MLS# 226026567Listed by: RE/MAX CONNECTION - New
 $489,900Active4 beds 3 baths2,606 sq. ft.
7103 Crown Drive, Galena, OH 43021
MLS# 226026080Listed by: THE REALTY FIRM - New
 $616,870Active4 beds 3 baths2,535 sq. ft.
327 Beck Way, Galena, OH 43021
MLS# 226025992Listed by: NEW ADVANTAGE, LTD - New
 $540,000Active4 beds 3 baths2,831 sq. ft.
13013 Vans Valley, Galena, OH 43021
MLS# 226025931Listed by: UNIQUE REALTY CONSULTANTS - New
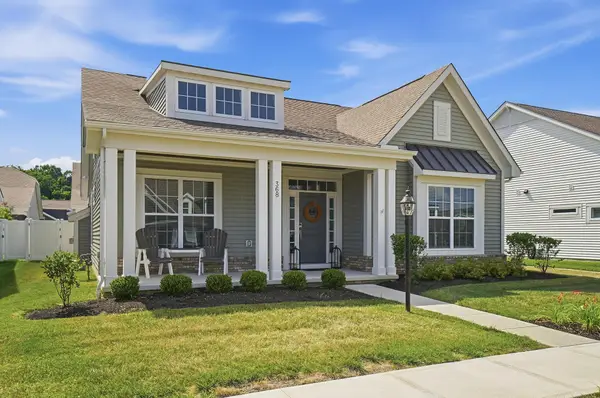 $500,000Active2 beds 2 baths1,647 sq. ft.
368 Sweet Run Circle W, Galena, OH 43021
MLS# 226025713Listed by: COLDWELL BANKER REALTY - New
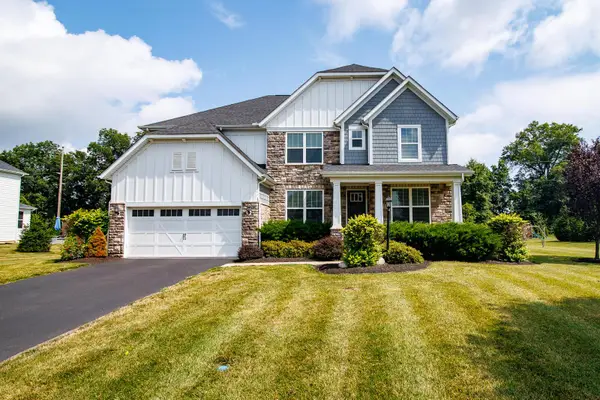 $825,000Active5 beds 5 baths4,444 sq. ft.
6543 Brookview Manor Drive, Galena, OH 43021
MLS# 226025464Listed by: AO REAL ESTATE - New
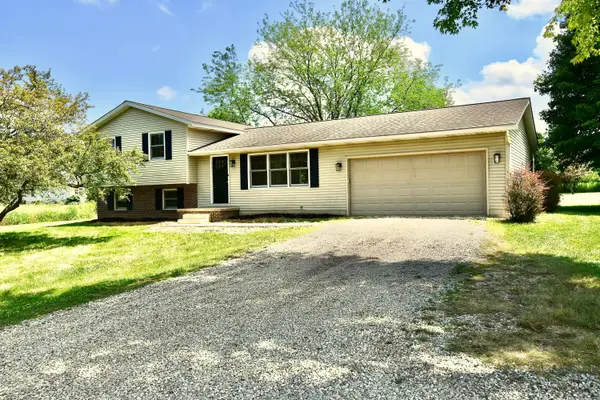 $564,900Active4 beds 2 baths1,804 sq. ft.
5275 Harlem Road, Galena, OH 43021
MLS# 226025412Listed by: FORMAN REALTORS, INC - New
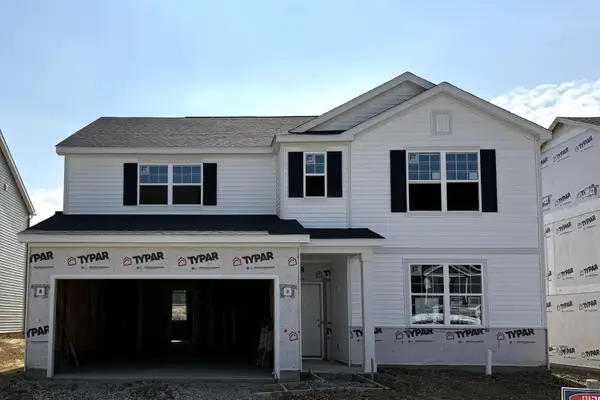 $509,900Active4 beds 3 baths3,035 sq. ft.
1174 Solitary Street, Galena, OH 43021
MLS# 226025392Listed by: THE REALTY FIRM - New
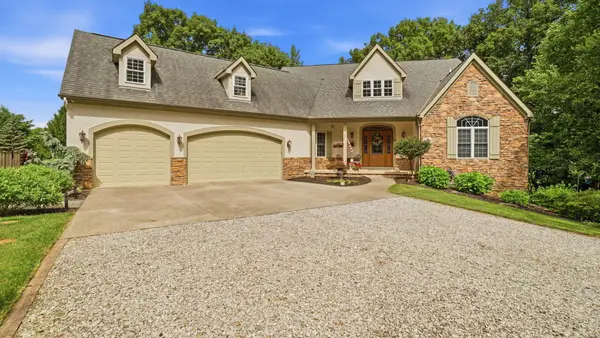 $1,100,000Active3 beds 4 baths4,642 sq. ft.
9966 Center Village Road, Galena, OH 43021
MLS# 226025371Listed by: COLDWELL BANKER REALTY


Protect your home and budget from life's surprises with an Assurant Home Warranty, backed by a partner that supports you through every step of homeownership. Explore Plans.
© 2023 - 2026 ERA Franchise Systems LLC. All rights reserved. ERA Franchise Systems LLC fully supports the principles of the Fair Housing Act and the Equal Opportunity Act. ERA, ERA Real Estate powered, and their respective logos are registered service marks of ERA Franchise Systems LLC. Each office is independently owned and operated.