
Address Withheld By Seller, Gallipolis, OH 45631
Local realty services provided by:ERA Martin & Associates
Listed by:
 Amanda Wilson(937) 607 - 0628ERA Martin & Associates
Office: era martin & associates - gallipolis
MLS#:201606
Source:OH_SVAOR
Sorry, we are unable to map this address
Price summary
- Price:$289,900
- Price per sq. ft.:$121.3
About this home
Timeless charm, beautiful curb appeal, and inviting spaces throughout! This lovely Cape Cod-style home welcomes you with its classic stone and siding exterior, mature trees, beautiful landscaping, and covered front porch. Inside, you'll find warm hardwood floors, beautiful woodwork, a spacious living room filled with natural light, and a kitchen offering abundant cabinetry, generous counter space, and double wall ovens. Additional living space provides flexibility for a home office, sitting room, or hobby area. The bathrooms feature attractive tilework, while the spacious bedrooms offer comfortable retreats. Downstairs, the basement provides additional recreational space, complete with a fireplace and room for entertaining. An attached garage adds everyday convenience. Full of character and thoughtfully maintained in appearance, this home offers a wonderful combination of classic style, comfortable living, and room to make it your own. Contact your favorite Realtor for a private showin
Contact an agent
Home facts
- Year built:1940
- Subdivision & Development:No Subdivision
- Listing ID #:201606
- Added:2 day(s) ago
- Updated:October 23, 2026 at 05:01 AM
Rooms and interior
- Bedrooms:4
- Total bathrooms:4
- Full bathrooms:2
- Half bathrooms:2
- Rooms Total:9
- Flooring:Carpet, Tile-Ceramic, Wood
- Kitchen Description:Built-in Microwave, Built-in Oven, Built-in Range, Dishwasher, Refrigerator
- Basement Description:Full
- Living area:2,390 sq. ft.
Heating and cooling
- Cooling:Central
- Heating:Heat Pump
Structure and exterior
- Roof:Asbestos Shingle
- Year built:1940
- Building area:2,390 sq. ft.
- Lot area:1 Acres
- Exterior Features:Porch-Covered
- Levels:1 1/2 Story
Utilities
- Water:Public
- Sewer:Public Sewer
Finances and disclosures
- Price:$289,900
- Price per sq. ft.:$121.3
Features and amenities
- Appliances:Refrigerator
- Amenities:Ceiling Fan
Parking
- Parking description:1 Car, Detached
New listings near 45631
- New
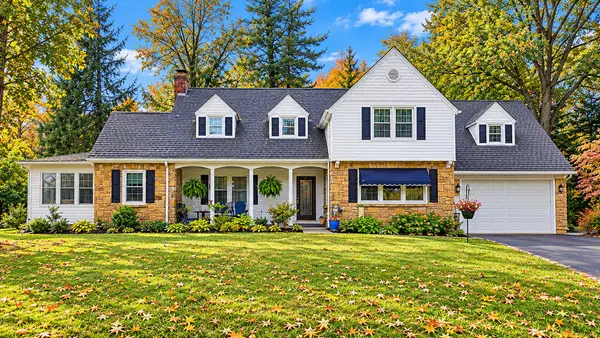 Listed by ERA$289,900Active4 beds 4 baths2,390 sq. ft.
Address Withheld By Seller, Gallipolis, OH 45631
MLS# 201606Listed by: ERA MARTIN & ASSOCIATES - GALLIPOLIS - New
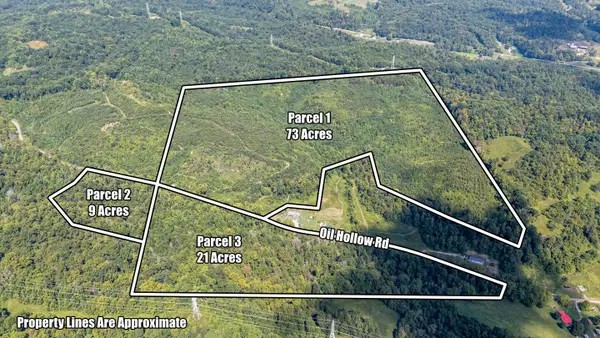 $1Active9 Acres
9 acres Oil Hollow Road, Gallipolis, OH 45631
MLS# 226039748Listed by: BAUER REALTY & AUCTIONS - New
 $1Active21 Acres
21 acres Oil Hollow Road, Gallipolis, OH 45631
MLS# 226039750Listed by: BAUER REALTY & AUCTIONS - New
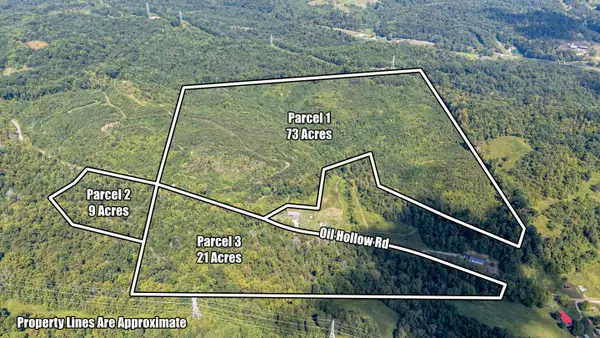 $1Active103 Acres
0 Oil Hollow Road, Gallipolis, OH 45631
MLS# 226039667Listed by: BAUER REALTY & AUCTIONS - New
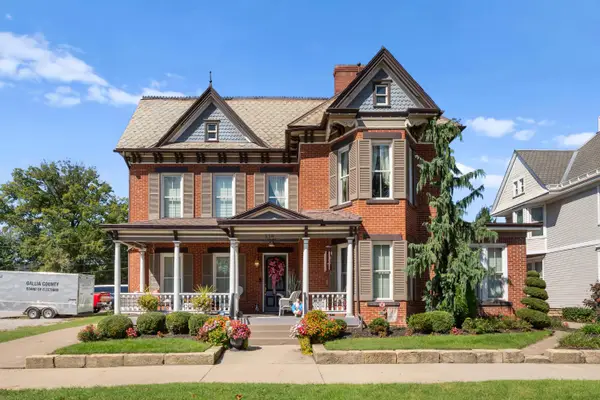 $475,000Active3 beds 3 baths3,470 sq. ft.
538 2nd Avenue, Gallipolis, OH 45631
MLS# 226039626Listed by: WISEMAN REAL ESTATE - New
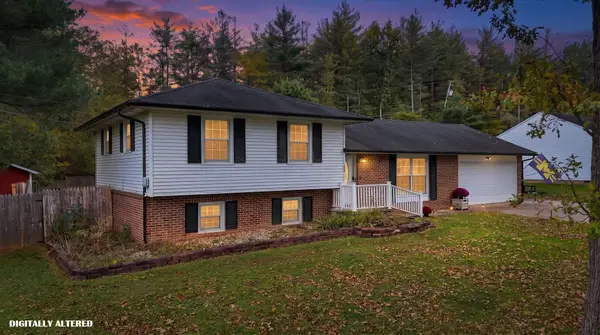 $310,000Active3 beds 2 baths1,702 sq. ft.
550 Jay Drive, Gallipolis, OH 45631
MLS# 226039583Listed by: HOWARD HANNA REAL ESTATE SVCS - New
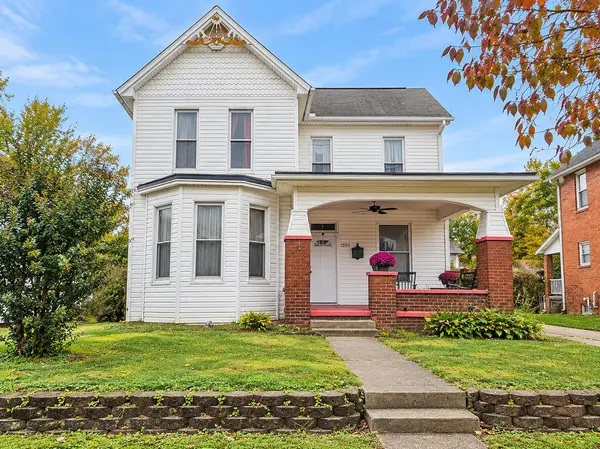 $189,900Active3 beds 2 baths2,934 sq. ft.
1050 2nd Ave, Gallipolis, OH 45631
MLS# 201585Listed by: ERA MARTIN & ASSOCIATES - GALLIPOLIS - New
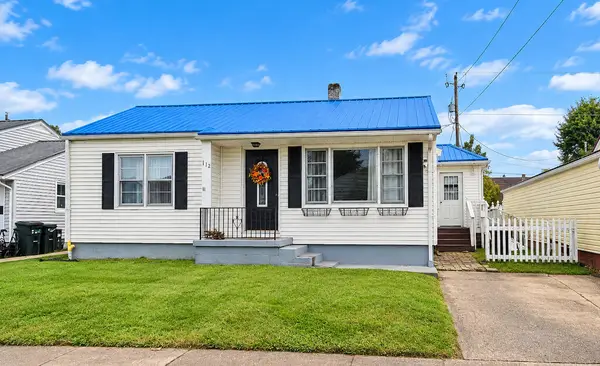 Listed by ERA$179,900Active3 beds 2 baths1,556 sq. ft.
112 Kineon Drive, Gallipolis, OH 45631
MLS# 201581Listed by: ERA MARTIN & ASSOCIATES - GALLIPOLIS - New
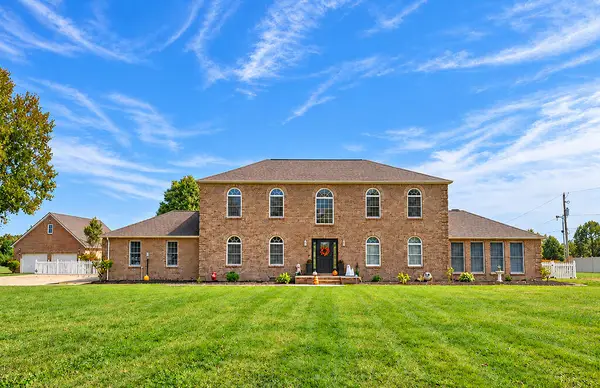 Listed by ERA$519,900Active4 beds 3 baths3,641 sq. ft.
241 Centenary Road, Gallipolis, OH 45631
MLS# 201552Listed by: ERA MARTIN & ASSOCIATES - GALLIPOLIS  Listed by ERA$275,000Active3 beds 3 baths1,759 sq. ft.
3737 St. Rt. 141, Gallipolis, OH 45631
MLS# 201516Listed by: ERA MARTIN & ASSOCIATES - GALLIPOLIS


Protect your home and budget from life's surprises with an Assurant Home Warranty, backed by a partner that supports you through every step of homeownership. Explore Plans.
© 2023 - 2026 ERA Franchise Systems LLC. All rights reserved. ERA Franchise Systems LLC fully supports the principles of the Fair Housing Act and the Equal Opportunity Act. ERA, ERA Real Estate powered, and their respective logos are registered service marks of ERA Franchise Systems LLC. Each office is independently owned and operated.