
164 Burnett Extension, Gallipolis, OH 45631
Local realty services provided by:ERA Martin & Associates
Listed by:
 Jessica Green(740) 645 - 4163ERA Martin & Associates
Office: era martin & associates - gallipolis
MLS#:201050
Source:OH_SVAOR
Price summary
- Price:$190,000
- Price per sq. ft.:$100.96
About this home
Priced to sell at $190,000, this spacious two-story home offers 4 bedrooms, 2.5 baths, and sits on 0.48 acres in a highly convenient Gallipolis location. With plenty of room for everyday living and entertaining, the main level features a comfortable family room, formal dining room, bright sunroom, convenient laundry area, and a main-floor bedroom that offers flexibility for guests, a home office, or multi-generational living. Upstairs you'll find three generously sized bedrooms and a half bath, providing space for everyone. The full basement offers abundant storage, workspace, or future possibilities and includes a one-car garage. Step outside to the covered back porch, perfect for enjoying your morning coffee, grilling with friends, or relaxing after a long day. A durable metal roof adds long-term value and low-maintenance appeal. Located just one minute from both State Route 35 and State Route 7, this property provides quick access to local cities! Schedule your showing today!
Contact an agent
Home facts
- Year built:1950
- Subdivision & Development:No Subdivision
- Listing ID #:201050
- Added:33 day(s) ago
- Updated:August 13, 2026 at 02:33 PM
Rooms and interior
- Bedrooms:4
- Total bathrooms:3
- Full bathrooms:2
- Half bathrooms:1
- Rooms Total:8
- Flooring:Carpet
- Kitchen Description:Dishwasher, Range, Refrigerator
- Living area:1,882 sq. ft.
Heating and cooling
- Cooling:Central
- Heating:LP Gas
Structure and exterior
- Roof:Metal
- Year built:1950
- Building area:1,882 sq. ft.
- Lot area:0.48 Acres
- Construction Materials:Vinyl Siding
- Exterior Features:Outbuilding-Storage Shed, Porch-Covered
- Foundation Description:Block
- Levels:2 Story
Utilities
- Water:Public
- Sewer:Public Sewer
Finances and disclosures
- Price:$190,000
- Price per sq. ft.:$100.96
Features and amenities
- Appliances:Range, Refrigerator
- Amenities:Ceiling Fan
Parking
- Parking description:1 Car
New listings near 164 Burnett Extension
- New
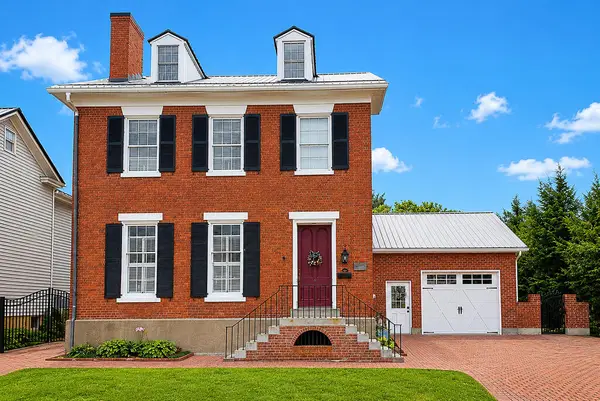 Listed by ERA$569,900Active4 beds 4 baths2,828 sq. ft.
409 1st Ave, Gallipolis, OH 45631
MLS# 201212Listed by: ERA MARTIN & ASSOCIATES - GALLIPOLIS - New
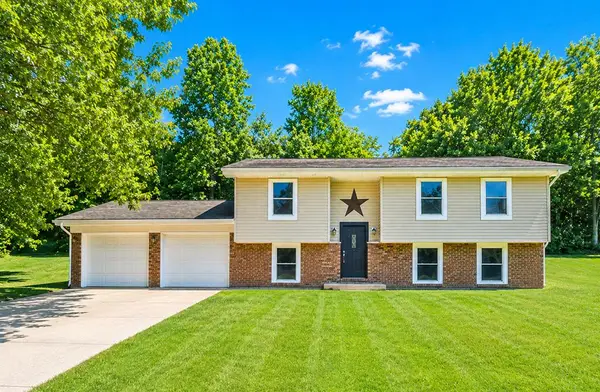 Listed by ERA$319,900Active4 beds 3 baths2,190 sq. ft.
238 Carman Drive, Gallipolis, OH 45631
MLS# 201217Listed by: ERA MARTIN & ASSOCIATES - GALLIPOLIS - New
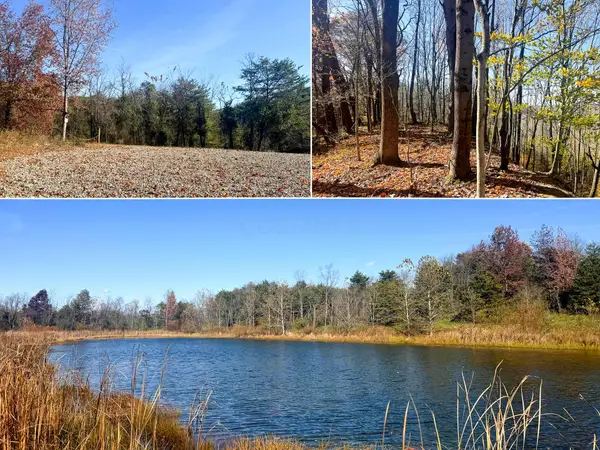 $104,900Active11.87 Acres
808 Nibert Road, Gallipolis, OH 45631
MLS# 226030581Listed by: COUNTRYTYME REALTY, LLC - New
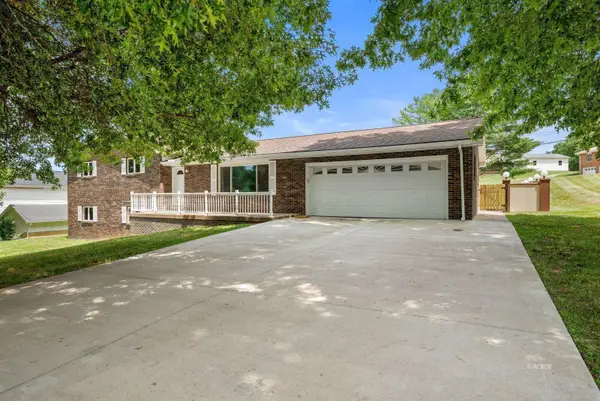 $469,900Active5 beds 6 baths2,472 sq. ft.
76 Debbie Drive, Gallipolis, OH 45631
MLS# 226030049Listed by: WISEMAN REAL ESTATE - New
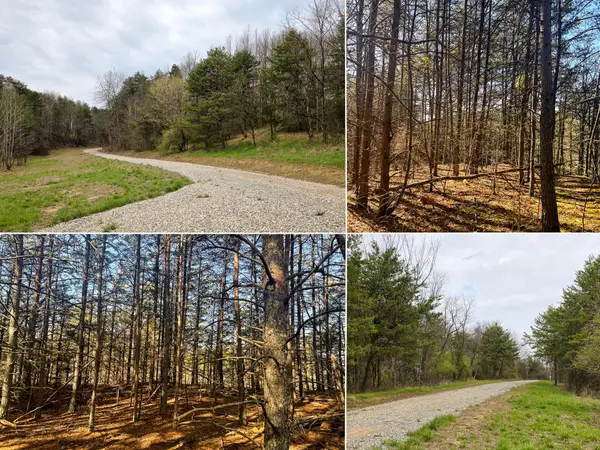 $44,900Active5.66 Acres
780 Nibert Road, Gallipolis, OH 45631
MLS# 226029253Listed by: COUNTRYTYME REALTY, LLC - New
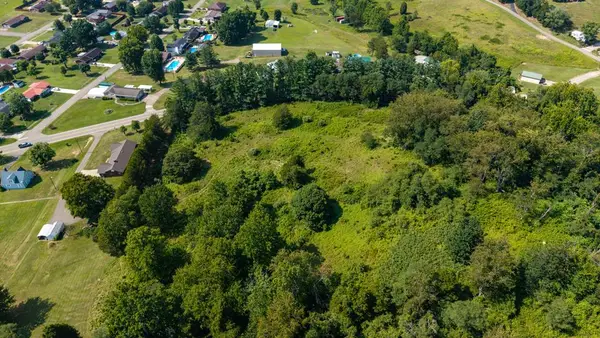 Listed by ERA$43,500Active0 Acres
0 State Route 141, Gallipolis, OH 45631
MLS# 201165Listed by: ERA MARTIN & ASSOCIATES - GALLIPOLIS - New
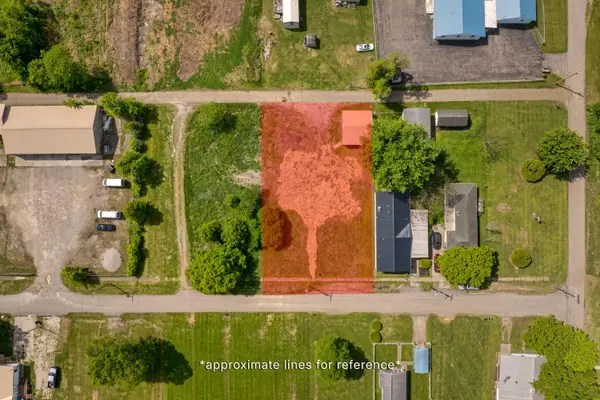 $59,900Active0.39 Acres
141 Hubbard Avenue, Gallipolis, OH 45631
MLS# 226029158Listed by: WISEMAN REAL ESTATE 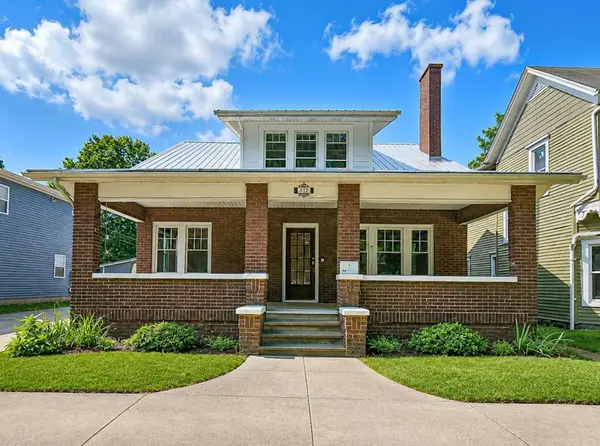 Listed by ERA$185,000Active4 beds 2 baths2,181 sq. ft.
644 4th Ave, Gallipolis, OH 45631
MLS# 201152Listed by: ERA MARTIN & ASSOCIATES - GALLIPOLIS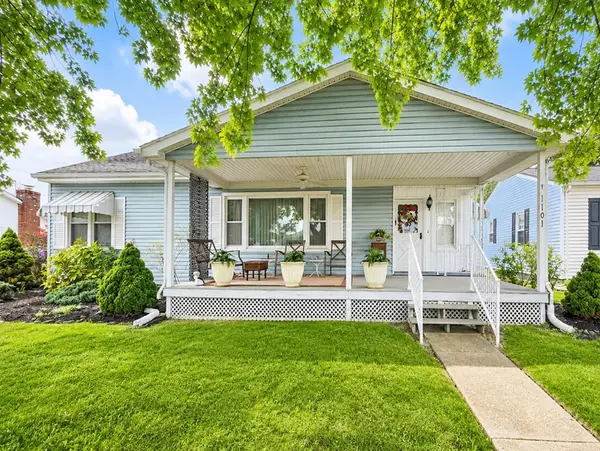 $224,900Active2 beds 2 baths1,432 sq. ft.
1101 Ohio Ave, Gallipolis, OH 45631
MLS# 201147Listed by: ERA MARTIN & ASSOCIATES - GALLIPOLIS $89,900Active10.85 Acres
1031 Poplar Ridge Road, Gallipolis, OH 45631
MLS# 226027748Listed by: COUNTRYTYME REALTY, LLC


Protect your home and budget from life's surprises with an Assurant Home Warranty, backed by a partner that supports you through every step of homeownership. Explore Plans.
© 2023 - 2026 ERA Franchise Systems LLC. All rights reserved. ERA Franchise Systems LLC fully supports the principles of the Fair Housing Act and the Equal Opportunity Act. ERA, ERA Real Estate powered, and their respective logos are registered service marks of ERA Franchise Systems LLC. Each office is independently owned and operated.