
171 Lariat Drive, Gallipolis, OH 45631
Local realty services provided by:ERA Martin & Associates
171 Lariat Drive,Gallipolis, OH 45631
$339,500
- 3 Beds
- 2 Baths
- 1,820 sq. ft.
- Single family
- Active
Listed by: scott a marvin
Office: team results realty614-382-2124
MLS#:226026926
Source:OH_CBR
Price summary
- Price:$339,500
- Price per sq. ft.:$186.54
About this home
Updated Home • Copper Metal Roof • Private Wooded Retreat with Wildlife visitors • One of the most convenient locations in Gallipolis adjacent to Hospital.
• Over 1,800 sq. ft. • 3 Bedrooms / 1.5 Baths
• Beautiful updated Kitchen • Natural Light Throughout
• 9' marble top island, seating for 6 • Luxury Vinyl Plank Flooring • Natural Gas Fireplace • Attached garage, workbench & oversize newer garage • Lots of extra storage • Covered carport • Lovely side porch, coffee, wildlife Fenced garden • Storage building
• Back yard borders wood • Basement Excellent Storage/Storm safety • Renovated front porch with 6'' posts • Transferrable 2-Year Home Warranty • Quick possession available after closing
Move-in ready attractive brick charcoal finish exterior with a charming wooden bridge entrance to welcome you into this 3-bedroom home with thousands of dollars in improvements.
KITCHEN:
The heart of the home features quality cabinetry, generous storage, solid surface countertops, and an impressive 9-foot island. The OPEN FLOOR PLAN flows naturally into the family room and spacious great room, making entertaining effortless.
OUTDOOR LIVING:
A special feature of this home is the peaceful private retreat setting. Relax on the shaded side porch overlooking mature woods while enjoying visits from wildlife. Fall is absolutely spectacular!! Enjoy the front porch, which faces mature trees.
PEACE OF MIND:
Complete roof tear off with new plywood roof decking and copper-colored metal roof. Seamless gutters and downspouts, updated kitchen, included appliances with washer and dryer. Transferrable home warranty expires 8-2028, Simply move in and enjoy!!
LOCATION:
Adjacent to Hospital, across from County Fair Grounds, quiet single loop street, minutes to shopping, grocery, restaurants.
Offered AS IS at $339,500. Shown by appointment to qualified buyers....
Contact an agent
Home facts
- Year built:1959
- Subdivision & Development:Mills Village
- Listing ID #:226026926
- Added:41 day(s) ago
- Updated:August 28, 2026 at 05:51 PM
Rooms and interior
- Bedrooms:3
- Total bathrooms:2
- Full bathrooms:1
- Half bathrooms:1
- Basement:Yes
- Basement Description:Partial
- Living area:1,820 sq. ft.
Heating and cooling
- Heating:Forced Air, Heating
- Central air:Yes
Structure and exterior
- Year built:1959
- Building area:1,820 sq. ft.
- Lot area:0.41 Acres
Finances and disclosures
- Price:$339,500
- Price per sq. ft.:$186.54
- Tax amount:$2,267
Parking
- Parking description:Attached Garage
- Garage:Yes
New listings near 171 Lariat Drive
- New
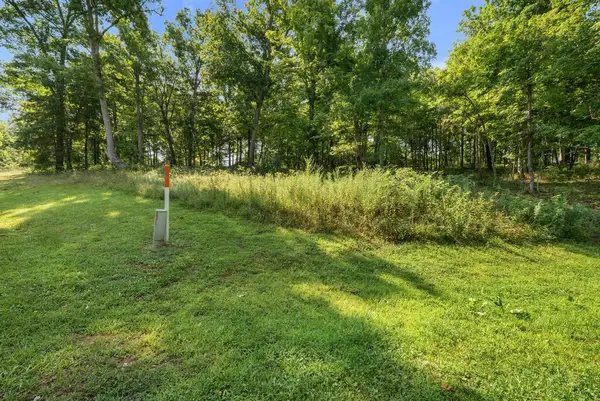 $59,900Active2.14 Acres
0 Oak Ridge Road, Gallipolis, OH 45631
MLS# 201274Listed by: WISEMAN REAL ESTATE - New
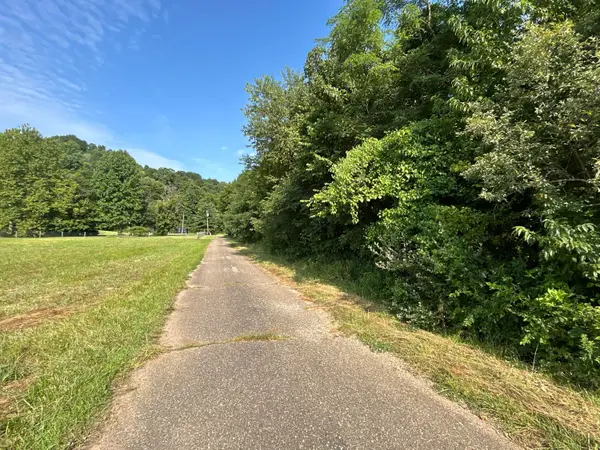 $114,500Active12 Acres
0 Belvdere Lane, Gallipolis, OH 45631
MLS# 226031683Listed by: WHITETAIL PROPERTIESREALESTATE - New
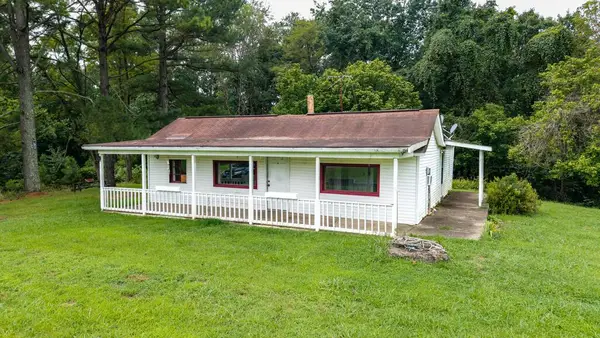 Listed by ERA$145,000Active3 beds 1 baths1,224 sq. ft.
315 Johnson Ridge Road, Gallipolis, OH 45631
MLS# 201268Listed by: ERA MARTIN & ASSOCIATES - GALLIPOLIS 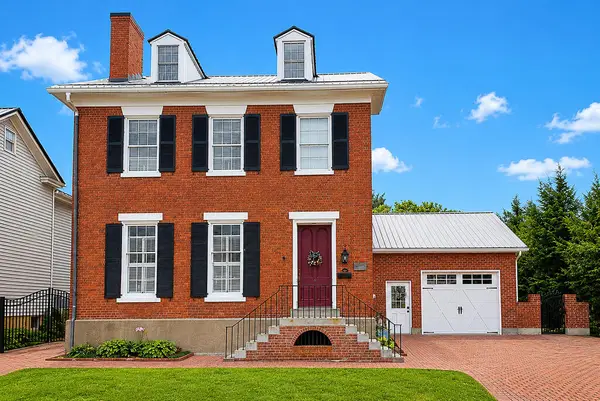 Listed by ERA$569,900Active4 beds 4 baths2,828 sq. ft.
409 1st Ave, Gallipolis, OH 45631
MLS# 201212Listed by: ERA MARTIN & ASSOCIATES - GALLIPOLIS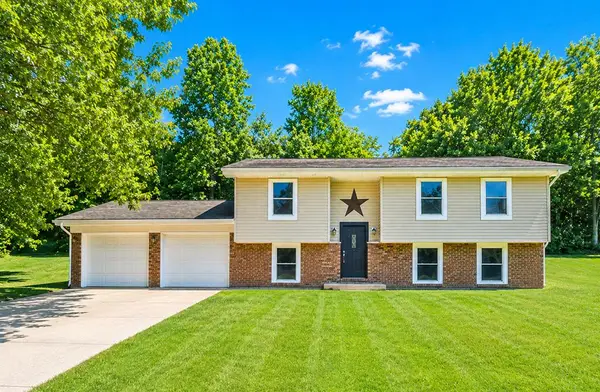 Listed by ERA$299,900Active4 beds 3 baths2,190 sq. ft.
238 Carman Drive, Gallipolis, OH 45631
MLS# 201217Listed by: ERA MARTIN & ASSOCIATES - GALLIPOLIS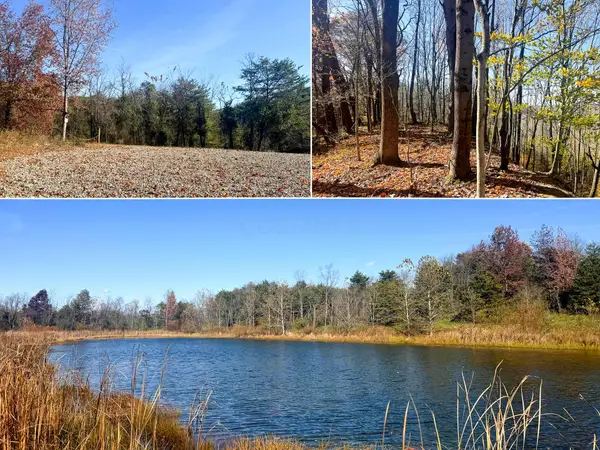 $104,900Active11.87 Acres
808 Nibert Road, Gallipolis, OH 45631
MLS# 226030581Listed by: COUNTRYTYME REALTY, LLC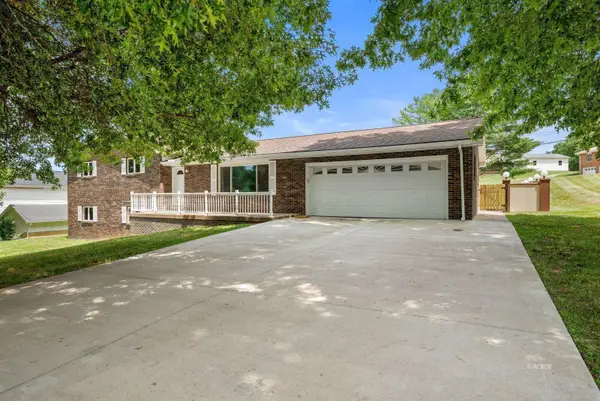 $459,000Active5 beds 6 baths2,472 sq. ft.
76 Debbie Drive, Gallipolis, OH 45631
MLS# 226030049Listed by: WISEMAN REAL ESTATE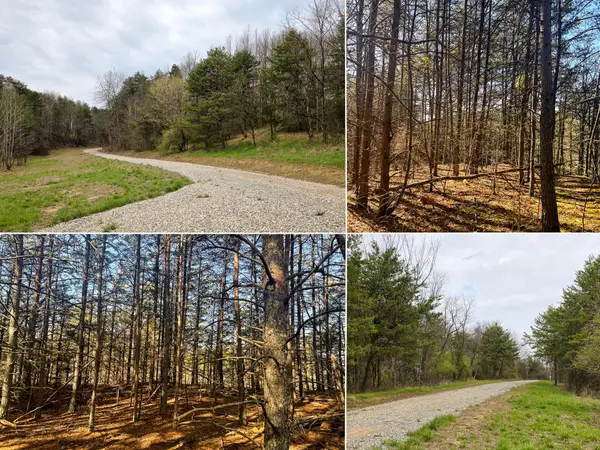 $44,900Active5.66 Acres
780 Nibert Road, Gallipolis, OH 45631
MLS# 226029253Listed by: COUNTRYTYME REALTY, LLC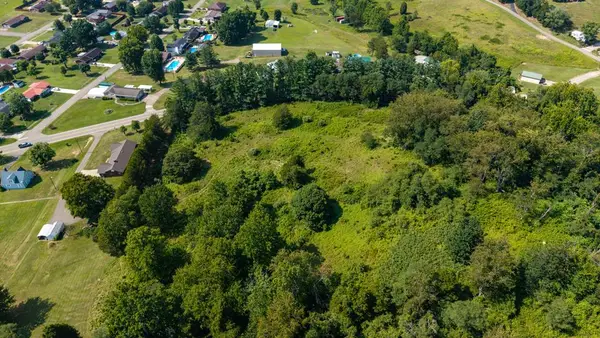 Listed by ERA$43,500Active0 Acres
0 State Route 141, Gallipolis, OH 45631
MLS# 201165Listed by: ERA MARTIN & ASSOCIATES - GALLIPOLIS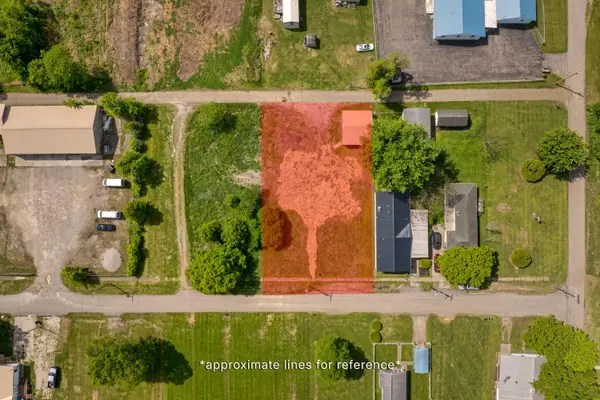 $59,900Active0.39 Acres
141 Hubbard Avenue, Gallipolis, OH 45631
MLS# 226029158Listed by: WISEMAN REAL ESTATE


Protect your home and budget from life's surprises with an Assurant Home Warranty, backed by a partner that supports you through every step of homeownership. Explore Plans.
© 2023 - 2026 ERA Franchise Systems LLC. All rights reserved. ERA Franchise Systems LLC fully supports the principles of the Fair Housing Act and the Equal Opportunity Act. ERA, ERA Real Estate powered, and their respective logos are registered service marks of ERA Franchise Systems LLC. Each office is independently owned and operated.