
809 Village Trails, Gates Mills, OH 44040
Local realty services provided by:ERA Real Solutions Realty
Listed by: karen a eagle
Office: elite sotheby's international realty
MLS#:5196411
Source:OH_NORMLS
Price summary
- Price:$3,395,000
- Monthly HOA dues:$29.17
About this home
Tucked at the end of a quiet cul-de-sac and backing to the beauty of the Metroparks, this extraordinary Paskevich-designed estate is a rare offering. Exquisitely reimagined by the current owners, the property has undergone extensive enhancements including a completely redesigned exterior with customized stucco, masonry and slate, a fully remodeled main kitchen with custom millwork and chef-grade appliances, whole-home automation, and numerous thoughtful updates throughout. Every improvement has been completed with the utmost care and respect for the home's architectural pedigree, often with the involvement of original artisans. A long approach reveals the striking exterior and artfully designed landscaping that unfolds across the property. Inside, the home opens w warmth & intention. Rich hardwood floors, extensive millwork, and hand-hewn beams set the tone. The main kitchen serves as the heart of the home—beautifully reimagined w custom cabinetry details, handcrafted millwork + professional-grade appliances. It flows effortlessly into the hearth room & provides a sense of gathering & ease. The first-floor owner’s suite is a private sanctuary, complete w serene views, wood paneled office and large en-suite marble bath. Upstairs, four bedrooms offer comfort & individuality—each with custom built-ins—while a thoughtfully designed bonus space adapts beautifully for what you need. The attached guest residence/in law suite is a home of its own, with a private entrance, full kitchen, living + dining spaces & laundry. The lower level is expansive featuring a full kitchen, a home theater, a wine cellar, fitness space, and sauna. Walk-out access connects directly to the outdoor living areas and pool. Outdoors, every element has been considered, from redesigned landscaping and irrigation to custom garden spaces + inviting areas for gathering. This is a home that lives beautifully—where every detail has been carefully considered to create an exceptional everyday experience....
Contact an agent
Home facts
- Year built:1994
- Listing ID #:5196411
- Added:119 day(s) ago
- Updated:August 18, 2026 at 02:33 PM
Rooms and interior
- Bedrooms:6
- Total bathrooms:9
- Full bathrooms:7
- Half bathrooms:2
- Rooms Total:15
- Basement:Yes
- Basement Description:Finished, Full, Walk Out Access
Heating and cooling
- Cooling:Central Air
- Heating:Forced Air, Gas, Geothermal, Zoned
- Central air:Yes
Structure and exterior
- Roof:Slate
- Year built:1994
- Lot area:4.66 Acres
- Lot Features:Wooded/Treed
- Architectural Style:Colonial
- Construction Materials:Stone, Stucco
- Exterior Features:Deck, Patio, Porch, Wooded
- Levels:2 Stories, 2 Story
Utilities
- Water:Public
- Sewer:Public Sewer
Finances and disclosures
- Price:$3,395,000
- Tax amount:$54,042 (2025)
Features and amenities
- Pool features:In Ground
Parking
- Parking description:Attached, Carport, Garage, Paved
- Garage:Yes
- Garage spaces:3
- Carport spaces:1

New listings near 809 Village Trails
 $749,900Active4 beds 3 baths3,768 sq. ft.
7859 Sugarbush Lane, Gates Mills, OH 44040
MLS# 5233148Listed by: GARDNER KENNEDY GROUP, INC. $1,600,000Active15.79 Acres
7790 Old Mill Rd. V/l Only, Gates Mills, OH 44040
MLS# 5230786Listed by: ELITE SOTHEBY'S INTERNATIONAL REALTY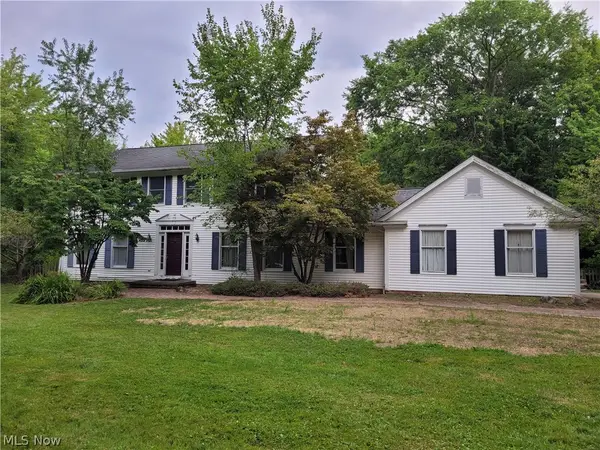 $649,900Active5 beds 3 baths2,640 sq. ft.
7939 Gatewood Oval, Gates Mills, OH 44040
MLS# 5233059Listed by: CC SELLS HOMES, LLC.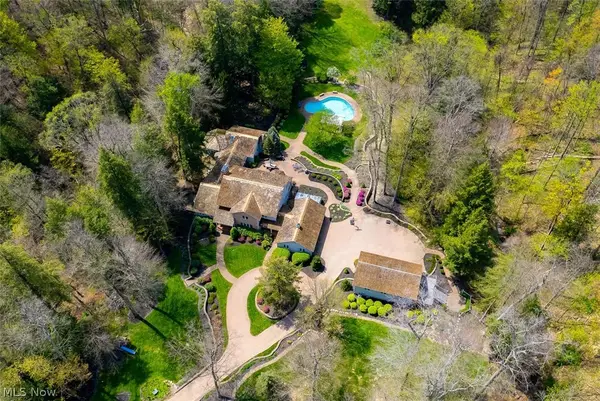 $1,795,000Pending5 beds 7 baths
1160 Fox Hill Drive, Gates Mills, OH 44040
MLS# 5230693Listed by: CHESTNUT HILL REALTY, INC. $649,900Active5 beds 5 baths4,351 sq. ft.
7850 Mayfield Road, Gates Mills, OH 44040
MLS# 5225555Listed by: BERKSHIRE HATHAWAY HOMESERVICES PROFESSIONAL REALTY $1,995,000Active5 beds 6 baths8,148 sq. ft.
7093 Gates Mills Boulevard, Gates Mills, OH 44040
MLS# 5227399Listed by: KELLER WILLIAMS GREATER METROPOLITAN $599,000Active3 beds 2 baths
2020 Woodstock Road, Gates Mills, OH 44040
MLS# 5223407Listed by: BERKSHIRE HATHAWAY HOMESERVICES PROFESSIONAL REALTY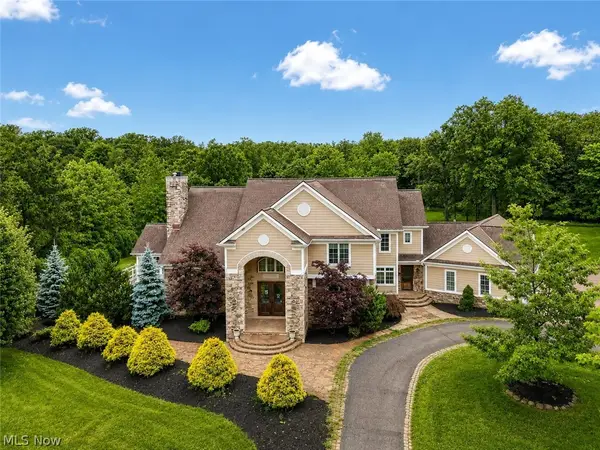 $1,950,000Active8 beds 6 baths7,363 sq. ft.
331 Timberidge Trail, Gates Mills, OH 44040
MLS# 5223996Listed by: AI BROKERS LLC $975,000Active5 beds 5 baths3,728 sq. ft.
2000 Berkshire Road, Gates Mills, OH 44040
MLS# 5209241Listed by: JMG OHIO


Protect your home and budget from life's surprises with an Assurant Home Warranty, backed by a partner that supports you through every step of homeownership. Explore Plans.
© 2023 - 2026 ERA Franchise Systems LLC. All rights reserved. ERA Franchise Systems LLC fully supports the principles of the Fair Housing Act and the Equal Opportunity Act. ERA, ERA Real Estate powered, and their respective logos are registered service marks of ERA Franchise Systems LLC. Each office is independently owned and operated.