
S/L 76 Sawyer Drive, Geneva, OH 44041
Local realty services provided by:ERA Real Solutions Realty
Listed by: james e miller iv
Office: the miller realty co.
MLS#:5251730
Source:OH_NORMLS
Price summary
- Price:$299,900
- Price per sq. ft.:$238.96
About this home
TO BE BUILT! Starting at $299,900! Discover a brand-new, single-story home in Geneva’s Millwood Subdivision! This thoughtfully designed 1,255-square-foot ranch features three bedrooms, two full bathrooms, and an attached two-car garage on an approximately one-third-acre lot.
The inviting floor plan offers a vaulted great room open to the kitchen and dining area, ideal for everyday living and entertaining. The primary suite includes a private bathroom with double vanity and a walk-in closet. Two additional bedrooms offer flexibility for family, guests, or a home office. A dedicated laundry room and covered front entry add convenience.
The Standard Collection includes shaker-style kitchen cabinetry, laminate countertops, luxury vinyl tile flooring in the main living areas, and builder-standard interior and exterior finishes. Additional finish and feature upgrades are available through the builder at extra cost.
Millwood Subdivision combines established neighborhood living with natural surroundings, bordered on two sides by land owned by the Cleveland Museum of Natural History. Near Geneva Platt R. Spencer Elementary School and downtown Geneva, with Lake Erie, Geneva wine country, and SPIRE Institute nearby. Easy access to I-90 connects to eastern Lake County, Cleveland’s eastern suburbs, and greater Cleveland.
Home is proposed and not yet constructed. Starting price includes the lot and Standard Collection specifications. Artist’s renderings are illustrative and may show optional upgrades, landscaping, furnishings, or features not included in the price. Final materials, finishes, specifications, and construction details are subject to builder confirmation before construction....
Contact an agent
Home facts
- Subdivision & Development:Millwood Sub Ph II
- Listing ID #:5251730
- Added:10 day(s) ago
- Updated:October 20, 2026 at 02:13 PM
Rooms and interior
- Bedrooms:3
- Total bathrooms:2
- Full bathrooms:2
- Basement:Yes
- Living area:1,255 sq. ft.
Heating and cooling
- Cooling:Central Air
- Heating:Forced Air, Gas
- Central air:Yes
Structure and exterior
- Roof:Asphalt, Fiberglass
- Building area:1,255 sq. ft.
- Lot area:0.33 Acres
- Architectural Style:Ranch
- Construction Materials:Vinyl Siding
- Foundation Description:Slab
- Levels:1 Story, 1 Story
Utilities
- Water:Public
- Sewer:Public Sewer
Finances and disclosures
- Price:$299,900
- Price per sq. ft.:$238.96
Parking
- Parking description:Attached, Garage
- Garage:Yes
- Garage spaces:2

New listings near S/L 76 Sawyer Drive
- Open Sat, 11am to 1pmNew
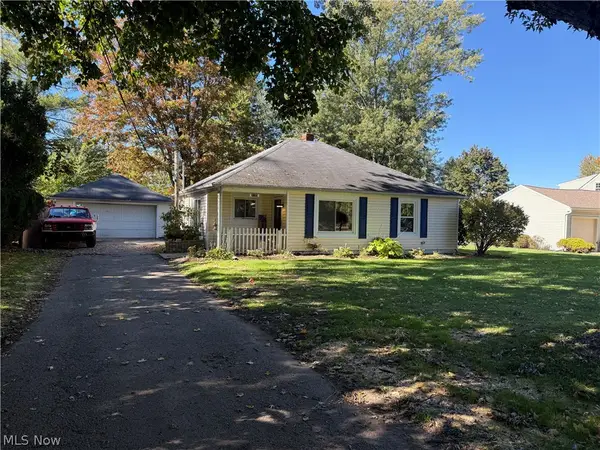 $179,900Active3 beds 1 baths1,040 sq. ft.
3195 Martha Drive, Geneva, OH 44041
MLS# 5254158Listed by: HOMESMART REAL ESTATE MOMENTUM LLC - New
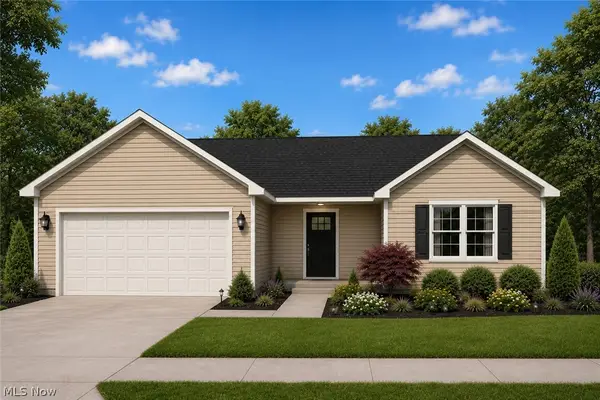 $329,900Active3 beds 2 baths1,255 sq. ft.
S/L 77 Sawyer Drive, Geneva, OH 44041
MLS# 5251967Listed by: THE MILLER REALTY CO. - New
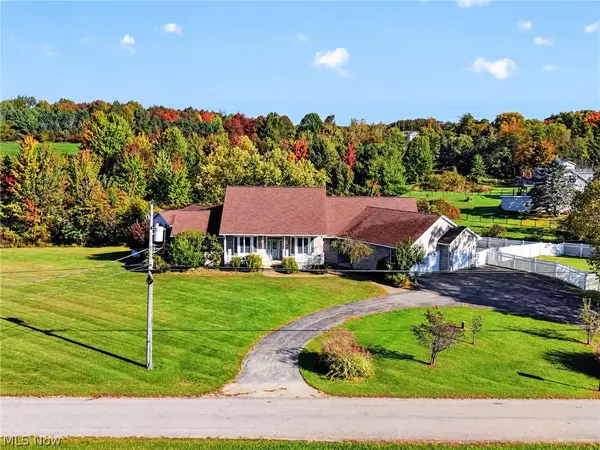 $749,000Active4 beds 5 baths5,221 sq. ft.
6615 Shilling Road, Geneva, OH 44041
MLS# 5251399Listed by: ASSURED REAL ESTATE 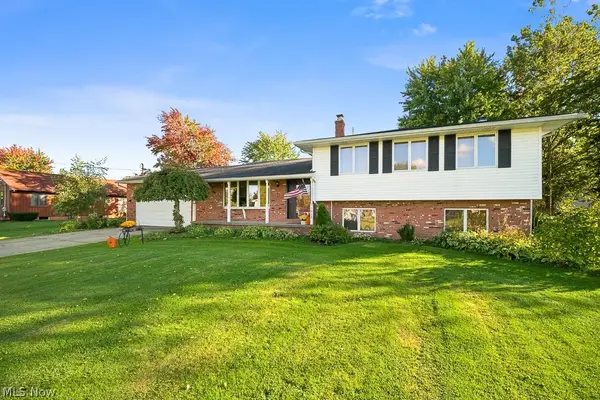 $264,900Active4 beds 3 baths1,530 sq. ft.
5668 Old Orchard Drive, Geneva, OH 44041
MLS# 5251324Listed by: GLASSHOUSE REALTY GROUP, LLC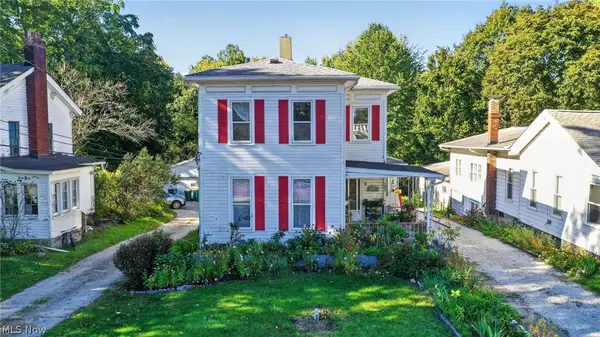 $189,900Active6 beds 3 baths2,098 sq. ft.
429 W Main Street, Geneva, OH 44041
MLS# 5250866Listed by: MCDOWELL HOMES REAL ESTATE SERVICES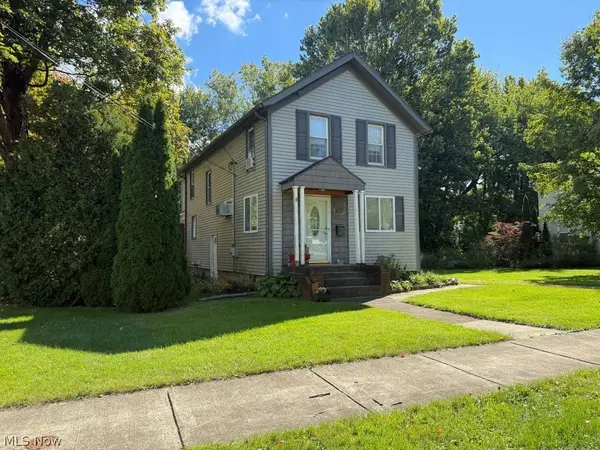 $204,900Active3 beds 1 baths1,224 sq. ft.
449 N Broadway, Geneva, OH 44041
MLS# 5249669Listed by: RUSSELL REAL ESTATE SERVICES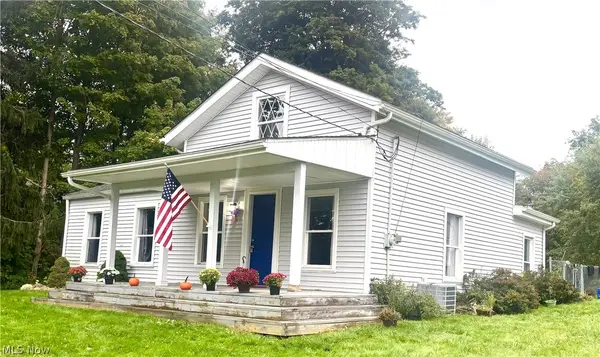 $169,900Active3 beds 2 baths1,248 sq. ft.
180 S Ridge W Road, Geneva, OH 44041
MLS# 5249908Listed by: PLATINUM REAL ESTATE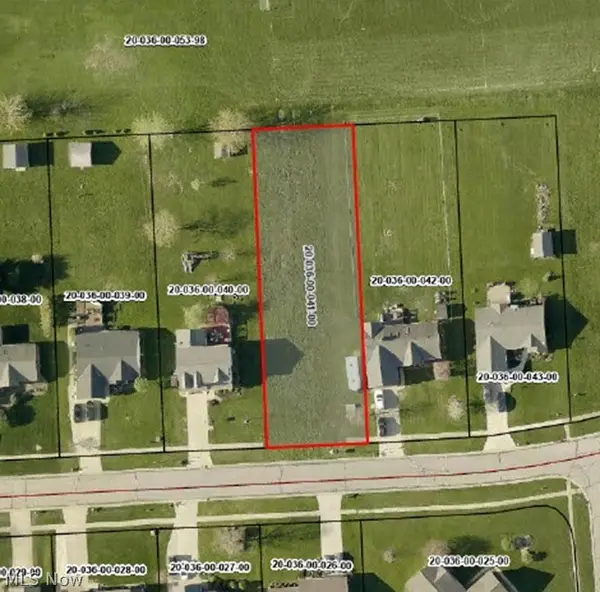 $30,000Active0.46 Acres
Timber Lane, Geneva, OH 44041
MLS# 5249678Listed by: GLASSHOUSE REALTY GROUP, LLC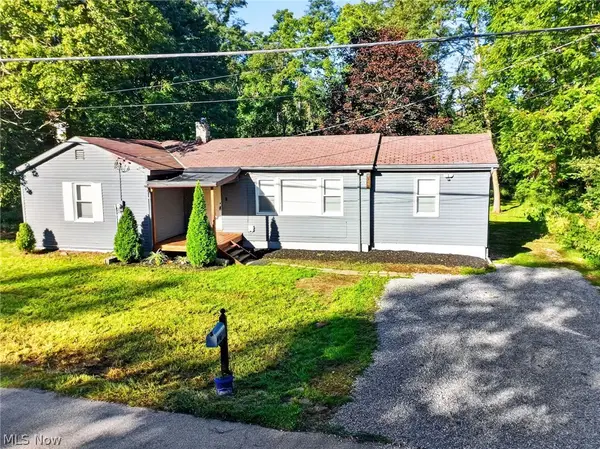 $224,900Active3 beds 1 baths1,019 sq. ft.
2151 Walter Main Road, Geneva, OH 44041
MLS# 5248713Listed by: BERKSHIRE HATHAWAY HOMESERVICES PROFESSIONAL REALTY


Protect your home and budget from life's surprises with an Assurant Home Warranty, backed by a partner that supports you through every step of homeownership. Explore Plans.
© 2023 - 2026 ERA Franchise Systems LLC. All rights reserved. ERA Franchise Systems LLC fully supports the principles of the Fair Housing Act and the Equal Opportunity Act. ERA, ERA Real Estate powered, and their respective logos are registered service marks of ERA Franchise Systems LLC. Each office is independently owned and operated.