
5249 New London Road, Geneva, OH 44041
Local realty services provided by:ERA Real Solutions Realty
Listed by: susan m chamberlain-garbutt, asa a cox
Office: glasshouse realty group, llc.
MLS#:5241867
Source:OH_NORMLS
Price summary
- Price:$359,977
- Price per sq. ft.:$94.23
About this home
Truly one of a kind, this beautifully transformed home offers an exceptional combo of space, privacy, and proximity to one of Northeast Ohio’s most popular vacation destinations. Currently enjoyed as an Airbnb, the owners brought their unique vision to life by thoughtfully updating the home from top to bottom, creating an inviting retreat that could continue as a vacation rental, become a memorable year-round residence, or serve as the perfect private getaway. The home features 4 spacious bedrooms, 2 full baths, and nearly 2,100 square ft. on the main level, with new flooring throughout, a beautifully refreshed kitchen featuring granite countertops. An additional 1,700-plus square feet of finished living space awaits in the walk-out lower level, which has been transformed into an incredible entertainment area with plenty of room for games, a pool table, and endless gatherings; the generous layout may also provide the opportunity to create one or two additional bedrooms, depending on your needs. The walk-out lower-level leads conveniently into the attached 2½-car garage, w/an additional garage and multiple outdoor storage sheds provide even more space for vehicles, recreational equipment, or storage. Situated on more than 5 secluded acres surrounded by mature trees, the outdoor setting is peaceful, private, and beautifully enhanced landscaping, w/privacy fencing, tons of fresh gravel, and a welcoming firepit area for relaxing beneath the stars. Best of all, this tranquil retreat is located approx. 2 miles from Geneva-on-the-Lake, placing you just minutes from, Lake Erie beaches, wineries, restaurants, entertainment, and popular area attractions—yet far enough away to escape the activity and enjoy your own peaceful surroundings. From its impressive interior transformation and extraordinary entertainment space to its acreage, privacy, and outstanding location, this is more than a home—it is a unique lifestyle and an opportunity that truly must be experienced in person....
Contact an agent
Home facts
- Year built:2002
- Listing ID #:5241867
- Added:1 day(s) ago
- Updated:September 03, 2026 at 02:42 PM
Rooms and interior
- Bedrooms:4
- Total bathrooms:2
- Full bathrooms:2
- Kitchen Description:Dishwasher, Range, Refrigerator
- Basement:Yes
- Basement Description:Finished, Full, Sump Pump, Walk Out Access
- Living area:3,820 sq. ft.
Heating and cooling
- Cooling:Central Air
- Heating:Forced Air, Gas
- Central air:Yes
Structure and exterior
- Roof:Asphalt, Fiberglass
- Year built:2002
- Building area:3,820 sq. ft.
- Lot area:5.11 Acres
- Lot Features:Wooded/Treed
- Construction Materials:Vinyl Siding
- Exterior Features:Patio, Wooded
- Levels:1 Story
Utilities
- Water:Public
- Sewer:Septic Tank
Finances and disclosures
- Price:$359,977
- Price per sq. ft.:$94.23
- Tax amount:$2,925 (2025)
Features and amenities
- Appliances:Dishwasher, Range, Refrigerator, Washer
- Laundry features:Dryer, Washer
Parking
- Parking description:Attached, Driveway, Garage
- Garage:Yes
- Garage spaces:2.5

New listings near 5249 New London Road
- New
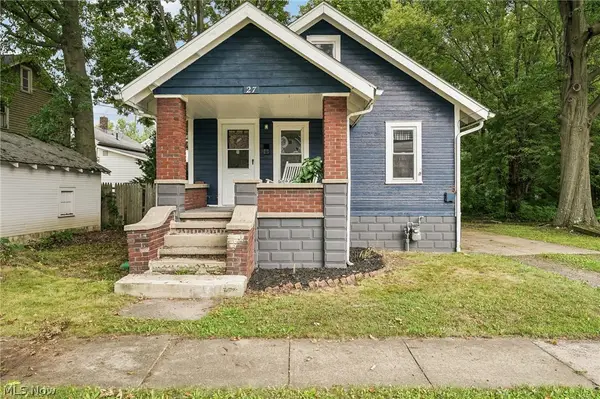 $109,900Active2 beds 1 baths
27 Water Street, Geneva, OH 44041
MLS# 5241447Listed by: GLASSHOUSE REALTY GROUP, LLC - New
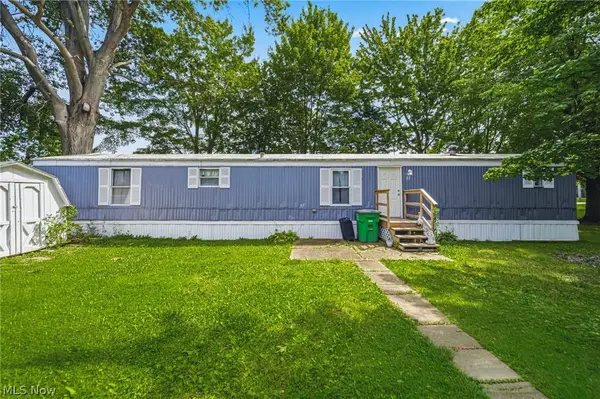 $54,000Active3 beds 2 baths924 sq. ft.
3583 Austin Road #27, Geneva, OH 44041
MLS# 5239222Listed by: PLATINUM REAL ESTATE 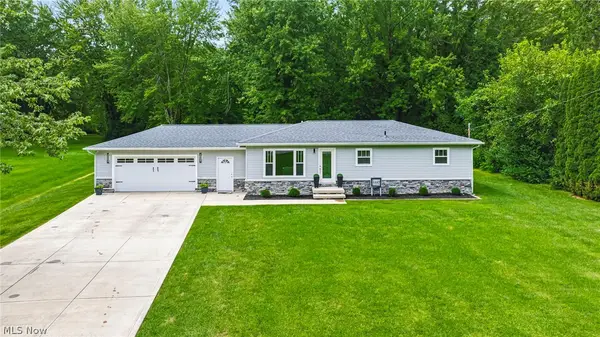 $340,000Pending4 beds 3 baths1,632 sq. ft.
3445 Addison Road, Geneva, OH 44041
MLS# 5239287Listed by: PLATINUM REAL ESTATE- New
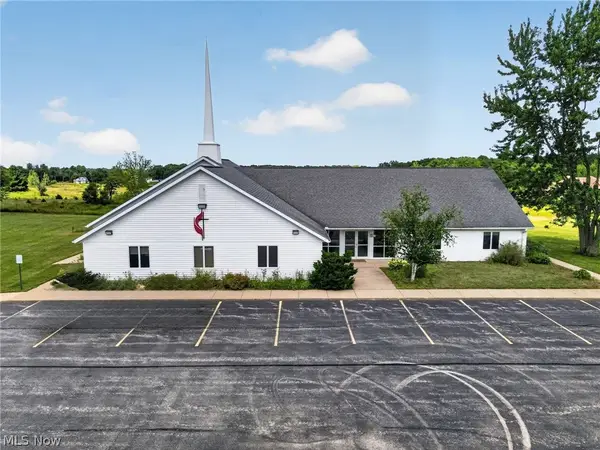 $799,977Active-- beds 4 baths6,014 sq. ft.
224 Garford Road, Geneva, OH 44041
MLS# 5238806Listed by: GLASSHOUSE REALTY GROUP, LLC - New
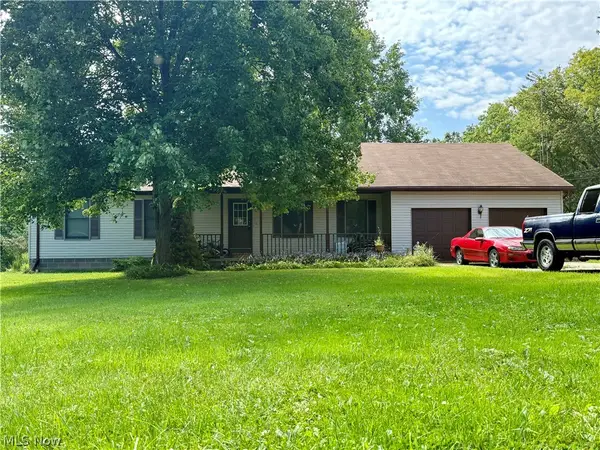 $349,900Active3 beds 2 baths3,036 sq. ft.
5010 State Route 307, Geneva, OH 44041
MLS# 5238643Listed by: RUSSELL REAL ESTATE SERVICES - New
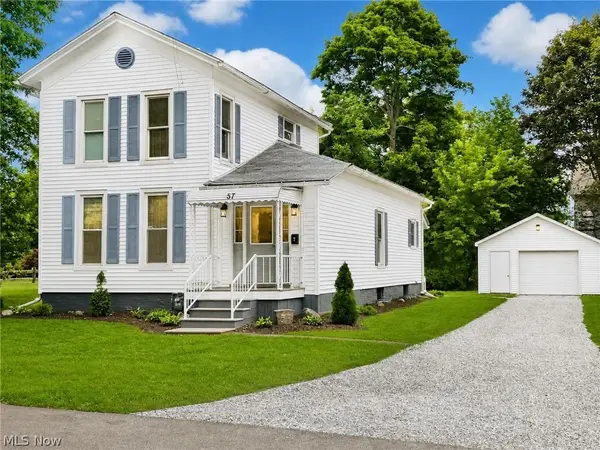 $239,000Active3 beds 3 baths1,523 sq. ft.
57 Tuttle Court, Geneva, OH 44041
MLS# 5237433Listed by: HOMESMART REAL ESTATE MOMENTUM LLC 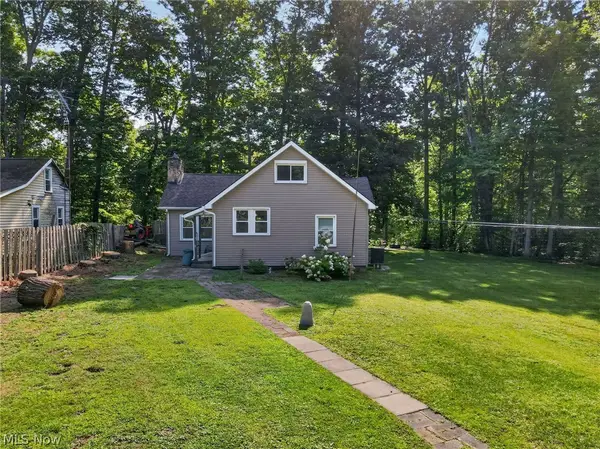 $325,000Active3 beds 1 baths1,502 sq. ft.
1153 Orchard Grove Drive, Geneva, OH 44041
MLS# 5238840Listed by: MCDOWELL HOMES REAL ESTATE SERVICES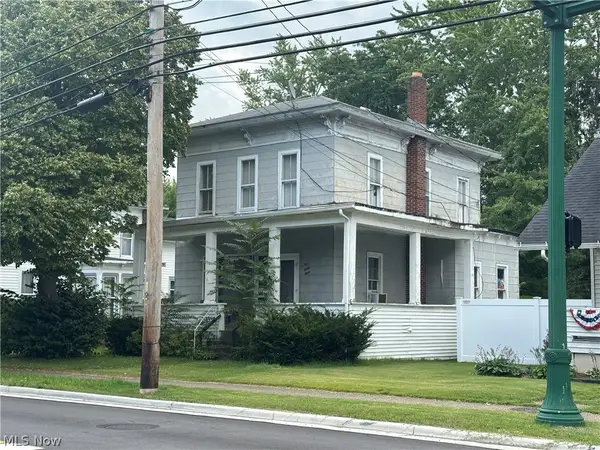 $109,000Active2 beds 2 baths1,432 sq. ft.
538 W Main Street, Geneva, OH 44041
MLS# 5238880Listed by: PLATINUM REAL ESTATE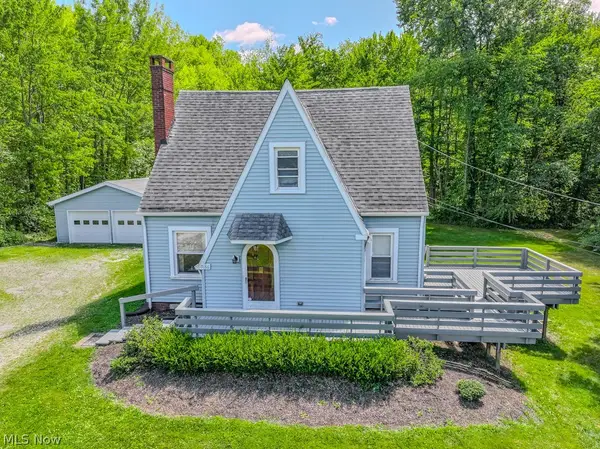 $199,900Pending3 beds 2 baths1,409 sq. ft.
5186 Clay Street, Geneva, OH 44041
MLS# 5228035Listed by: KELLER WILLIAMS GREATER CLEVELAND NORTHEAST


Protect your home and budget from life's surprises with an Assurant Home Warranty, backed by a partner that supports you through every step of homeownership. Explore Plans.
© 2023 - 2026 ERA Franchise Systems LLC. All rights reserved. ERA Franchise Systems LLC fully supports the principles of the Fair Housing Act and the Equal Opportunity Act. ERA, ERA Real Estate powered, and their respective logos are registered service marks of ERA Franchise Systems LLC. Each office is independently owned and operated.