
715 E Madison Street, Gibsonburg, OH 43431
Local realty services provided by:ERA Geyer Noakes Realty Group
Listed by: scott andrew stevenson
Office: serenity realty llc.
MLS#:10013947
Source:OH_TBR
Price summary
- Price:$119,900
- Price per sq. ft.:$132.63
About this home
Welcome to 715 E Madison Street! This well-maintained 1-bedroom home has been thoughtfully cared for and features several recent updates, including fresh paint, flooring, countertops, a newer water heater, and more. Enjoy a comfortable interior, large basement featuring a kitchenette and additional space perfect for a rec room, hobby area, or casual hangout space. Outside, a rear deck overlooks the spacious yard and provides a great spot to relax or entertain. A move-in-ready home with plenty to offer. Schedule your showing today!
Contact an agent
Home facts
- Year built:1900
- Subdivision & Development:None
- Listing ID #:10013947
- Added:6 day(s) ago
- Updated:October 02, 2026 at 01:29 PM
Rooms and interior
- Bedrooms:1
- Total bathrooms:1
- Full bathrooms:1
- Rooms Total:8
- Flooring:Carpet, Luxury Vinyl
- Kitchen Description:Gas Range, Refrigerator
- Basement:Yes
- Basement Description:Block
- Living area:904 sq. ft.
Heating and cooling
- Cooling:Window Unit(s)
- Heating:Boiler
Structure and exterior
- Roof:Shingle
- Year built:1900
- Building area:904 sq. ft.
- Lot area:0.17 Acres
- Construction Materials:Vinyl Siding
- Exterior Features:Deck, Front Porch, Rear Patio, Side Porch, Storage, Wrap Around Deck
- Foundation Description:Block
- Levels:One
Schools
- High school:Gibsonburg
- Middle school:Gibsonburg
- Elementary school:Hilfiker
Utilities
- Water:Public, Water Connected
- Sewer:Public Sewer
Finances and disclosures
- Price:$119,900
- Price per sq. ft.:$132.63
Features and amenities
- Appliances:Dehumidifier, Gas Range, Refrigerator, Washer
- Laundry features:Main Level, Washer
- Amenities:Storage
Parking
- Total parking spaces:3
- Parking description:Attached Garage, Concrete, Driveway, Garage Door Opener
- Garage:Yes
- Garage spaces:2
New listings near 715 E Madison Street
- Coming SoonOpen Fri, 5:30 to 7:30pm
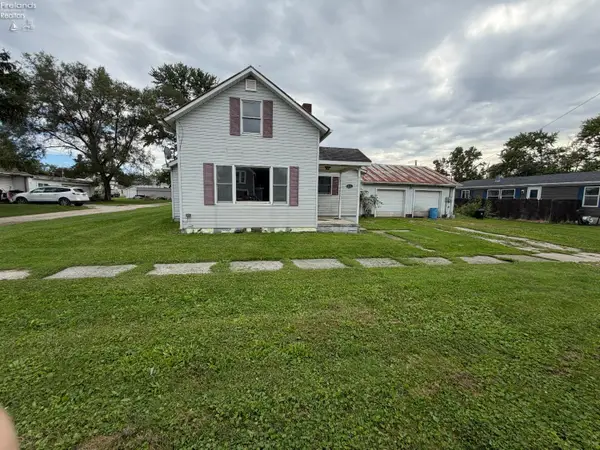 $115,000Coming Soon2 beds 1 baths1,117 sq. ft.
413 W Stone Street, Gibsonburg, OH 43431
MLS# 20263869Listed by: POLTER REAL ESTATE - New
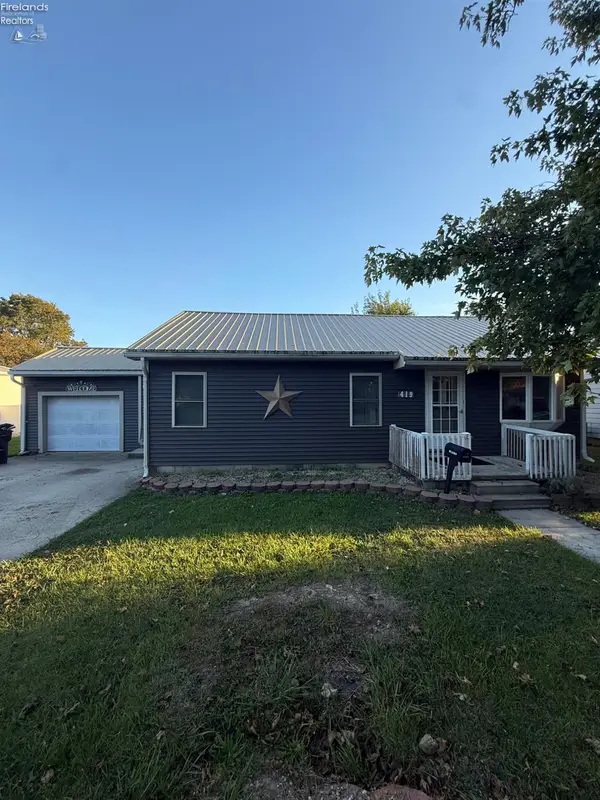 $179,000Active3 beds 2 baths1,161 sq. ft.
419 East Stevenson, Gibsonburg, OH 43431
MLS# 20263969Listed by: HOWARD HANNA- OAK HARBOR - Open Sun, 10am to 12pmNew
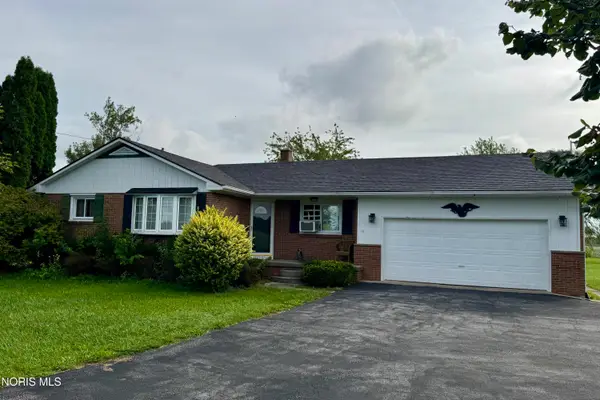 $215,000Active3 beds 1 baths1,124 sq. ft.
2685 County Road 66, Gibsonburg, OH 43431
MLS# 10013960Listed by: BLACKTREE REALTY LLC 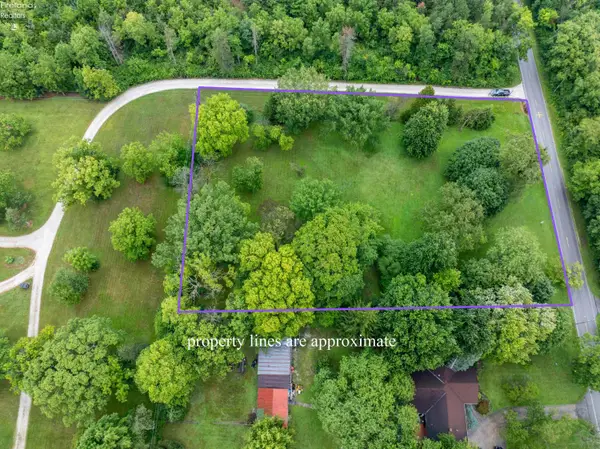 $55,000Active1.8 Acres
1206 Cr 42, Gibsonburg, OH 43431
MLS# 20262987Listed by: POLTER REAL ESTATE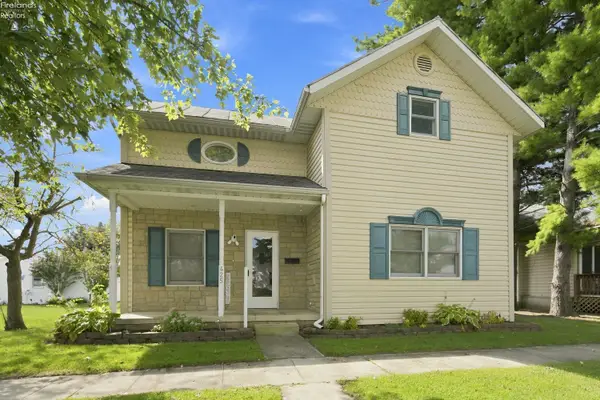 $182,500Active3 beds 2 baths1,025 sq. ft.
425 W Stevenson Street, Gibsonburg, OH 43431
MLS# 20263560Listed by: POLTER REAL ESTATE $350,000Pending3 beds 3 baths2,256 sq. ft.
504 W Linden Avenue, Gibsonburg, OH 43431
MLS# 10012566Listed by: SELKING REAL ESTATE $700,000Active85 Acres
Co Rd 90, Gibsonburg, OH 43431
MLS# 10012539Listed by: MIDWEST LAND GROUP LLC $375,000Active3 beds 2 baths1,656 sq. ft.
2574 County Road 74, Gibsonburg, OH 43431
MLS# 10012365Listed by: RE/MAX PREFERRED ASSOCIATES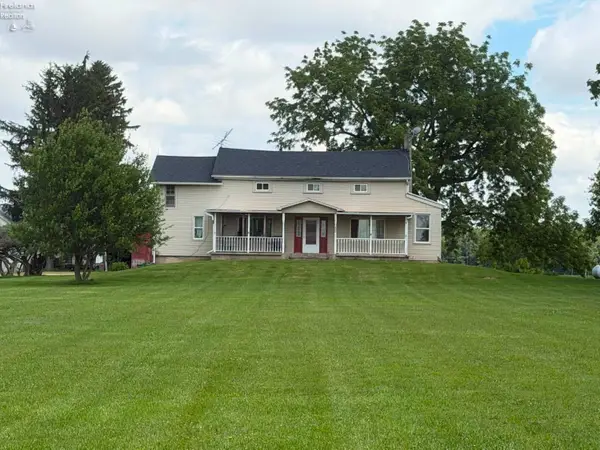 $359,000Active3 beds 1 baths2,392 sq. ft.
6346 W Us Hwy 6, Gibsonburg, OH 43431
MLS# 20262408Listed by: PLUM TREE REALTY


Protect your home and budget from life's surprises with an Assurant Home Warranty, backed by a partner that supports you through every step of homeownership. Explore Plans.
© 2023 - 2026 ERA Franchise Systems LLC. All rights reserved. ERA Franchise Systems LLC fully supports the principles of the Fair Housing Act and the Equal Opportunity Act. ERA, ERA Real Estate powered, and their respective logos are registered service marks of ERA Franchise Systems LLC. Each office is independently owned and operated.