
104 Hetherington Lane, Glendale, OH 45246
Local realty services provided by:ERA Real Solutions Realty
104 Hetherington Lane,Glendale, OH 45246
$869,000
- 4 Beds
- 5 Baths
- 4,001 sq. ft.
- Single family
- Pending
Listed by: sue lewis
Office: sibcy cline, inc.513-931-7700
MLS#:1894065
Source:OH_CINCY
Price summary
- Price:$869,000
- Price per sq. ft.:$217.2
- Monthly HOA dues:$20.83
About this home
Truly amazing! One of Glendale's finest! Move in perfect! Over 1 acre & 4,000 sq feet! Living room w/HW & bay windows. Gourmet kitchen , wolf range, Sub Zero fridge, granite CC, coffee bar, buffet server, huge pantry. Fantastic family room w/HW, soaring ceiling, stone fireplace, walks out to deck. Front & back stairway. 1st floor study, wainscoting & built in bookcase. Primary suite w/sitting room, deluxe bath, 2 walk in closets. Loft reading area. LL has walkout, rec room, kitchen, bedroom, full bath. (Owner has made workshop out of LL bedroom, easy to convert back to nanny suite.) Neutral decor. Backyard is great for entertaining. Patio w/fire pit, picturesque weeping willow trees. Owner has added over $110,000 of improvements to make this a spectacular home!
Contact an agent
Home facts
- Year built:1986
- Listing ID #:1894065
- Added:5 day(s) ago
- Updated:September 21, 2026 at 03:57 PM
Rooms and interior
- Bedrooms:4
- Total bathrooms:5
- Full bathrooms:4
- Half bathrooms:1
- Rooms Total:18
- Dining Description:Chair Rail, Wood Floor
- Kitchen Description:Counter Bar, Dishwasher, Double Oven, Eat-In, Garbage Disposal, Gas Cooktop, Gourmet, Island, Marble/Granite/Slate, Microwave, Oven/Range, Pantry, Refrigerator, Wood Cabinets, Wood Floor
- Bedroom Description:Bath Adjoins, Sitting Room, Walk-in Closet, Wood Floor
- Basement Description:Finished, Full, Laminate Floor, Walkout
- Living area:4,001 sq. ft.
Heating and cooling
- Cooling:Central Air
- Heating:Forced Air, Gas
Structure and exterior
- Roof:Shingle
- Year built:1986
- Building area:4,001 sq. ft.
- Lot area:1.01 Acres
- Architectural Style:Transitional
- Construction Materials:Brick
- Exterior Features:Cul de sac, Deck, Fire Pit, Patio, Yard Lights
- Foundation Description:Poured
- Levels:2 Story
Utilities
- Water:Public
- Sewer:Public Sewer
Finances and disclosures
- Price:$869,000
- Price per sq. ft.:$217.2
Features and amenities
- Appliances:Dishwasher, Double Oven, Dryer, Garbage Disposal, Gas Cooktop, Microwave, Oven/Range, Refrigerator, Washer
- Laundry features:Dryer, Washer
- Amenities:9Ft + Ceiling, Cathedral Ceiling, Multi Panel Doors, Skylight
Parking
- Parking description:Driveway, On Street
- Garage:Yes
- Garage spaces:3
 Information deemed reliable but not guaranteed. The data relating to real estate for sale on this web site comes in part from the Broker Reciprocity program of the Multiple Listing Service of Greater Cincinnati. Real estate listings held by brokerage firms other than ERA Real Solutions Realty are marked with the Broker Reciprocity™ logo (the small house as shown to the left) and detailed information about them includes the name of the listing brokers. 2026, MLS of Greater Cincinnati, Inc. All rights reserved. OH_CINCY Member Broker: Jeremy Raby
New listings near 104 Hetherington Lane
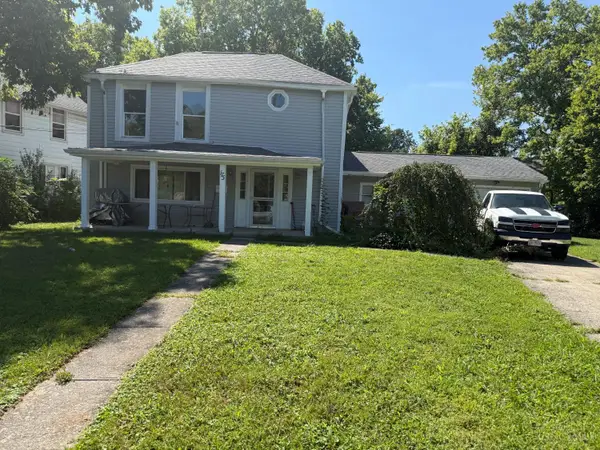 $179,000Active4 beds 1 baths1,974 sq. ft.
175 Washington Avenue, Glendale, OH 45246
MLS# 1892190Listed by: COLDWELL BANKER HERITAGE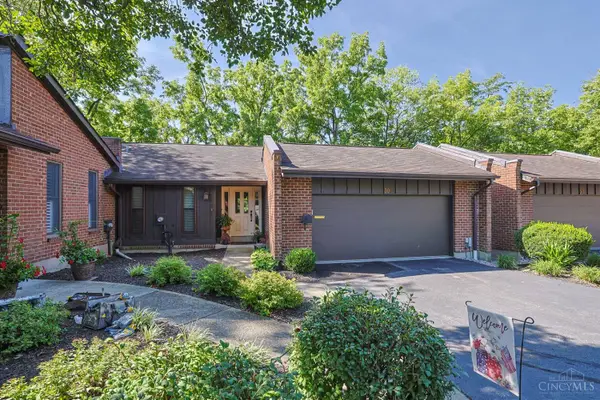 $439,500Pending3 beds 3 baths1,537 sq. ft.
30 Brandywine Drive, Glendale, OH 45246
MLS# 1891842Listed by: SIBCY CLINE, INC. $248,500Active2 beds 1 baths1,122 sq. ft.
1085 Church Avenue, Glendale, OH 45246
MLS# 1890439Listed by: HOME INFORMATION NETWORK, INC.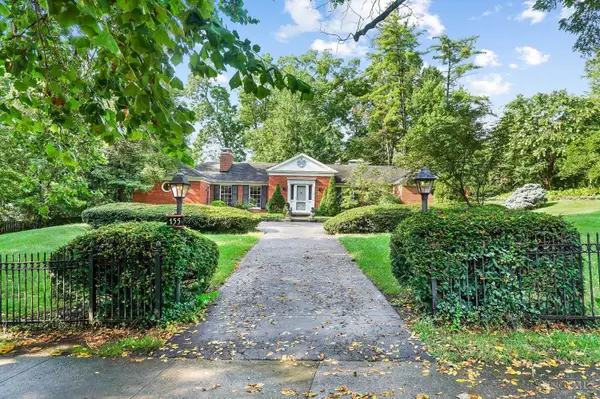 $795,000Pending4 beds 3 baths2,873 sq. ft.
155 Magnolia Avenue, Glendale, OH 45246
MLS# 1890257Listed by: COMEY & SHEPHERD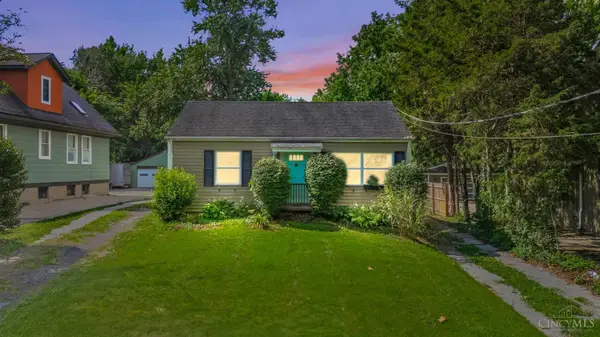 $239,900Pending3 beds 1 baths1,042 sq. ft.
481 E Sharon Road, Glendale, OH 45246
MLS# 1888581Listed by: KELLER WILLIAMS ADVISORS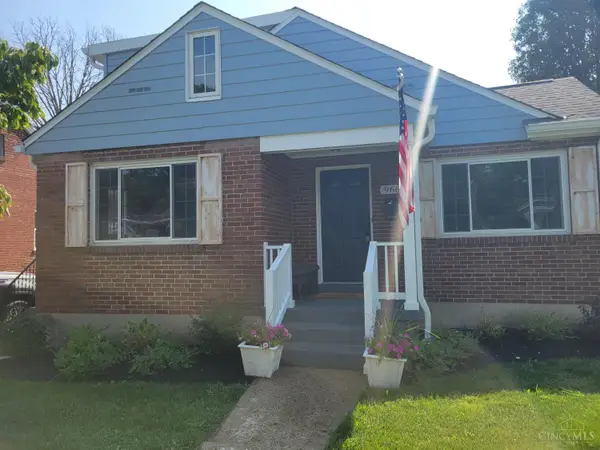 $310,000Active3 beds 2 baths1,267 sq. ft.
966 Summit Avenue, Glendale, OH 45246
MLS# 1887901Listed by: PLUM TREE REALTY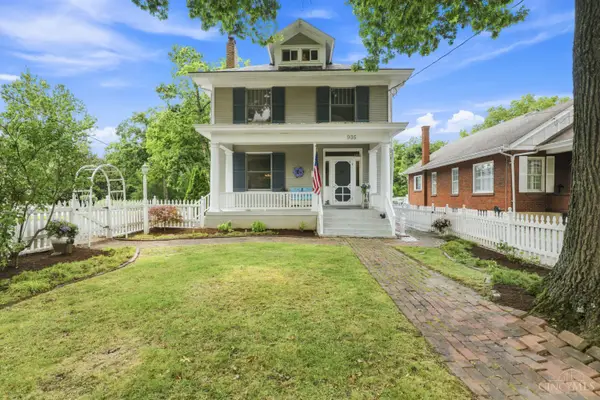 $465,000Active4 beds 3 baths2,473 sq. ft.
935 Congress Avenue, Glendale, OH 45246
MLS# 1887188Listed by: COLDWELL BANKER REALTY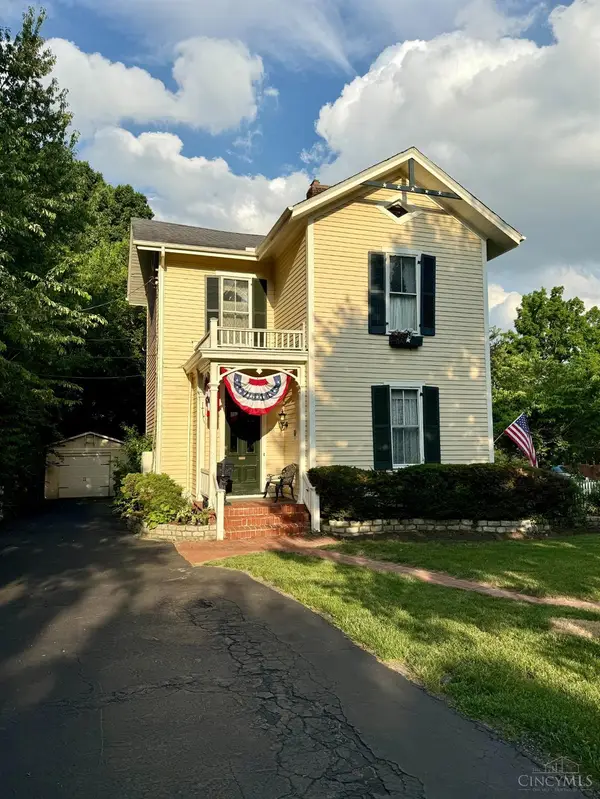 $399,900Pending3 beds 3 baths2,220 sq. ft.
900 S Troy Avenue, Glendale, OH 45246
MLS# 1883462Listed by: PLUM TREE REALTY $895,000Active4 beds 5 baths4,217 sq. ft.
835 Ivy Avenue, Glendale, OH 45246
MLS# 1876433Listed by: COLDWELL BANKER REALTY


Protect your home and budget from life's surprises with an Assurant Home Warranty, backed by a partner that supports you through every step of homeownership. Explore Plans.
© 2023 - 2026 ERA Franchise Systems LLC. All rights reserved. ERA Franchise Systems LLC fully supports the principles of the Fair Housing Act and the Equal Opportunity Act. ERA, ERA Real Estate powered, and their respective logos are registered service marks of ERA Franchise Systems LLC. Each office is independently owned and operated.