
935 Congress Avenue, Glendale, OH 45246
Local realty services provided by:ERA Real Solutions Realty
935 Congress Avenue,Glendale, OH 45246
$465,000
- 4 Beds
- 3 Baths
- 2,473 sq. ft.
- Single family
- Active
Listed by: cynthia taylor
Office: coldwell banker realty513-922-9400
MLS#:1887188
Source:OH_CINCY
Price summary
- Price:$465,000
- Price per sq. ft.:$188.03
About this home
Motivated seller welcomes offers on this gracious 4-bedroom, 2.5-bath historic home in the heart of Glendale. A welcoming covered front porch opens to a foyer featuring original leaded and stained glass, hardwood floors, pocket doors, rich millwork and timeless architectural details. The living room offers a gas fireplace, while the formal dining room features a beautiful bay window. The kitchen includes custom cherry cabinetry, quartz countertops, gas cooktop, and double ovens. An adjoining family room provides a charming window-seat area. Enjoy the screened porch overlooking the paver patio and landscaped backyard. The flexible third-floor retreat is ideal as a fourth bedroom, playroom or home office. Just a short stroll to Glendale Village Square, parks, restaurants and shops, with convenient access to I-71 and I-75. One-year home warranty.
Contact an agent
Home facts
- Year built:1905
- Listing ID #:1887188
- Added:71 day(s) ago
- Updated:September 26, 2026 at 02:22 PM
Rooms and interior
- Bedrooms:4
- Total bathrooms:3
- Full bathrooms:2
- Half bathrooms:1
- Rooms Total:10
- Dining Description:Chair Rail, Chandelier, Wood Floor
- Kitchen Description:Counter Bar, Dishwasher, Double Oven, Garbage Disposal, Gas Cooktop, Microwave, Pantry, Quartz Counters, Refrigerator, Walkout, Wood Cabinets, Wood Floor
- Bedroom Description:Bath Adjoins, Wall-to-Wall Carpet
- Basement Description:Bath Rough In, Glass Block Window, Partial, Unfinished
- Living area:2,473 sq. ft.
Heating and cooling
- Cooling:Central Air
- Heating:Forced Air, Gas
Structure and exterior
- Roof:Slate
- Year built:1905
- Building area:2,473 sq. ft.
- Lot area:0.21 Acres
- Architectural Style:Traditional
- Construction Materials:Wood Siding
- Exterior Features:Patio, Porch
- Foundation Description:Poured
- Levels:3 Story
Utilities
- Water:Public
- Sewer:Public Sewer
Finances and disclosures
- Price:$465,000
- Price per sq. ft.:$188.03
Features and amenities
- Appliances:Dishwasher, Double Oven, Dryer, Garbage Disposal, Gas Cooktop, Microwave, Refrigerator, Washer
- Laundry features:Dryer, Washer
- Amenities:9Ft + Ceiling, Crown Molding, Multi Panel Doors
Parking
- Parking description:Driveway
- Garage:Yes
- Garage spaces:1
 Information deemed reliable but not guaranteed. The data relating to real estate for sale on this web site comes in part from the Broker Reciprocity program of the Multiple Listing Service of Greater Cincinnati. Real estate listings held by brokerage firms other than ERA Real Solutions Realty are marked with the Broker Reciprocity™ logo (the small house as shown to the left) and detailed information about them includes the name of the listing brokers. 2026, MLS of Greater Cincinnati, Inc. All rights reserved. OH_CINCY Member Broker: Jeremy Raby
New listings near 935 Congress Avenue
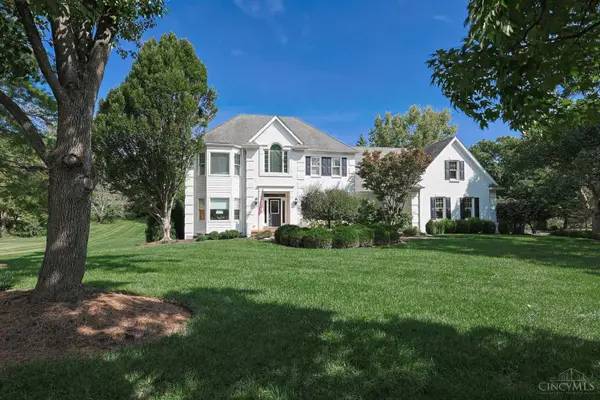 $869,000Pending4 beds 5 baths4,001 sq. ft.
104 Hetherington Lane, Glendale, OH 45246
MLS# 1894065Listed by: SIBCY CLINE, INC.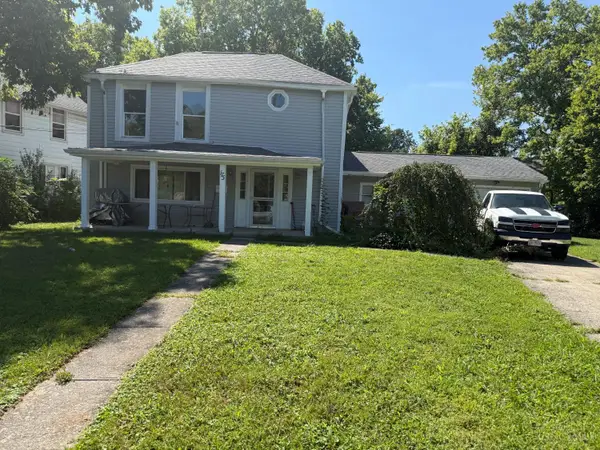 $179,000Active4 beds 1 baths1,974 sq. ft.
175 Washington Avenue, Glendale, OH 45246
MLS# 1892190Listed by: COLDWELL BANKER HERITAGE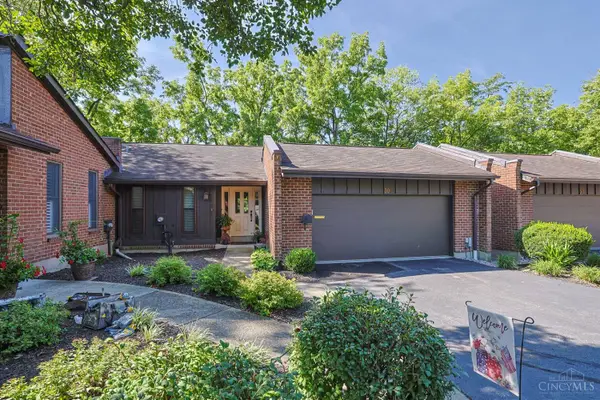 $439,500Pending3 beds 3 baths1,537 sq. ft.
30 Brandywine Drive, Glendale, OH 45246
MLS# 1891842Listed by: SIBCY CLINE, INC. $248,500Active2 beds 1 baths1,122 sq. ft.
1085 Church Avenue, Glendale, OH 45246
MLS# 1890439Listed by: HOME INFORMATION NETWORK, INC.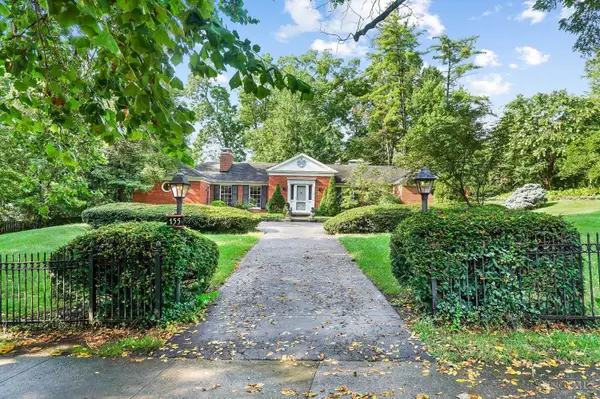 $795,000Pending4 beds 3 baths2,873 sq. ft.
155 Magnolia Avenue, Glendale, OH 45246
MLS# 1890257Listed by: COMEY & SHEPHERD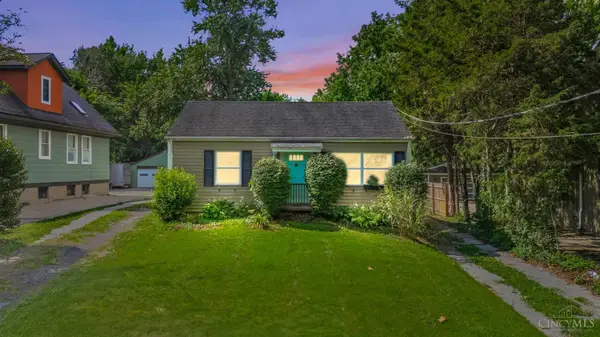 $239,900Pending3 beds 1 baths1,042 sq. ft.
481 E Sharon Road, Glendale, OH 45246
MLS# 1888581Listed by: KELLER WILLIAMS ADVISORS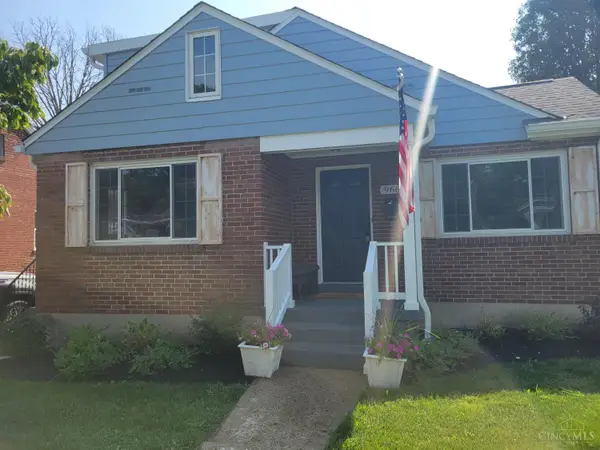 $310,000Active3 beds 2 baths1,267 sq. ft.
966 Summit Avenue, Glendale, OH 45246
MLS# 1887901Listed by: PLUM TREE REALTY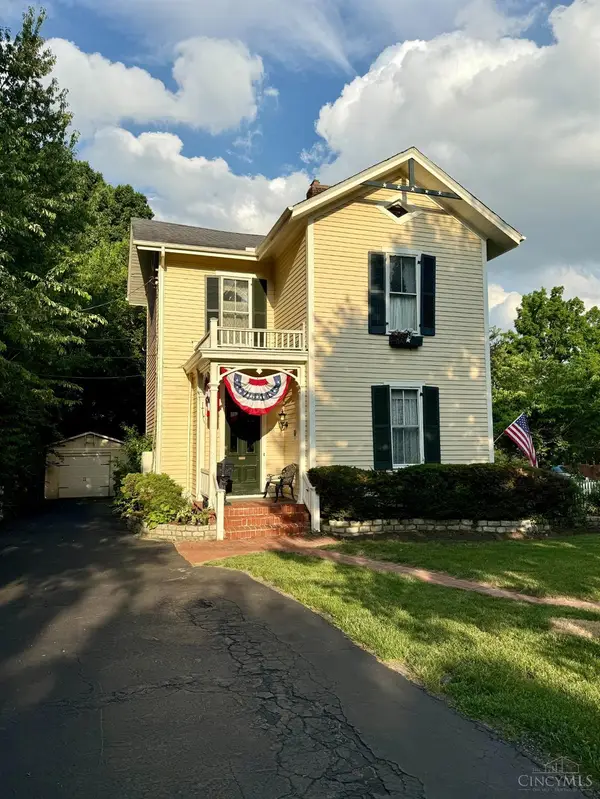 $399,900Pending3 beds 3 baths2,220 sq. ft.
900 S Troy Avenue, Glendale, OH 45246
MLS# 1883462Listed by: PLUM TREE REALTY $895,000Active4 beds 5 baths4,217 sq. ft.
835 Ivy Avenue, Glendale, OH 45246
MLS# 1876433Listed by: COLDWELL BANKER REALTY


Protect your home and budget from life's surprises with an Assurant Home Warranty, backed by a partner that supports you through every step of homeownership. Explore Plans.
© 2023 - 2026 ERA Franchise Systems LLC. All rights reserved. ERA Franchise Systems LLC fully supports the principles of the Fair Housing Act and the Equal Opportunity Act. ERA, ERA Real Estate powered, and their respective logos are registered service marks of ERA Franchise Systems LLC. Each office is independently owned and operated.