
1021 Parsons Road, Grafton, OH 44044
Local realty services provided by:ERA Real Solutions Realty
Listed by: amanda warner
Office: the swanzer agency
MLS#:5242076
Source:OH_NORMLS
Price summary
- Price:$250,000
- Price per sq. ft.:$111.71
About this home
Welcome to 1021 Parsons Rd. in Grafton! This inviting 3 bedroom, 2.5 bath home offers a peaceful setting with the Royal Oaks Metro Parks right in the backyard creating a private, wooded backdrop that you can enjoy from multiple levels of the home. The main level features a comfortable open-concept living area with a functional kitchen and dining area, highlighted by plenty of natural lighting. Step directly from the kitchen onto the balcony overlooking the Metro Parks. Upstairs you'll find 3 generously sized bedrooms, 2 full bathrooms, and the laundry room. The partially finished walkout basement provides additional living or recreational space and opens directly to the back patio and backyard space. Major updates provide peace of mind including a new roof (2023), furnace (2023), and A/C (2023), along with a handful of new windows (2023). This home also offers a two-car garage, ample storage, and is conveniently located to all Grafton has to offer. Schedule your showing today!
Contact an agent
Home facts
- Year built:2002
- Subdivision & Development:Royal Oaks Club Condo Ph 3
- Listing ID #:5242076
- Added:2 day(s) ago
- Updated:September 06, 2026 at 02:21 PM
Rooms and interior
- Bedrooms:3
- Total bathrooms:3
- Full bathrooms:2
- Half bathrooms:1
- Rooms Total:5
- Kitchen Description:Dishwasher, Disposal, Microwave, Range, Refrigerator
- Basement:Yes
- Basement Description:Full, Partially Furnished, Walk Out Access
- Living area:2,238 sq. ft.
Heating and cooling
- Cooling:Central Air
- Heating:Fireplaces, Gas
- Central air:Yes
Structure and exterior
- Roof:Asphalt, Shingle
- Year built:2002
- Building area:2,238 sq. ft.
- Construction Materials:Vinyl Siding
- Exterior Features:Deck, Patio
- Levels:2 Stories, 2 Story
Utilities
- Water:Public
- Sewer:Public Sewer
Finances and disclosures
- Price:$250,000
- Price per sq. ft.:$111.71
- Tax amount:$2,536 (2025)
Features and amenities
- Appliances:Dishwasher, Disposal, Microwave, Range, Refrigerator, Washer
- Laundry features:Dryer, Washer
Parking
- Parking description:Attached, Driveway, Garage
- Garage:Yes
- Garage spaces:2

New listings near 1021 Parsons Road
- New
 $549,900Active4 beds 3 baths3,948 sq. ft.
35405 Crystal Creek Court, Grafton, OH 44044
MLS# 5241370Listed by: KELLER WILLIAMS CITYWIDE - New
 $539,800Active5 beds 4 baths2,928 sq. ft.
18574 State Route 57, Grafton, OH 44044
MLS# 5240930Listed by: KELLER WILLIAMS CHERVENIC RLTY  $424,900Pending3 beds 2 baths1,936 sq. ft.
13171 Barrington Drive, Grafton, OH 44044
MLS# 5239460Listed by: OHIO BROKER DIRECT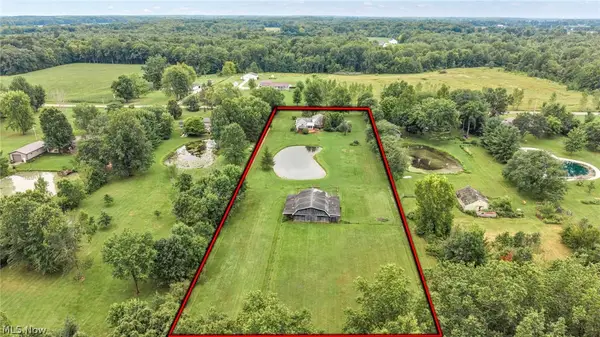 $475,000Active3 beds 2 baths3,472 sq. ft.
35460 Neff Road, Grafton, OH 44044
MLS# 5237876Listed by: COLDWELL BANKER SCHMIDT REALTY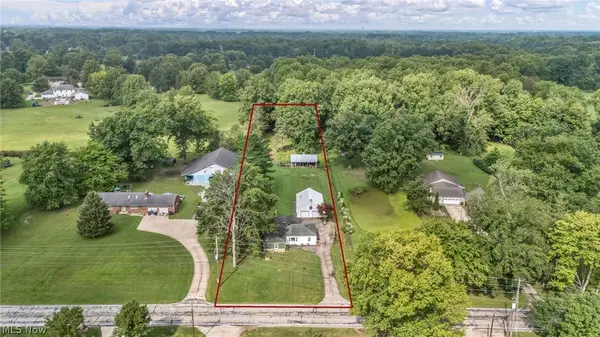 $225,000Pending3 beds 1 baths1,152 sq. ft.
11690 Durkee Road, Grafton, OH 44044
MLS# 5238211Listed by: COLDWELL BANKER SCHMIDT REALTY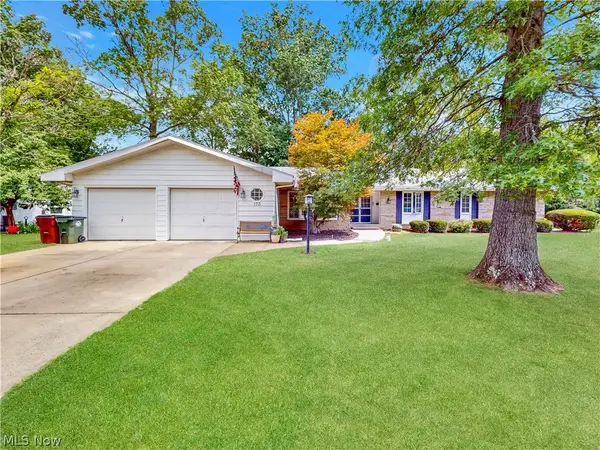 $329,900Active4 beds 3 baths2,806 sq. ft.
173 Brentview Drive, Grafton, OH 44044
MLS# 5238048Listed by: MCDOWELL HOMES REAL ESTATE SERVICES $225,000Pending3 beds 2 baths1,938 sq. ft.
10550 Durkee Road, Grafton, OH 44044
MLS# 5236620Listed by: RUSSELL REAL ESTATE SERVICES $360,000Pending3 beds 2 baths1,728 sq. ft.
1123 Hunting Hollow, Grafton, OH 44044
MLS# 5236588Listed by: NORTHERN OHIO REALTY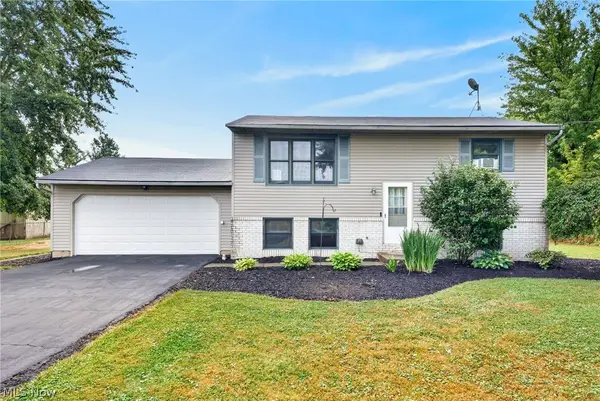 $254,900Pending3 beds 2 baths1,518 sq. ft.
16761 Indian Hollow Road, Grafton, OH 44044
MLS# 5236355Listed by: RE/MAX CROSSROADS PROPERTIES


Protect your home and budget from life's surprises with an Assurant Home Warranty, backed by a partner that supports you through every step of homeownership. Explore Plans.
© 2023 - 2026 ERA Franchise Systems LLC. All rights reserved. ERA Franchise Systems LLC fully supports the principles of the Fair Housing Act and the Equal Opportunity Act. ERA, ERA Real Estate powered, and their respective logos are registered service marks of ERA Franchise Systems LLC. Each office is independently owned and operated.