
35405 Crystal Creek Court, Grafton, OH 44044
Local realty services provided by:ERA Real Solutions Realty
Listed by: ed huck
Office: keller williams citywide
MLS#:5241370
Source:OH_NORMLS
Price summary
- Price:$549,900
- Price per sq. ft.:$139.29
- Monthly HOA dues:$30.83
About this home
Prepare to be moved! Welcome to 35405 Crystal Creek Ct in Grafton, a beautifully maintained 2021 Colonial offering an impressive combination of space, style, and functionality. Situated on a 0.26-acre lot in Timber Creek, this 4-bedroom, 2.5-bath home offers more than 3,000 square feet of above-grade living space, plus a partially finished full basement and attached 3-car garage. Step inside to a welcoming foyer that flows into the living and family rooms, creating a comfortable setting for both everyday living and entertaining. The heart of the home is the well-appointed kitchen, featuring generous cabinetry, ample workspace, and an adjacent dining area that makes gathering for meals effortless. A private first-floor office provides an ideal work-from-home space, while a convenient half bath completes the main level. Upstairs, the spacious primary suite offers a peaceful retreat with a generous bedroom and private en-suite bath featuring a walk-in shower and dual vanities. Three additional bedrooms provide plenty of space for family, guests, or hobbies and share a well-appointed full bath. The second-floor laundry room adds everyday convenience and keeps laundry right where you need it. The full basement expands the home's living space with a finished recreation room that can easily adapt to your lifestyle; perfect for movie nights, a playroom, home gym, or entertaining. Outside, the covered deck overlooks the backyard and provides an inviting spot to relax, dine, or gather with friends and family. With newer 2021 construction, a thoughtful floor plan, abundant living space, and a convenient location close to schools, restaurants, and major highways, this home has so much to offer. Don’t miss the opportunity to make 35405 Crystal Creek Ct your next home, schedule your showing today!...
Contact an agent
Home facts
- Year built:2021
- Subdivision & Development:Timber Creek Sub 2
- Listing ID #:5241370
- Added:3 day(s) ago
- Updated:September 06, 2026 at 02:21 PM
Rooms and interior
- Bedrooms:4
- Total bathrooms:3
- Full bathrooms:2
- Half bathrooms:1
- Rooms Total:7
- Kitchen Description:Dishwasher, Microwave, Range, Refrigerator
- Basement:Yes
- Basement Description:Full, Partially Furnished
- Living area:3,948 sq. ft.
Heating and cooling
- Cooling:Central Air
- Heating:Forced Air, Gas
- Central air:Yes
Structure and exterior
- Roof:Asphalt, Fiberglass
- Year built:2021
- Building area:3,948 sq. ft.
- Lot area:0.26 Acres
- Architectural Style:Colonial
- Construction Materials:Vinyl Siding
- Exterior Features:Deck
- Levels:2 Story
Utilities
- Water:Public
- Sewer:Public Sewer
Finances and disclosures
- Price:$549,900
- Price per sq. ft.:$139.29
- Tax amount:$7,286 (2025)
Features and amenities
- Appliances:Dishwasher, Microwave, Range, Refrigerator
Parking
- Parking description:Attached, Garage, Paved
- Garage:Yes
- Garage spaces:3

New listings near 35405 Crystal Creek Court
- New
 $250,000Active3 beds 3 baths2,238 sq. ft.
1021 Parsons Road, Grafton, OH 44044
MLS# 5242076Listed by: THE SWANZER AGENCY - New
 $539,800Active5 beds 4 baths2,928 sq. ft.
18574 State Route 57, Grafton, OH 44044
MLS# 5240930Listed by: KELLER WILLIAMS CHERVENIC RLTY  $424,900Pending3 beds 2 baths1,936 sq. ft.
13171 Barrington Drive, Grafton, OH 44044
MLS# 5239460Listed by: OHIO BROKER DIRECT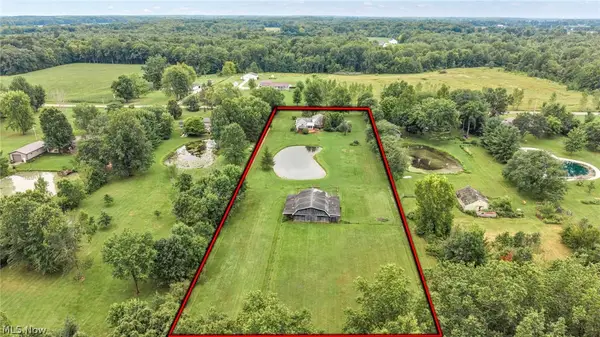 $475,000Active3 beds 2 baths3,472 sq. ft.
35460 Neff Road, Grafton, OH 44044
MLS# 5237876Listed by: COLDWELL BANKER SCHMIDT REALTY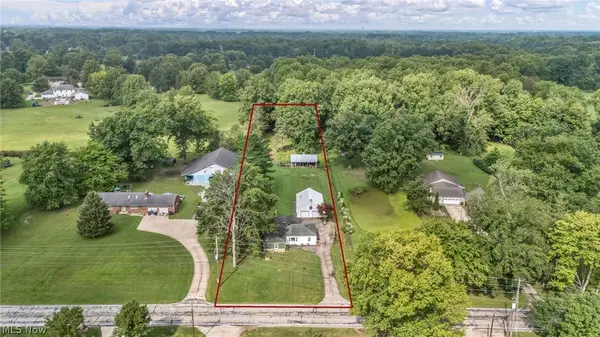 $225,000Pending3 beds 1 baths1,152 sq. ft.
11690 Durkee Road, Grafton, OH 44044
MLS# 5238211Listed by: COLDWELL BANKER SCHMIDT REALTY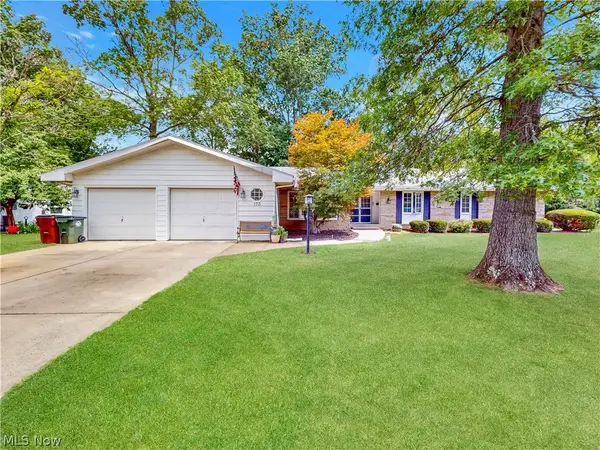 $329,900Active4 beds 3 baths2,806 sq. ft.
173 Brentview Drive, Grafton, OH 44044
MLS# 5238048Listed by: MCDOWELL HOMES REAL ESTATE SERVICES $225,000Pending3 beds 2 baths1,938 sq. ft.
10550 Durkee Road, Grafton, OH 44044
MLS# 5236620Listed by: RUSSELL REAL ESTATE SERVICES $360,000Pending3 beds 2 baths1,728 sq. ft.
1123 Hunting Hollow, Grafton, OH 44044
MLS# 5236588Listed by: NORTHERN OHIO REALTY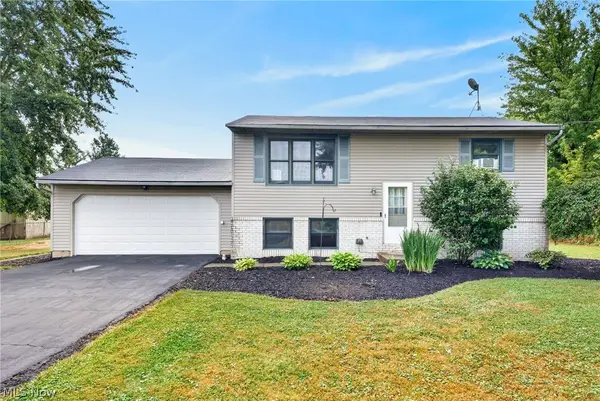 $254,900Pending3 beds 2 baths1,518 sq. ft.
16761 Indian Hollow Road, Grafton, OH 44044
MLS# 5236355Listed by: RE/MAX CROSSROADS PROPERTIES


Protect your home and budget from life's surprises with an Assurant Home Warranty, backed by a partner that supports you through every step of homeownership. Explore Plans.
© 2023 - 2026 ERA Franchise Systems LLC. All rights reserved. ERA Franchise Systems LLC fully supports the principles of the Fair Housing Act and the Equal Opportunity Act. ERA, ERA Real Estate powered, and their respective logos are registered service marks of ERA Franchise Systems LLC. Each office is independently owned and operated.