
13171 Barrington Drive, Grafton, OH 44044
Local realty services provided by:ERA Real Solutions Realty
Listed by: joan elflein
Office: ohio broker direct
MLS#:5239460
Source:OH_NORMLS
Price summary
- Price:$424,900
- Price per sq. ft.:$219.47
- Monthly HOA dues:$9.58
About this home
Built in 2019, this beautifully upgraded 1,936 SF ranch offers a comfortable one level open floor plan with abundant storage, flexible spaces, and peaceful pond views on a .29 acre lot. Featuring 9 foot ceilings throughout and an open-concept design, the home welcomes you with an upgraded leaded glass front door and custom parquet tile entry. Luxury vinyl plank flooring in the kitchen, dining area, living room, and primary suite. The spacious kitchen boasts soft close cabinetry and drawers, pullout shelves, a large corner pantry, open shelving, 2 glass door display cabinets, and included appliances. The adjoining dining and living areas are filled with natural light and overlook the courtyard and pond. A bright 4 season sunroom adds additional living space with nine large windows, custom parquet-tile flooring, cathedral ceiling, and ceiling fan. The oversized primary suite was expanded 4 feet beyond the builder's standard plan and includes a walk in closet expanded by two feet with pocket door access. Additional features include a recessed office nook, luxury vinyl plank flooring throughout the suite, and a private bath with radiant heated flooring and upgraded cabinetry. The flexible floor plan includes a second bedroom and full bath that can be separated by pocket doors to create a private guest suite. A built-in queen Murphy bed adds versatility as a 3rd bedroom. The expanded laundry room provides extra workspace and storage. The insulated 2.5 car garage features attic storage, a workbench with pegboard organization, and an upgraded overhead door with windows. Enjoy established landscaping, a welcoming front porch, rear patio with custom awning, courtyard with fountain-ready electrical service, fire pit, and an 8' x 12' storage shed. With exceptional storage throughout, numerous custom upgrades, tranquil pond views, and an HOA fee of just $115 annually, this meticulously maintained home offers outstanding comfort, convenience, and value....
Contact an agent
Home facts
- Year built:2019
- Subdivision & Development:Barrington Park Sub
- Listing ID #:5239460
- Added:12 day(s) ago
- Updated:September 07, 2026 at 07:28 AM
Rooms and interior
- Bedrooms:3
- Total bathrooms:2
- Full bathrooms:2
- Kitchen Description:Dishwasher, Disposal, Range, Refrigerator
- Living area:1,936 sq. ft.
Heating and cooling
- Cooling:Central Air
- Heating:Forced Air, Gas
- Central air:Yes
Structure and exterior
- Roof:Asphalt, Fiberglass
- Year built:2019
- Building area:1,936 sq. ft.
- Lot area:0.29 Acres
- Architectural Style:Ranch
- Construction Materials:Vinyl Siding
- Foundation Description:Slab
- Levels:1 Story
Utilities
- Water:Public
- Sewer:Public Sewer
Finances and disclosures
- Price:$424,900
- Price per sq. ft.:$219.47
- Tax amount:$4,780 (2025)
Features and amenities
- Appliances:Dishwasher, Disposal, Range, Refrigerator, Washer
- Laundry features:Dryer, Washer
- Amenities:Carbon Monoxide Detectors, Smoke Detectors
Parking
- Parking description:Drain, Driveway, Garage
- Garage:Yes
- Garage spaces:2

New listings near 13171 Barrington Drive
- New
 $250,000Active3 beds 3 baths2,238 sq. ft.
1021 Parsons Road, Grafton, OH 44044
MLS# 5242076Listed by: THE SWANZER AGENCY - New
 $549,900Active4 beds 3 baths3,948 sq. ft.
35405 Crystal Creek Court, Grafton, OH 44044
MLS# 5241370Listed by: KELLER WILLIAMS CITYWIDE - New
 $539,800Active5 beds 4 baths2,928 sq. ft.
18574 State Route 57, Grafton, OH 44044
MLS# 5240930Listed by: KELLER WILLIAMS CHERVENIC RLTY 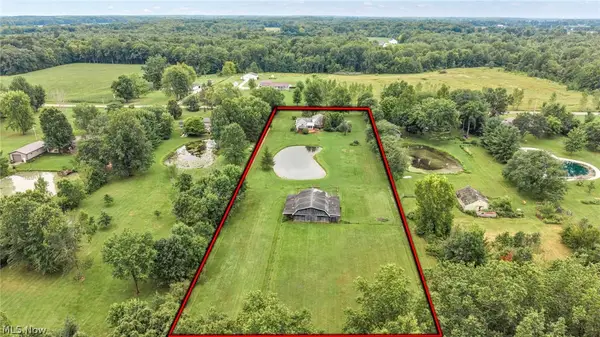 $475,000Active3 beds 2 baths3,472 sq. ft.
35460 Neff Road, Grafton, OH 44044
MLS# 5237876Listed by: COLDWELL BANKER SCHMIDT REALTY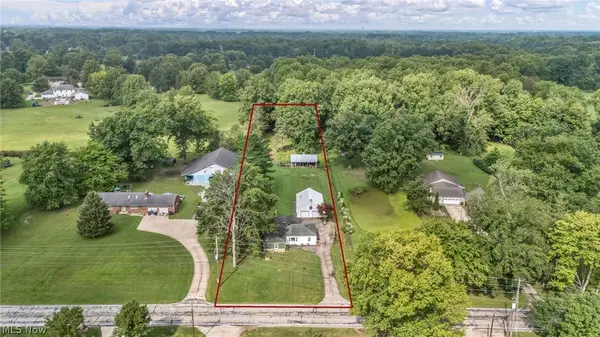 $225,000Pending3 beds 1 baths1,152 sq. ft.
11690 Durkee Road, Grafton, OH 44044
MLS# 5238211Listed by: COLDWELL BANKER SCHMIDT REALTY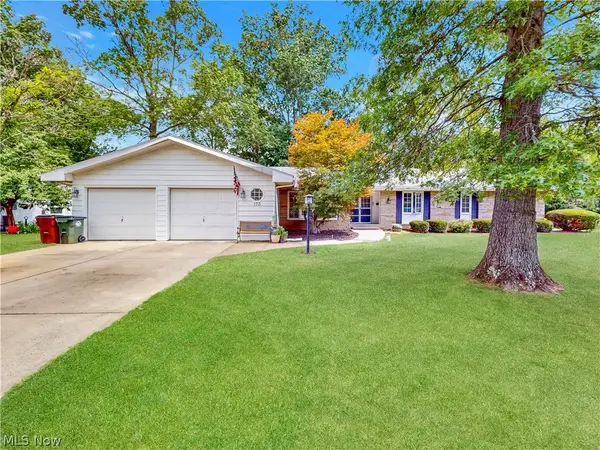 $329,900Active4 beds 3 baths2,806 sq. ft.
173 Brentview Drive, Grafton, OH 44044
MLS# 5238048Listed by: MCDOWELL HOMES REAL ESTATE SERVICES $225,000Pending3 beds 2 baths1,938 sq. ft.
10550 Durkee Road, Grafton, OH 44044
MLS# 5236620Listed by: RUSSELL REAL ESTATE SERVICES $360,000Pending3 beds 2 baths1,728 sq. ft.
1123 Hunting Hollow, Grafton, OH 44044
MLS# 5236588Listed by: NORTHERN OHIO REALTY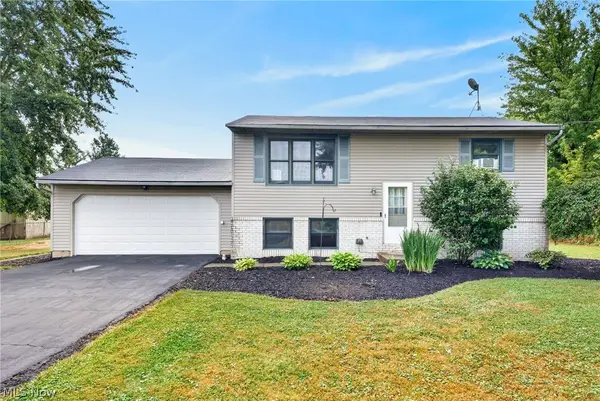 $254,900Pending3 beds 2 baths1,518 sq. ft.
16761 Indian Hollow Road, Grafton, OH 44044
MLS# 5236355Listed by: RE/MAX CROSSROADS PROPERTIES


Protect your home and budget from life's surprises with an Assurant Home Warranty, backed by a partner that supports you through every step of homeownership. Explore Plans.
© 2023 - 2026 ERA Franchise Systems LLC. All rights reserved. ERA Franchise Systems LLC fully supports the principles of the Fair Housing Act and the Equal Opportunity Act. ERA, ERA Real Estate powered, and their respective logos are registered service marks of ERA Franchise Systems LLC. Each office is independently owned and operated.