
127 Beaman Gates Drive Sw, Granville, OH 43023
Local realty services provided by:ERA Real Solutions Realty
127 Beaman Gates Drive Sw,Granville, OH 43023
$482,500
- 3 Beds
- 2 Baths
- 2,067 sq. ft.
- Single family
- Active
Listed by: vanessa l beneze
Office: century 21 premiere properties216-464-7677
MLS#:226024177
Source:OH_CBR
Price summary
- Price:$482,500
- Price per sq. ft.:$233.43
About this home
Welcome home! This stunning newly built ranch is designed to impress from the moment you walk through the door. With over 2,000 square feet of beautifully finished main-level living space, this home offers the perfect blend of style, comfort, and functionality.
Step inside to an inviting open-concept floor plan where the living room, dining area, and gorgeous kitchen come together to create the perfect space for everyday living and entertaining. The kitchen shines with stainless steel appliances, beautiful countertops, and a stylish backsplash, while the convenient first-floor laundry makes daily life even easier. A spacious primary suite provides a peaceful retreat, and the office/den gives you the flexibility to work from home, create a hobby space, or simply enjoy a quiet place of your own.
And the possibilities don't stop upstairs! The full basement is already plumbed for a bathroom and features two windows that could potentially be converted to full egress windows. Imagine adding a guest bedroom, spacious family room, home theater, game room, fitness area, or incredible entertaining space--the opportunity is yours!
One of the best features may be the setting. Tucked toward the rear of the subdivision, you'll enjoy a peaceful atmosphere with the soothing sound of fountains from the retention ponds and the natural sounds of wildlife from the nearby woods. It's a wonderful place to unwind at the end of the day while still enjoying all the benefits of a newly built home.
**Beautiful finishes. Flexible living space. Peaceful surroundings. Endless potential.**
If you've been waiting for a home that checks all the boxes, **this one is ready to welcome you home!**...
Contact an agent
Home facts
- Year built:2021
- Subdivision & Development:Ellington Village
- Listing ID #:226024177
- Added:92 day(s) ago
- Updated:October 01, 2026 at 03:53 PM
Rooms and interior
- Bedrooms:3
- Total bathrooms:2
- Full bathrooms:2
- Flooring:Vinyl
- Basement:Yes
- Basement Description:Full
- Living area:2,067 sq. ft.
Heating and cooling
- Heating:Forced Air, Heating
- Central air:Yes
Structure and exterior
- Year built:2021
- Building area:2,067 sq. ft.
- Lot area:0.23 Acres
Finances and disclosures
- Price:$482,500
- Price per sq. ft.:$233.43
- Tax amount:$6,683
Features and amenities
- Pool features:Inground Pool
Parking
- Parking description:Attached Garage
- Garage:Yes
New listings near 127 Beaman Gates Drive Sw
- Coming Soon
 $719,900Coming Soon4 beds 3 baths3,080 sq. ft.
1947 Hallie Lane, Granville, OH 43023
MLS# 226035713Listed by: KELLER WILLIAMS GREATER COLS - New
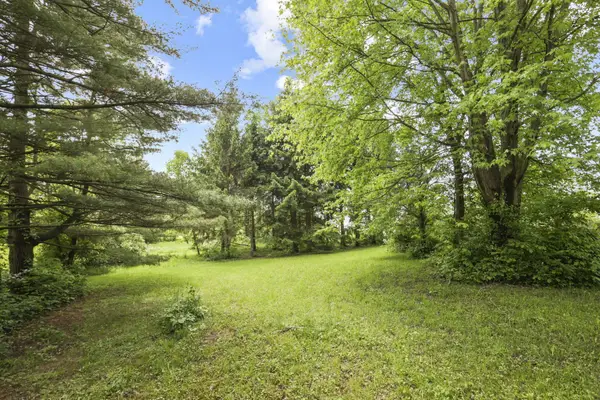 $400,000Active2 beds 1 baths1,646 sq. ft.
3388 Outville Road, Granville, OH 43023
MLS# 226037301Listed by: HOWARD HANNA REAL ESTATE SVCS - New
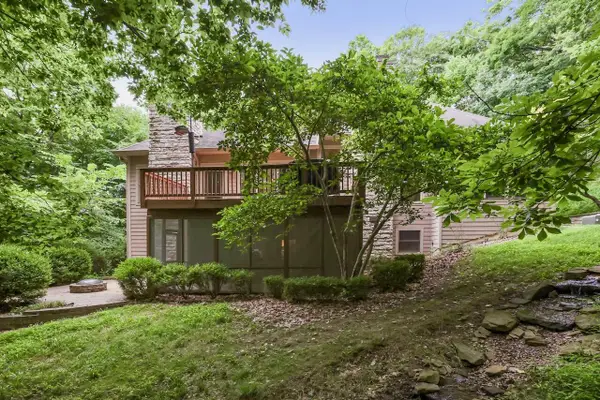 $825,000Active5 beds 4 baths4,100 sq. ft.
256 Pinehurst Drive, Granville, OH 43023
MLS# 226037303Listed by: RE/MAX PREMIER CHOICE - Open Sat, 10am to 12pmNew
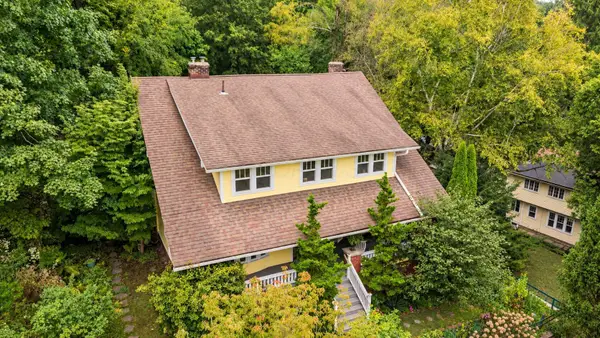 $669,900Active5 beds 3 baths3,020 sq. ft.
117 S Plum Street, Granville, OH 43023
MLS# 226036575Listed by: RE/MAX CONSULTANT GROUP - Open Sun, 2 to 4pmNew
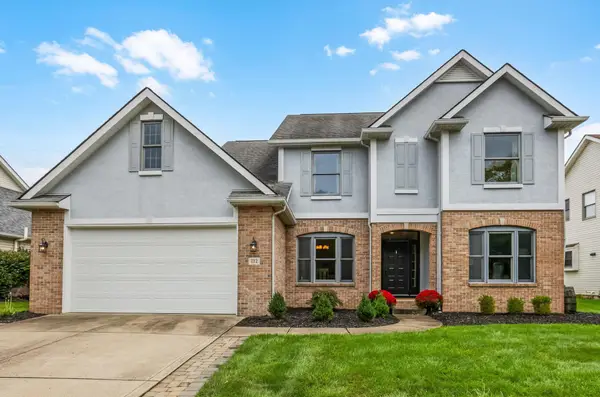 $599,000Active4 beds 4 baths3,797 sq. ft.
112 Kildare Street, Granville, OH 43023
MLS# 226036167Listed by: KELLER WILLIAMS GREATER COLS 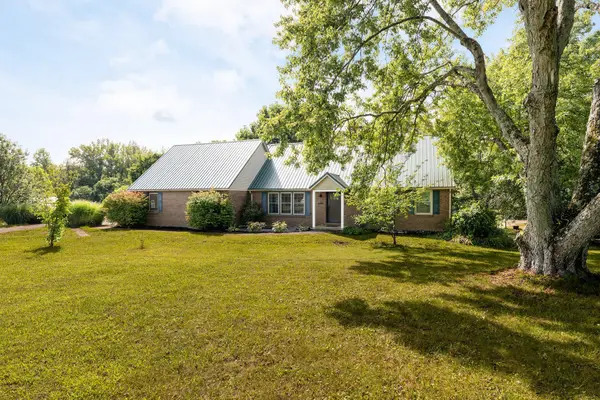 $499,900Active5 beds 3 baths2,451 sq. ft.
3032 Deeds Road, Granville, OH 43023
MLS# 226035335Listed by: CUTLER REAL ESTATE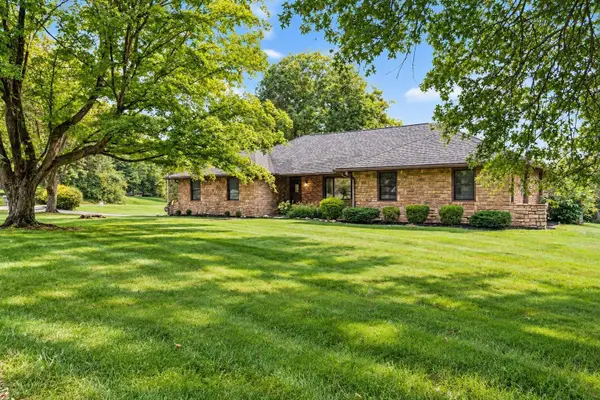 $539,000Active3 beds 2 baths3,689 sq. ft.
45 Pine Village Drive, Granville, OH 43023
MLS# 226035208Listed by: RED 1 REALTY- Open Sun, 2 to 4pm
 $549,900Active5 beds 3 baths3,100 sq. ft.
275 Pinetree Drive Ne, Granville, OH 43023
MLS# 226035202Listed by: PINKERTON REAL ESTATE SERVICES 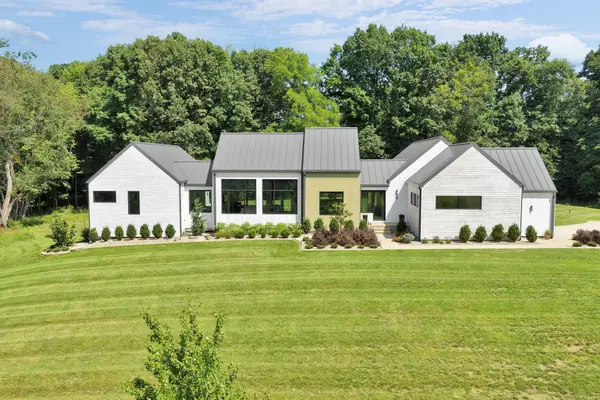 $1,665,000Active4 beds 3 baths4,762 sq. ft.
104 Apple Valley Lane, Granville, OH 43023
MLS# 226034794Listed by: HOWARD HANNAREALESTATESERVICES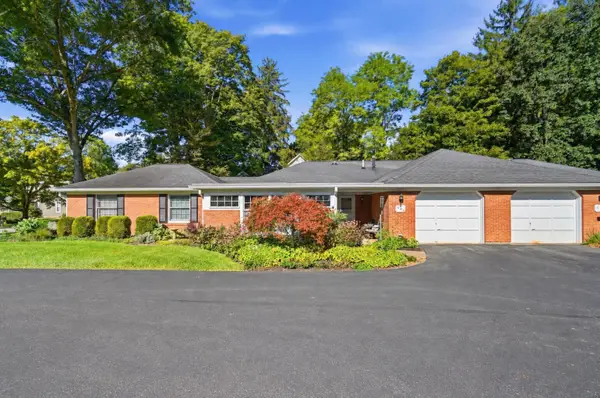 $375,000Active2 beds 2 baths1,787 sq. ft.
536 W Broadway, Granville, OH 43023
MLS# 226034268Listed by: COLDWELL BANKER REALTY


Protect your home and budget from life's surprises with an Assurant Home Warranty, backed by a partner that supports you through every step of homeownership. Explore Plans.
© 2023 - 2026 ERA Franchise Systems LLC. All rights reserved. ERA Franchise Systems LLC fully supports the principles of the Fair Housing Act and the Equal Opportunity Act. ERA, ERA Real Estate powered, and their respective logos are registered service marks of ERA Franchise Systems LLC. Each office is independently owned and operated.