
6012 Red Tail Lane, Green, OH 45247
Local realty services provided by:ERA Martin & Associates
Listed by: cathy hock
Office: re/max united associates513-655-2300
MLS#:1900310
Source:OH_CINCY
Price summary
- Price:$635,000
- Price per sq. ft.:$216.72
- Monthly HOA dues:$65.42
About this home
Immaculate! Spacious gourmet kitchen open to great room, upgraded vaulted ceiling eat in morning room with lots of light, formal dining room w/tray ceiling, study. Stunning hardwood floors throughout the first floor. Owner suite has a garden bath with walk-in closet. Laundry w/Utility sink and upgraded cabinetry. Basement has 2 oversized/egress windows. Expanded garage & charming front porch & back deck. Metal fenced in yard/added landscaping/freshly mulched. Agent related to owners.
Contact an agent
Home facts
- Year built:2022
- Subdivision & Development:Shadow Hawk
- Listing ID #:1900310
- Added:1 day(s) ago
- Updated:November 16, 2026 at 05:02 PM
Rooms and interior
- Bedrooms:4
- Total bathrooms:3
- Full bathrooms:2
- Half bathrooms:1
- Rooms Total:9
- Dining Description:Walkout, Wood Floor
- Kitchen Description:Dishwasher, Eat-In, Garbage Disposal, Gas Cooktop, Gourmet, Island, Marble/Granite/Slate, Microwave, Oven/Range, Pantry, Walkout, Wood Floor
- Bedroom Description:Bath Adjoins, Walk-in Closet, Wall-to-Wall Carpet
- Basement Description:Concrete Floor, Full, Unfinished
- Living area:2,930 sq. ft.
Heating and cooling
- Cooling:Central Air
- Heating:Forced Air, Gas, Program Thermostat
Structure and exterior
- Roof:Shingle
- Year built:2022
- Building area:2,930 sq. ft.
- Lot area:0.35 Acres
- Lot Features:Cleared, Cul-De-Sac
- Architectural Style:Transitional
- Construction Materials:Brick
- Exterior Features:Covered, Deck
- Foundation Description:Poured
- Levels:2 Story
Utilities
- Water:Public
- Sewer:Public Sewer
Finances and disclosures
- Price:$635,000
- Price per sq. ft.:$216.72
Features and amenities
- Appliances:Dishwasher, Garbage Disposal, Gas Cooktop, Microwave, Oven/Range
- Laundry features:Electric Dryer Hookup
- Amenities:9Ft + Ceiling, Vaulted Ceiling
Parking
- Parking description:Driveway, On Street
- Garage:Yes
- Garage spaces:2
 Information deemed reliable but not guaranteed. The data relating to real estate for sale on this web site comes in part from the Broker Reciprocity program of the Multiple Listing Service of Greater Cincinnati. Real estate listings held by brokerage firms other than ERA Martin & Associates are marked with the Broker Reciprocity™ logo (the small house as shown to the left) and detailed information about them includes the name of the listing brokers. 2026, MLS of Greater Cincinnati, Inc. All rights reserved.
New listings near 6012 Red Tail Lane
- New
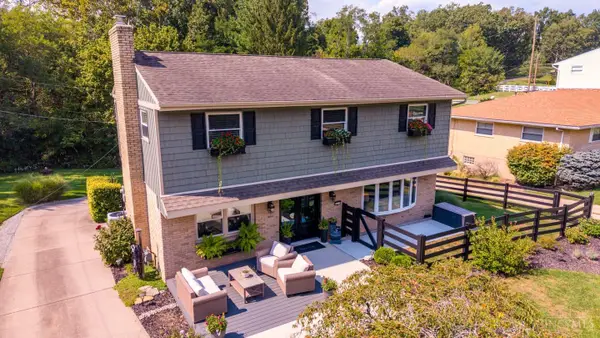 $370,000Active4 beds 4 baths1,813 sq. ft.
3915 Springoak Drive, Green Twp, OH 45248
MLS# 1900380Listed by: HOETING, REALTORS - New
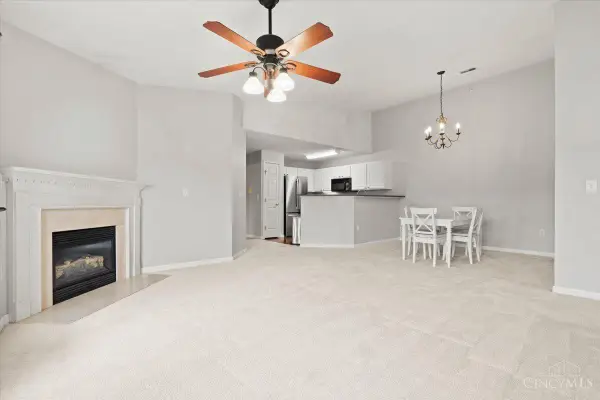 $182,900Active2 beds 2 baths1,283 sq. ft.
5461 Michelles Oak Court #J, Green Twp, OH 45248
MLS# 1900146Listed by: COLDWELL BANKER REALTY - New
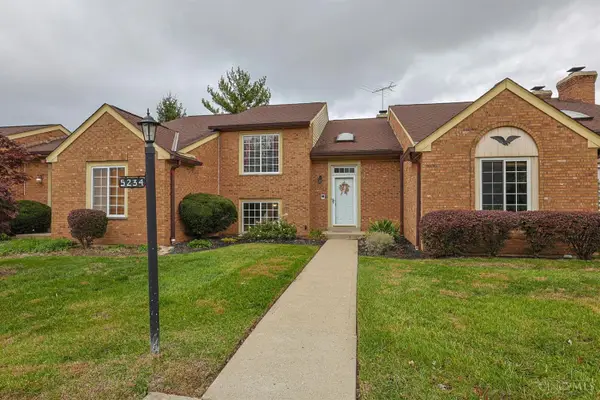 $219,900Active2 beds 3 baths1,504 sq. ft.
5234 Eaglesnest Drive, Green Twp, OH 45248
MLS# 1900187Listed by: SIBCY CLINE, INC. - New
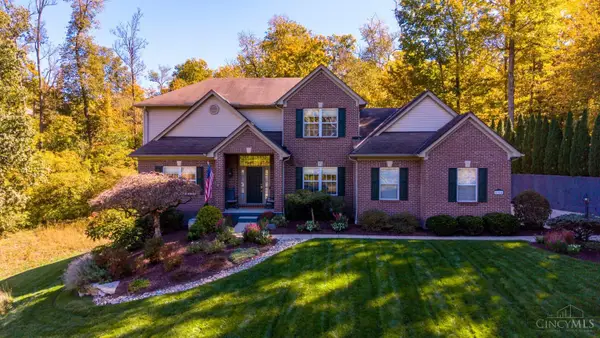 $585,000Active4 beds 4 baths2,652 sq. ft.
4204 Boomer Road, Green Twp, OH 45247
MLS# 1900191Listed by: HOETING, REALTORS - New
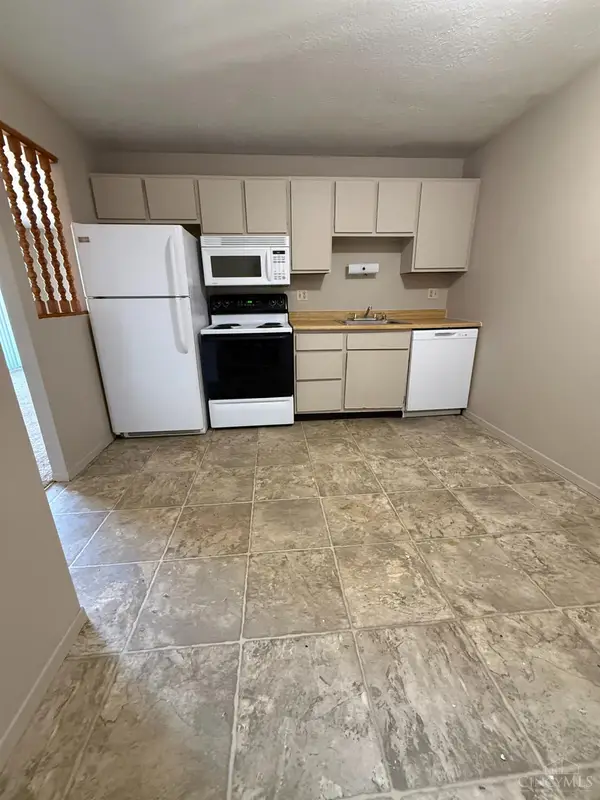 $100,000Active2 beds 2 baths924 sq. ft.
6650 Hearne Road #236, Green Twp, OH 45248
MLS# 1897803Listed by: HOME CONNECTIONS - New
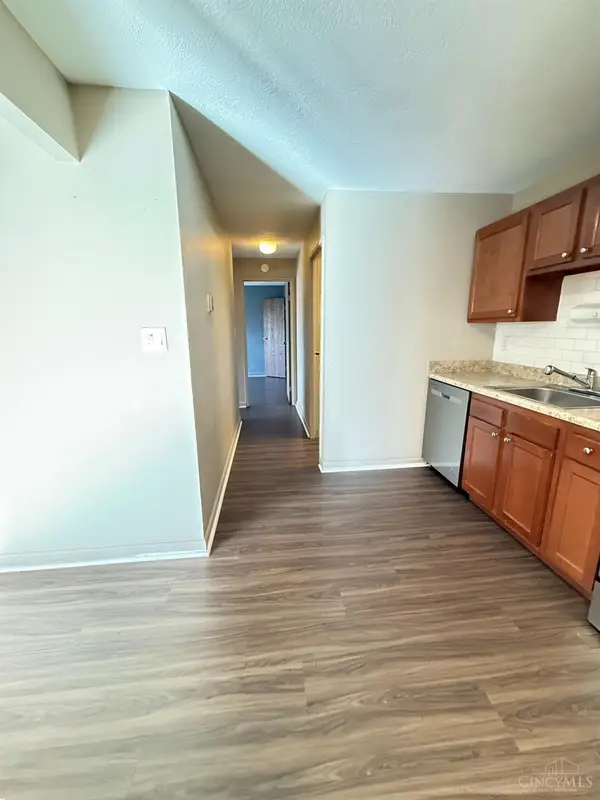 $105,000Active2 beds 2 baths924 sq. ft.
6648 Hearne Road #227, Green Twp, OH 45248
MLS# 1898919Listed by: HOME CONNECTIONS - New
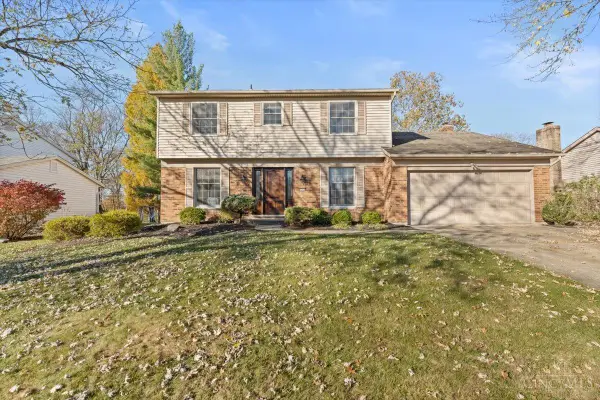 $359,900Active4 beds 3 baths1,975 sq. ft.
7246 Pickway Drive, Green Twp, OH 45233
MLS# 1899992Listed by: COLDWELL BANKER REALTY - New
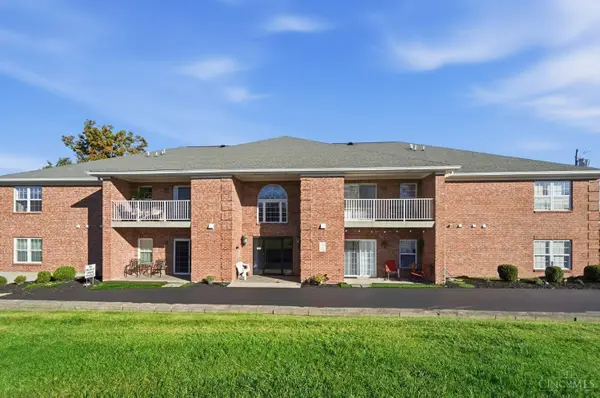 $139,900Active2 beds 2 baths1,145 sq. ft.
5580 Westwood Northern Boulevard #8, Green Twp, OH 45248
MLS# 1900123Listed by: COLDWELL BANKER REALTY - New
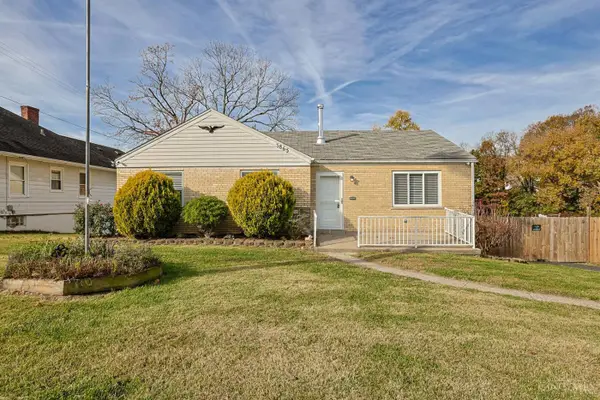 $259,900Active3 beds 2 baths2,108 sq. ft.
3865 Church Lane, Green Twp, OH 45211
MLS# 1899956Listed by: SIBCY CLINE, INC.


Protect your home and budget from life's surprises with an Assurant Home Warranty, backed by a partner that supports you through every step of homeownership. Explore Plans.
© 2023 - 2026 ERA Franchise Systems LLC. All rights reserved. ERA Franchise Systems LLC fully supports the principles of the Fair Housing Act and the Equal Opportunity Act. ERA, ERA Real Estate powered, and their respective logos are registered service marks of ERA Franchise Systems LLC. Each office is independently owned and operated.