
3186 Doves Xing, Green, OH 44319
Local realty services provided by:ERA Real Solutions Realty
Listed by: kelli shultz
Office: shultz realty, llc.
MLS#:5260764
Source:OH_NORMLS
Price summary
- Price:$399,000
- Price per sq. ft.:$133.85
- Monthly HOA dues:$12.5
About this home
Room to spread your wings in Green Local Schools! Set in Robin’s Trace, an established neighborhood with sidewalks and easy access to I-77, this well-built 4-bedroom, 2.5-bath home offers room to grow across three finished levels. All four bedrooms are upstairs, including a generously sized primary bedroom with a vaulted ceiling. On the main floor, the oversized family room with a fireplace opens to the kitchen with newer appliances, and a dedicated laundry room keeps laundry day on the first floor. The finished basement features a tray ceiling and built-ins, with room for game day, movie night, or a crowd. Priced to move, with time to make 3186 Doves Xing your new address before the new year.
Contact an agent
Home facts
- Year built:1999
- Subdivision & Development:Robins Trace Ph IV
- Listing ID #:5260764
- Added:1 day(s) ago
- Updated:November 14, 2026 at 03:20 PM
Rooms and interior
- Bedrooms:4
- Total bathrooms:3
- Full bathrooms:2
- Half bathrooms:1
- Rooms Total:8
- Kitchen Description:Dishwasher, Disposal, Microwave, Range, Refrigerator
- Basement:Yes
- Basement Description:Finished, Full, Sump Pump
- Living area:2,981 sq. ft.
Heating and cooling
- Cooling:Central Air
- Heating:Forced Air, Gas
- Central air:Yes
Structure and exterior
- Roof:Asphalt, Fiberglass
- Year built:1999
- Building area:2,981 sq. ft.
- Lot area:0.33 Acres
- Architectural Style:Colonial
- Construction Materials:Vinyl Siding
- Levels:2 Stories, 2 Story
Utilities
- Water:Well
- Sewer:Public Sewer
Finances and disclosures
- Price:$399,000
- Price per sq. ft.:$133.85
- Tax amount:$6,873 (2025)
Features and amenities
- Appliances:Dishwasher, Disposal, Microwave, Range, Refrigerator, Water Softener
Parking
- Parking description:Attached, Garage
- Garage:Yes
- Garage spaces:2

New listings near 3186 Doves Xing
- New
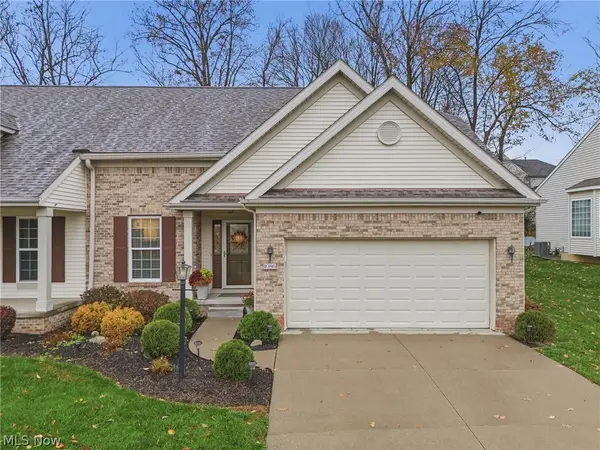 $300,000Active2 beds 3 baths1,766 sq. ft.
1086 Cookhill Circle, Green, OH 44312
MLS# 5260611Listed by: KELLER WILLIAMS LEGACY GROUP REALTY - New
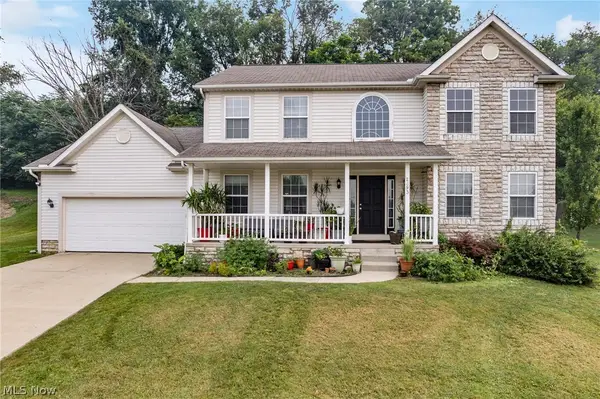 $350,000Active4 beds 3 baths2,362 sq. ft.
2693 Superior Drive, Uniontown, OH 44685
MLS# 5259505Listed by: RE/MAX EDGE REALTY - New
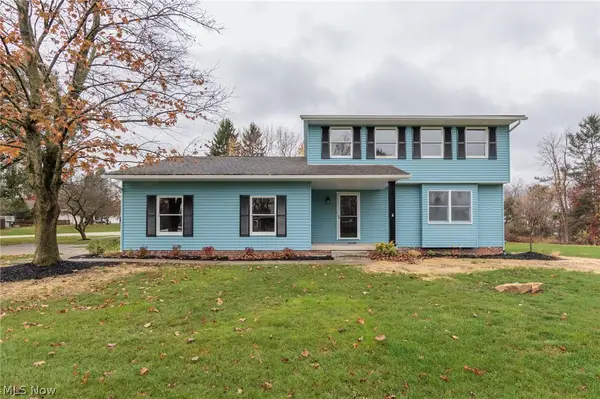 $389,900Active3 beds 3 baths1,832 sq. ft.
5050 Fox Ridge Drive, Green, OH 44720
MLS# 5260116Listed by: KELLER WILLIAMS CHERVENIC RLTY - New
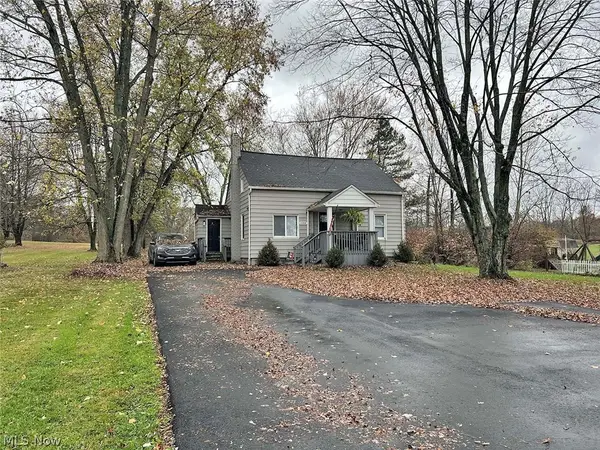 $249,900Active3 beds 2 baths1,526 sq. ft.
1048 E Turkeyfoot Lake Road, Akron, OH 44312
MLS# 5260836Listed by: KIKO - New
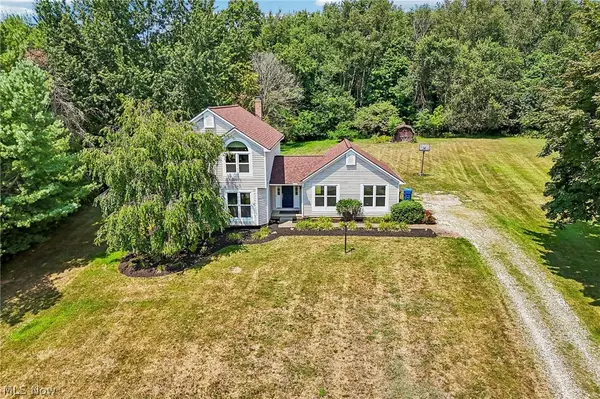 $300,000Active3 beds 3 baths1,832 sq. ft.
941 Karla Drive, Clinton, OH 44216
MLS# 5260697Listed by: EXACTLY 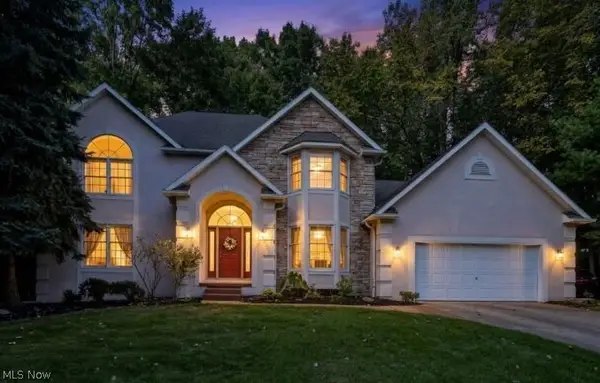 $495,000Active4 beds 3 baths2,868 sq. ft.
1981 Fairway Drive, Green, OH 44685
MLS# 5250702Listed by: KELLER WILLIAMS CHERVENIC RLTY- New
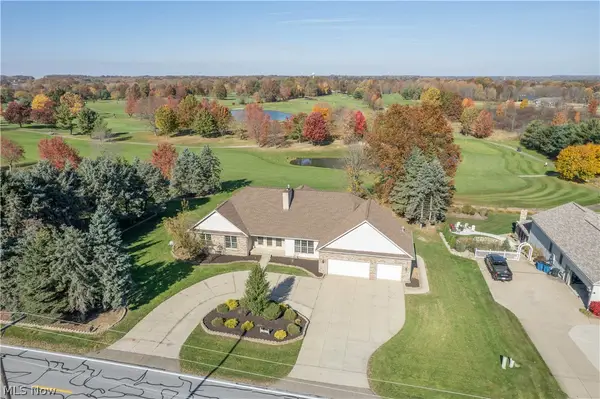 $659,900Active7 beds 5 baths5,441 sq. ft.
2463 Wise Road, North Canton, OH 44720
MLS# 5260040Listed by: KELLER WILLIAMS LEGACY GROUP REALTY - New
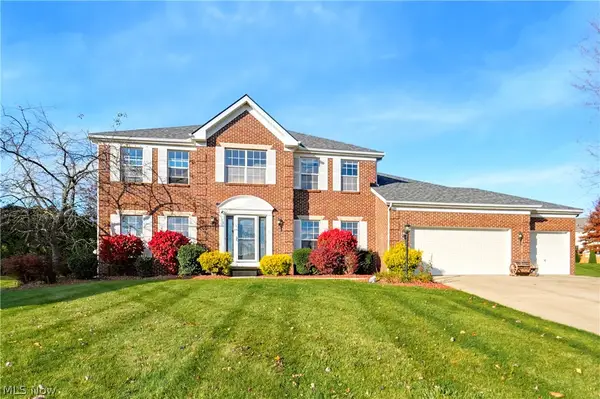 $489,900Active4 beds 3 baths2,996 sq. ft.
1273 Muchney Circle, Akron, OH 44312
MLS# 5259185Listed by: REAL OF OHIO - New
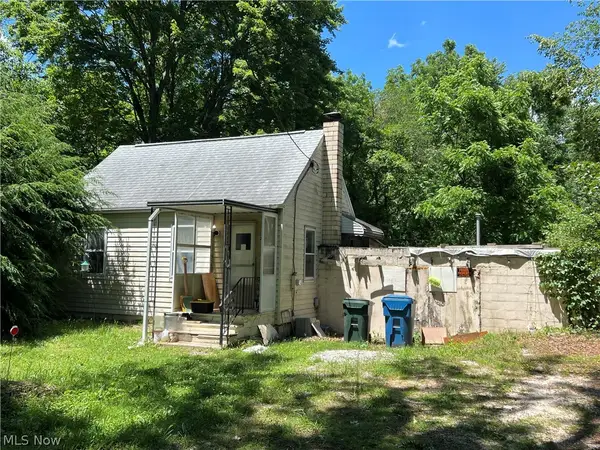 $175,000Active2 beds 1 baths969 sq. ft.
2595 E Turkeyfoot Lake Road, Uniontown, OH 44685
MLS# 5258764Listed by: KELLER WILLIAMS LEGACY GROUP REALTY


Protect your home and budget from life's surprises with an Assurant Home Warranty, backed by a partner that supports you through every step of homeownership. Explore Plans.
© 2023 - 2026 ERA Franchise Systems LLC. All rights reserved. ERA Franchise Systems LLC fully supports the principles of the Fair Housing Act and the Equal Opportunity Act. ERA, ERA Real Estate powered, and their respective logos are registered service marks of ERA Franchise Systems LLC. Each office is independently owned and operated.