
1086 Cookhill Circle, Green, OH 44312
Local realty services provided by:ERA Real Solutions Realty
Upcoming open houses
- Sun, Nov 2212:00 pm - 01:30 pm
Listed by: amy myers
Office: keller williams legacy group realty
MLS#:5260611
Source:OH_NORMLS
Price summary
- Price:$300,000
- Price per sq. ft.:$169.88
- Monthly HOA dues:$325
About this home
Immaculate condition, thoughtful updates, and attention to detail make this condo a standout! The beautifully remodeled kitchen takes center stage with high-end finishes, granite countertops, soft-close cabinetry, and added cabinets with convenient pullouts that make excellent use of the space. Stainless steel appliances complete this stylish and functional kitchen. Gather around the living room’s gas fireplace or settle into the inviting rear sunroom—a relaxing retreat that opens to a private TimberTech deck, perfect for morning coffee or a quiet evening outdoors. The first-floor primary suite features an ensuite bathroom with an updated vanity and flooring, while first-floor laundry and a half bath add everyday convenience. Upstairs, an airy loft offers the perfect setting for a home office or reading nook, accompanied by a second bedroom and full bathroom. Finishing has already begun in the lower level, leaving just a few finishing touches to create a welcoming bonus space. Two separate walled-off storage rooms help keep everything organized, and plumbing is roughed in for a future half bath. The sauna is negotiable. With a new roof in 2026, updated carpeting, and exceptional care evident throughout, this beautifully maintained home is ready to impress!...
Contact an agent
Home facts
- Year built:2008
- Subdivision & Development:Hyde Park Condo
- Listing ID #:5260611
- Added:2 day(s) ago
- Updated:November 17, 2026 at 03:50 AM
Rooms and interior
- Bedrooms:2
- Total bathrooms:3
- Full bathrooms:2
- Half bathrooms:1
- Rooms Total:6
- Kitchen Description:Dishwasher, Microwave, Range, Refrigerator
- Basement:Yes
- Basement Description:Full, Unfinished
- Living area:1,766 sq. ft.
Heating and cooling
- Cooling:Central Air
- Heating:Fireplaces, Forced Air, Gas
- Central air:Yes
Structure and exterior
- Roof:Asphalt, Fiberglass
- Year built:2008
- Building area:1,766 sq. ft.
- Lot area:0.04 Acres
- Architectural Style:Conventional
- Construction Materials:Vinyl Siding
- Exterior Features:Deck
- Levels:2 Stories, 2 Story
Utilities
- Water:Public
- Sewer:Public Sewer
Finances and disclosures
- Price:$300,000
- Price per sq. ft.:$169.88
- Tax amount:$4,188 (2025)
Features and amenities
- Appliances:Dishwasher, Microwave, Range, Refrigerator
- Amenities:Smoke Detectors
Parking
- Parking description:Attached, Garage
- Garage:Yes
- Garage spaces:2

New listings near 1086 Cookhill Circle
- New
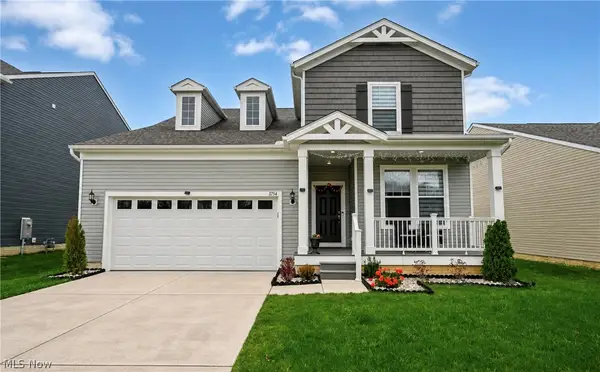 $469,000Active3 beds 3 baths2,543 sq. ft.
3754 Kelli Ter, Uniontown, OH 44685
MLS# 5260219Listed by: CENTURY 21 TRANSCENDENT REALTY - New
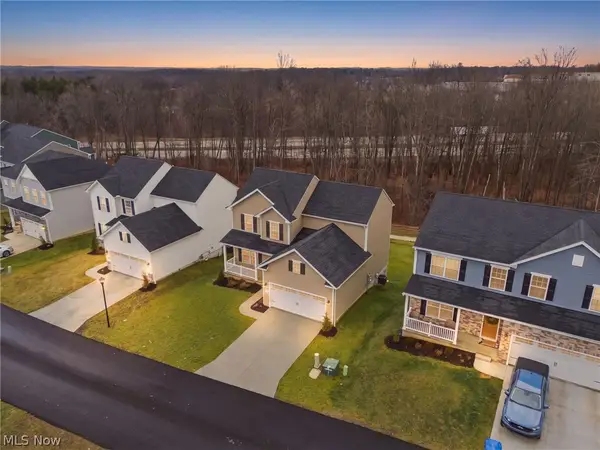 $384,900Active3 beds 3 baths1,869 sq. ft.
3397 Buckeye Trail, Uniontown, OH 44685
MLS# 5260847Listed by: KELLER WILLIAMS LEGACY GROUP REALTY - Open Sun, 12 to 1:30pmNew
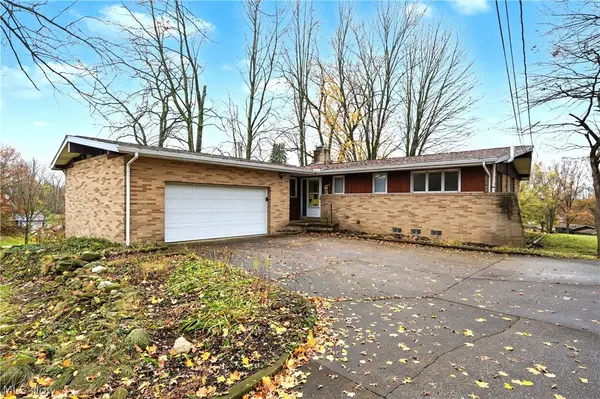 $229,000Active5 beds 2 baths2,474 sq. ft.
1445 Algona Drive, North Canton, OH 44720
MLS# 5259251Listed by: BERKSHIRE HATHAWAY HOMESERVICES STOUFFER REALTY - New
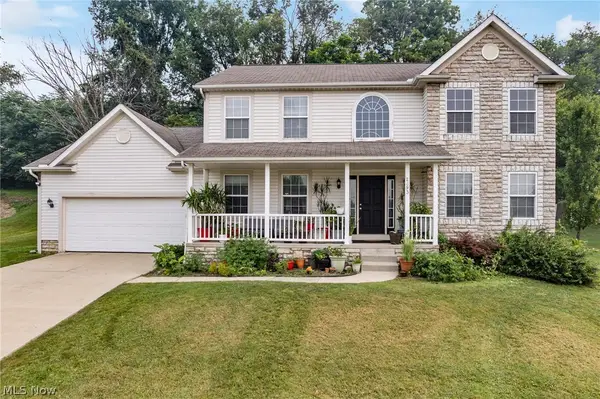 $350,000Active4 beds 3 baths2,362 sq. ft.
2693 Superior Drive, Uniontown, OH 44685
MLS# 5259505Listed by: RE/MAX EDGE REALTY - New
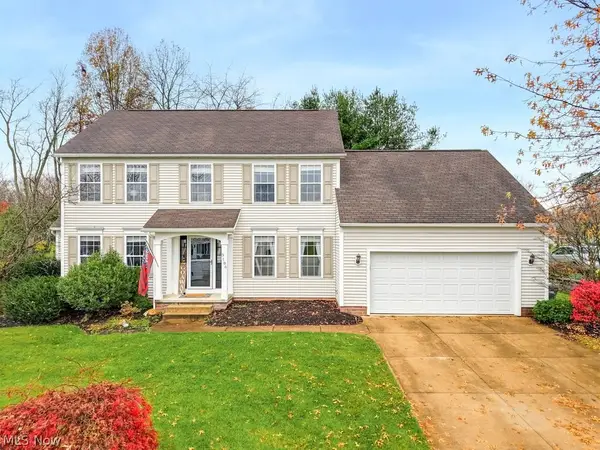 $399,000Active4 beds 3 baths2,981 sq. ft.
3186 Doves Xing, Green, OH 44319
MLS# 5260764Listed by: SHULTZ REALTY, LLC - New
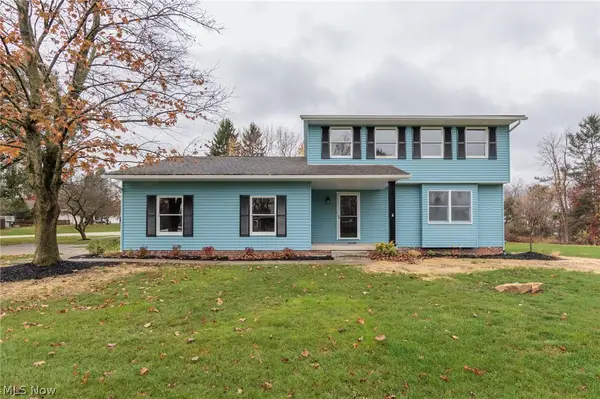 $389,900Active3 beds 3 baths1,832 sq. ft.
5050 Fox Ridge Drive, Green, OH 44720
MLS# 5260116Listed by: KELLER WILLIAMS CHERVENIC RLTY - New
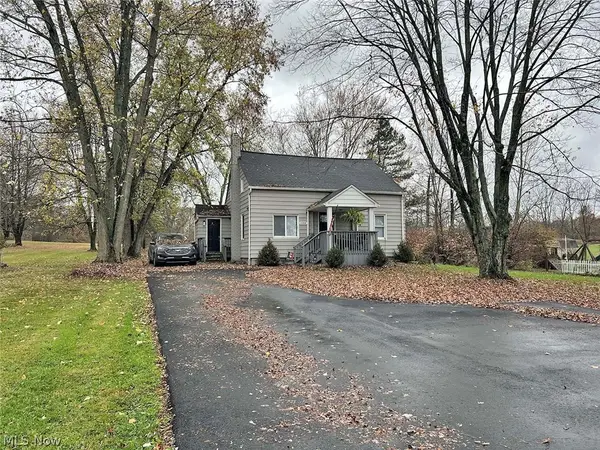 $249,900Active3 beds 2 baths1,526 sq. ft.
1048 E Turkeyfoot Lake Road, Akron, OH 44312
MLS# 5260836Listed by: KIKO - New
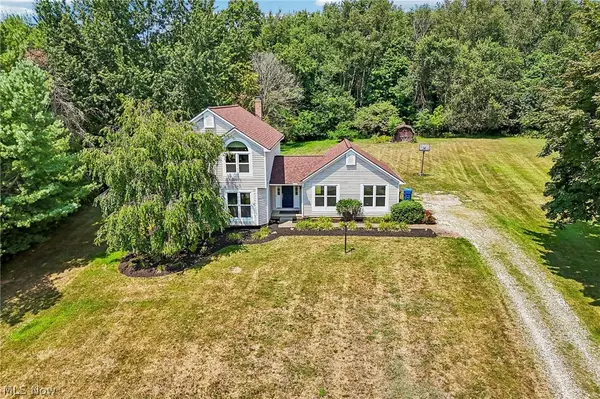 $300,000Active3 beds 3 baths1,832 sq. ft.
941 Karla Drive, Clinton, OH 44216
MLS# 5260697Listed by: EXACTLY 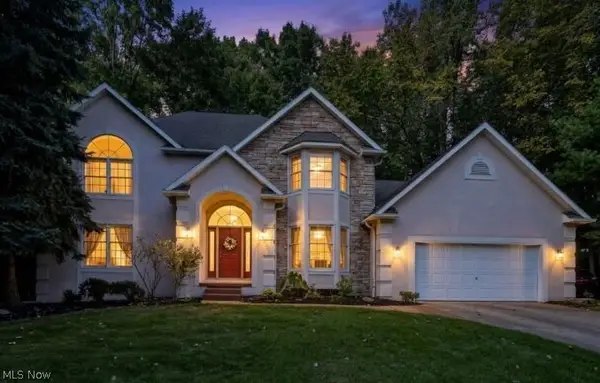 $495,000Active4 beds 3 baths2,868 sq. ft.
1981 Fairway Drive, Green, OH 44685
MLS# 5250702Listed by: KELLER WILLIAMS CHERVENIC RLTY


Protect your home and budget from life's surprises with an Assurant Home Warranty, backed by a partner that supports you through every step of homeownership. Explore Plans.
© 2023 - 2026 ERA Franchise Systems LLC. All rights reserved. ERA Franchise Systems LLC fully supports the principles of the Fair Housing Act and the Equal Opportunity Act. ERA, ERA Real Estate powered, and their respective logos are registered service marks of ERA Franchise Systems LLC. Each office is independently owned and operated.