
1004 Beehive Grove, Grove City, OH 43123
Local realty services provided by:ERA Real Solutions Realty
1004 Beehive Grove,Grove City, OH 43123
$415,000
- 3 Beds
- 3 Baths
- 1,904 sq. ft.
- Single family
- Active
Listed by: casey ganger
Office: coldwell banker realty614-880-0808
MLS#:226028516
Source:OH_CBR
Price summary
- Price:$415,000
- Price per sq. ft.:$222.4
About this home
Photos coming on Friday! Never lived in New Construction in the beautiful Farmstead community. This plan offers an island kitchen with pantry, upgraded cabinetry and upgraded quartz countertops. New stainless appliances on order. Luxury Vinyl Plank Flooring throughout the main level. Spacious family room expands to light-filled dining area. Private study with double doors. First floor laundry and a powder room complete the main level. Upstairs, find an amazing Primary Suite with private bath with upgraded tile and a generous walk-in closet. Two additional bedrooms, loft, and hall bath. Two car garage. Can lighting, ceiling fans, brand new stainless steel appliances, and gorgeous quartz countertops were added to make this home extra special. On a cul de sac and in Southwestern Schools, this like new home loaded with upgrades won't last!
Contact an agent
Home facts
- Year built:2024
- Subdivision & Development:Farmstead
- Listing ID #:226028516
- Added:58 day(s) ago
- Updated:September 26, 2026 at 02:55 PM
Rooms and interior
- Bedrooms:3
- Total bathrooms:3
- Full bathrooms:2
- Half bathrooms:1
- Flooring:Carpet, Vinyl
- Bathrooms Description:Garden/Soak Tub
- Living area:1,904 sq. ft.
Heating and cooling
- Heating:Forced Air, Heating
- Central air:Yes
Structure and exterior
- Year built:2024
- Building area:1,904 sq. ft.
- Lot area:0.14 Acres
Finances and disclosures
- Price:$415,000
- Price per sq. ft.:$222.4
- Tax amount:$5,156
Parking
- Parking description:Attached Garage
- Garage:Yes
New listings near 1004 Beehive Grove
- Coming Soon
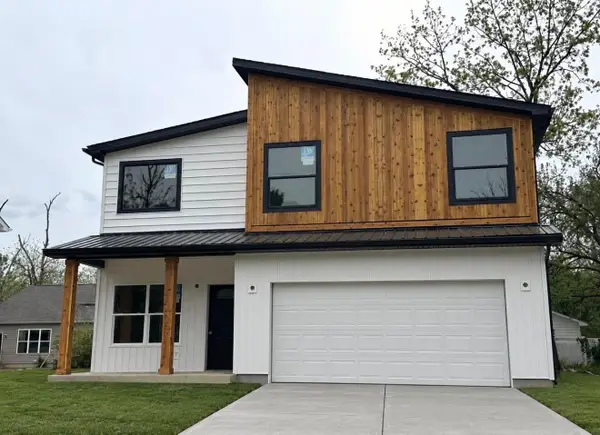 $399,000Coming Soon4 beds 3 baths2,176 sq. ft.
2825 Olive Street, Grove City, OH 43123
MLS# 226036719Listed by: REAL OF OHIO - Coming Soon
 $399,999Coming Soon3 beds 3 baths2,128 sq. ft.
2899 Horsham Drive, Grove City, OH 43123
MLS# 226036620Listed by: HOWARD HANNA REAL ESTATE SERV - New
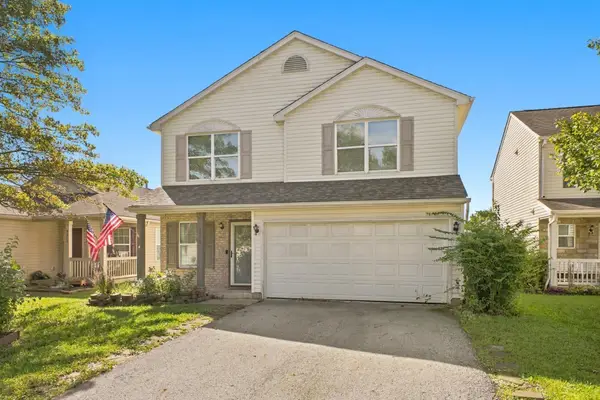 $329,000Active4 beds 3 baths1,992 sq. ft.
3919 Rosette Drive, Grove City, OH 43123
MLS# 226036678Listed by: SAXTON REAL ESTATE - New
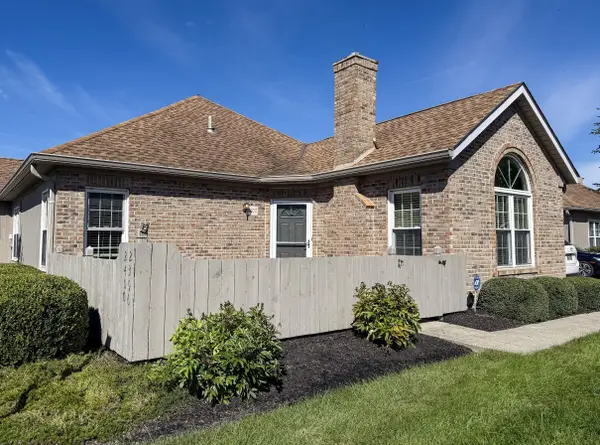 $243,000Active2 beds 2 baths1,098 sq. ft.
2400 Willowside Lane, Grove City, OH 43123
MLS# 226036645Listed by: RED 1 REALTY - New
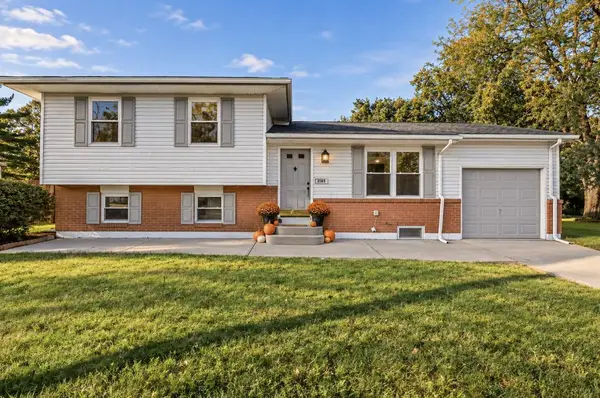 $299,900Active4 beds 2 baths1,452 sq. ft.
2050 Willow Run Road, Grove City, OH 43123
MLS# 226036594Listed by: RE/MAX ONE - New
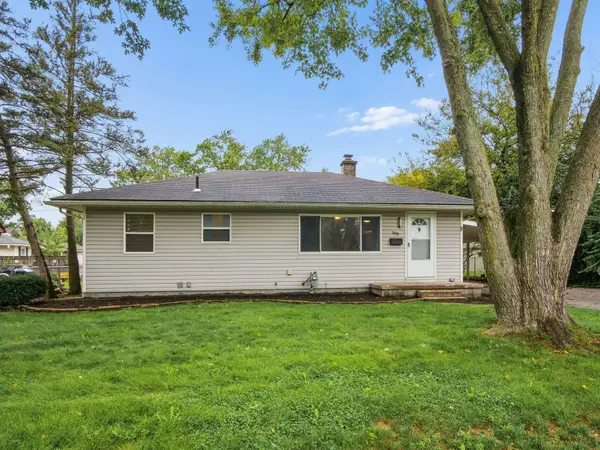 $249,500Active3 beds 2 baths1,042 sq. ft.
3925 Security Drive, Grove City, OH 43123
MLS# 226036597Listed by: TURNING POINT REALTY - New
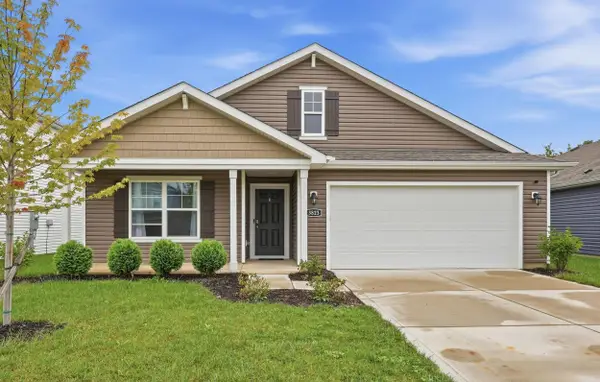 $399,900Active4 beds 2 baths1,874 sq. ft.
3823 Alledonia Drive, Grove City, OH 43123
MLS# 226036570Listed by: KELLER WILLIAMS CONSULTANTS - New
 $329,900Active3 beds 2 baths1,266 sq. ft.
1851 Winding Hollow Drive, Grove City, OH 43123
MLS# 226036517Listed by: EXP REALTY, LLC - Open Sun, 1 to 3pmNew
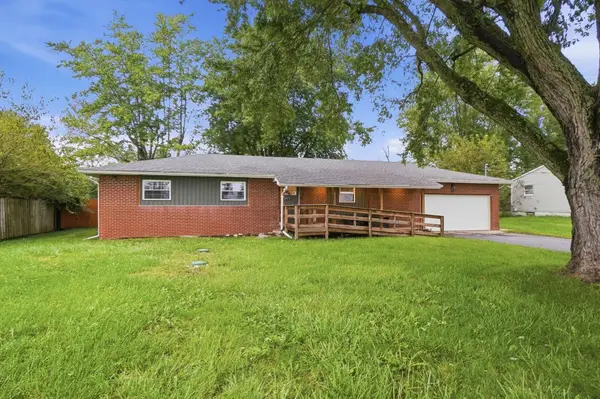 $417,000Active3 beds 2 baths1,350 sq. ft.
6373 Hoover Road, Grove City, OH 43123
MLS# 226036428Listed by: HART REAL ESTATE AGENCY LLC - New
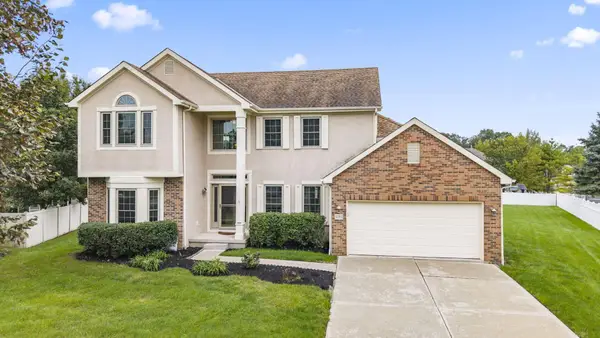 $495,000Active4 beds 3 baths2,565 sq. ft.
4764 Glencross Court, Grove City, OH 43123
MLS# 226036394Listed by: CHRIS ROACH REAL ESTATE


Protect your home and budget from life's surprises with an Assurant Home Warranty, backed by a partner that supports you through every step of homeownership. Explore Plans.
© 2023 - 2026 ERA Franchise Systems LLC. All rights reserved. ERA Franchise Systems LLC fully supports the principles of the Fair Housing Act and the Equal Opportunity Act. ERA, ERA Real Estate powered, and their respective logos are registered service marks of ERA Franchise Systems LLC. Each office is independently owned and operated.