
1889 Bay Port Drive, Grove City, OH 43123
Local realty services provided by:ERA Martin & Associates
Listed by:
 Marc Leeth(740) 774 - 4500ERA Martin & Associates
Office: era martin & associates (c)
MLS#:201572
Source:OH_SVAOR
Price summary
- Price:$319,000
- Price per sq. ft.:$195.95
About this home
We cant wait until you see inside this beautiful brick, one-story home in Alkire Run that perfectly combines comfort and convenience. This charming residence offers excellent curb appeal and features an attached two-car garage with plenty of space for parking and storage. The heart of the home features a large, open floor plan bathed in natural light, accentuated by a dramatic vaulted ceiling and beautiful new flooring that flows seamlessly throughout. Perfect for cooking and entertaining, the applianced kitchen offers ample counter space and connects effortlessly to the main living areas. This layout includes three spacious bedrooms and two full baths, highlighted by a large owner's suite designed as a peaceful private retreat. Downstairs, a massive basement offers incredible storage or a blank canvas ready to be finished into a gym, theater, or playroom. Step outside to your own oasis featuring a private backyard and a rear deck made for outdoor dining, morning coffee, and relaxing.
Contact an agent
Home facts
- Year built:2005
- Subdivision & Development:Alkire Run
- Listing ID #:201572
- Added:5 day(s) ago
- Updated:October 16, 2026 at 04:16 PM
Rooms and interior
- Bedrooms:3
- Total bathrooms:2
- Full bathrooms:2
- Rooms Total:7
- Flooring:Carpet, Vinyl, Vinyl Plank
- Kitchen Description:Dishwasher, Disposal, Range, Refrigerator
- Basement Description:Partial
- Living area:1,628 sq. ft.
Heating and cooling
- Cooling:Central
- Heating:Forced Air, Natural Gas
Structure and exterior
- Roof:Asphalt
- Year built:2005
- Building area:1,628 sq. ft.
- Lot area:0.14 Acres
- Construction Materials:Brick, Vinyl Siding
- Exterior Features:Deck, Driveway-Concrete, Natural Woodwork, Patio
- Levels:1 Story
Utilities
- Water:Public
- Sewer:Public Sewer
Finances and disclosures
- Price:$319,000
- Price per sq. ft.:$195.95
- Tax amount:$4,228 (2025)
Features and amenities
- Appliances:Disposal, Range, Refrigerator
- Amenities:Ceiling Fan, Ceiling-Vaulted
Parking
- Parking description:2 Car, Attached
New listings near 1889 Bay Port Drive
- Coming Soon
 $289,900Coming Soon3 beds 3 baths1,378 sq. ft.
2591 Snowtip Lane, Grove City, OH 43123
MLS# 226039685Listed by: KEY REALTY - Coming Soon
 $1,500,000Coming Soon5 beds 6 baths5,168 sq. ft.
6141 Grant Run Place, Grove City, OH 43123
MLS# 226037249Listed by: HOWARD HANNA REAL ESTATE SVCS - Coming Soon
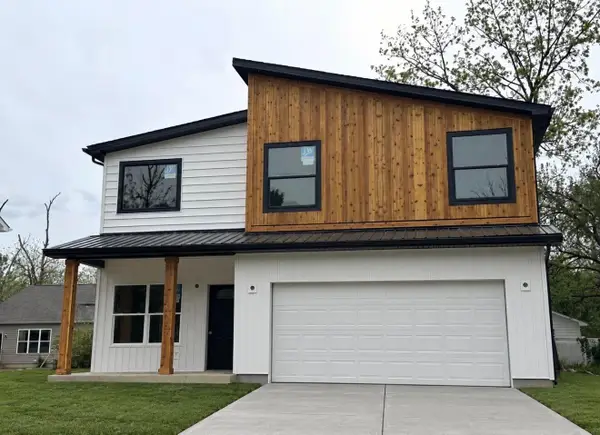 $399,000Coming Soon4 beds 3 baths2,176 sq. ft.
2825 Olive Street, Grove City, OH 43123
MLS# 226036719Listed by: REAL OF OHIO - New
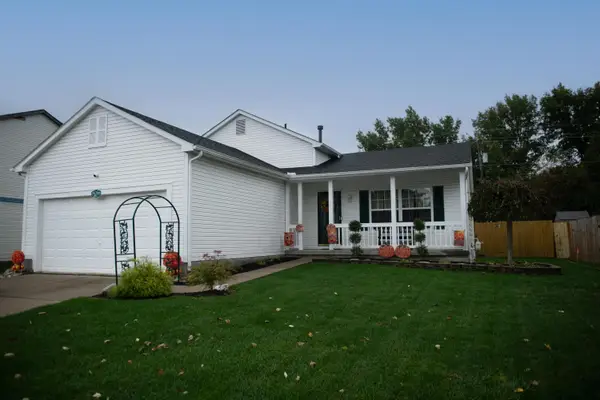 $285,000Active3 beds 2 baths1,642 sq. ft.
2617 Admiral Drive, Grove City, OH 43123
MLS# 226039668Listed by: HOME CENTRAL REALTY - New
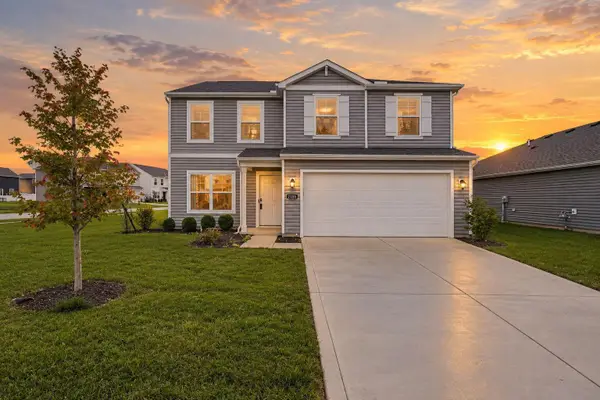 $388,800Active3 beds 3 baths2,156 sq. ft.
2155 Pentress Drive, Grove City, OH 43123
MLS# 226039613Listed by: E-MERGE REAL ESTATE - New
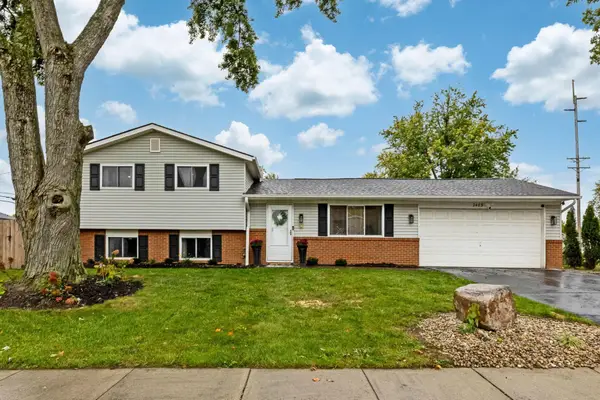 $295,000Active3 beds 2 baths1,446 sq. ft.
2489 Parlin Drive, Grove City, OH 43123
MLS# 226039592Listed by: KELLER WILLIAMS CONSULTANTS - New
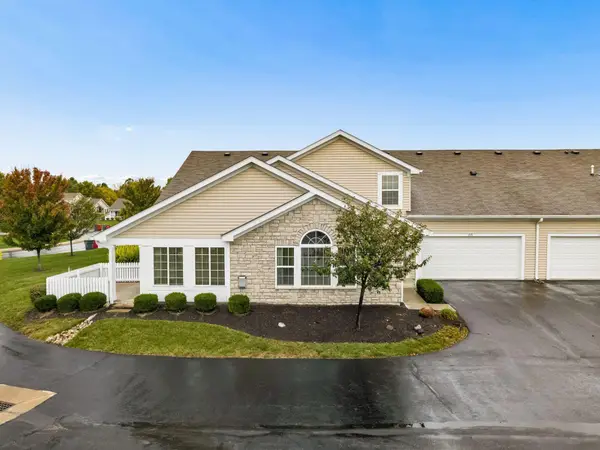 $349,900Active3 beds 3 baths2,012 sq. ft.
1717 Chestnut Farms Loop, Grove City, OH 43123
MLS# 226039582Listed by: MOVE REAL ESTATE - New
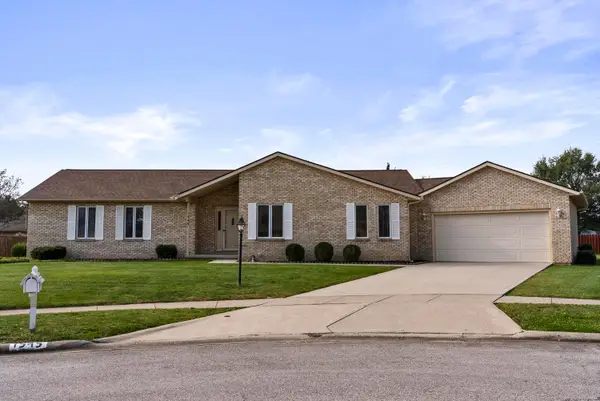 $399,000Active3 beds 2 baths1,962 sq. ft.
1545 Ojibwas Court, Grove City, OH 43123
MLS# 226039575Listed by: COLDWELL BANKER REALTY - New
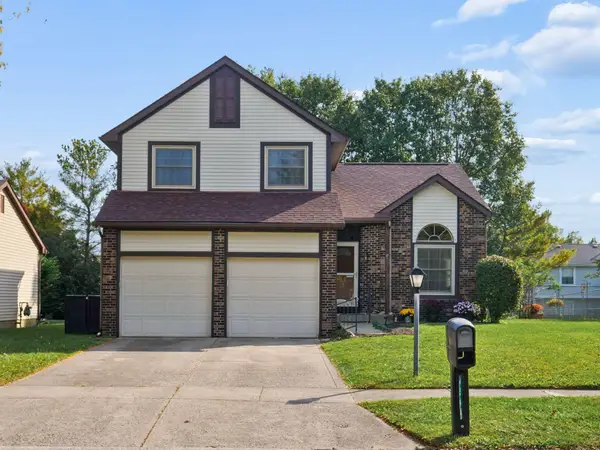 $389,900Active3 beds 3 baths1,774 sq. ft.
4344 Dorothy Lane, Grove City, OH 43123
MLS# 226039578Listed by: BOLD REALTY - New
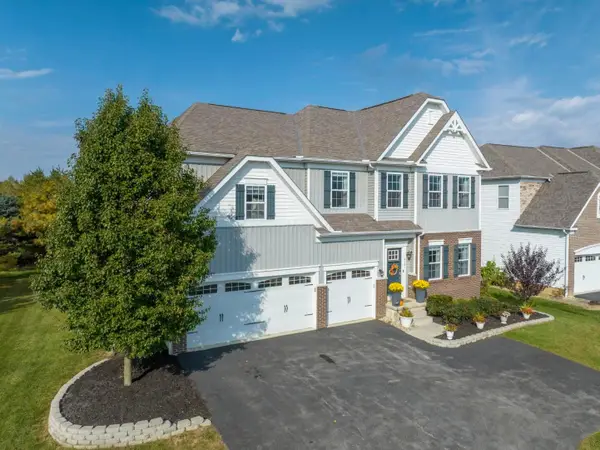 $649,000Active5 beds 4 baths3,114 sq. ft.
4581 Demorest Road, Grove City, OH 43123
MLS# 226039382Listed by: RED 1 REALTY


Protect your home and budget from life's surprises with an Assurant Home Warranty, backed by a partner that supports you through every step of homeownership. Explore Plans.
© 2023 - 2026 ERA Franchise Systems LLC. All rights reserved. ERA Franchise Systems LLC fully supports the principles of the Fair Housing Act and the Equal Opportunity Act. ERA, ERA Real Estate powered, and their respective logos are registered service marks of ERA Franchise Systems LLC. Each office is independently owned and operated.