
4614 Hirth Hill Road E, Grove City, OH 43123
Local realty services provided by:ERA Real Solutions Realty
4614 Hirth Hill Road E,Grove City, OH 43123
$775,000
- 4 Beds
- 4 Baths
- 3,539 sq. ft.
- Single family
- Coming Soon
Listed by: clint a ford, katie h gensler
Office: coldwell banker realty614-871-0808
MLS#:226037566
Source:OH_CBR
Price summary
- Price:$775,000
- Price per sq. ft.:$218.99
About this home
Beautifully maintained Parade of Homes property in Pinnacle Estates with a first-floor primary suite. A grand entry with double staircase open to a dedicated home office and dining area. High ceilings, engineered hardwood floors, and spacious living areas gives the home an open, welcoming feel. The large kitchen has granite countertops, newer stainless steel appliances including NEW refrigerator, built-in beverage cooler, walk-in pantry, mudroom area and first floor laundry. Upstairs, you'll find three bedrooms and a versatile loft. One bedroom has its own private ensuite bath while the additional bedrooms share a jack & jill bath. Enjoy the cedar three-season room overlooking the paver patio, beautifully landscaped backyard, irrigation system, and fully stocked koi pond. The full basement could be easily be finished to add additional space and value. An oversized 3-car epoxy coated garage with plenty of additional storage along with a paver driveway. Pinnacle offers an exceptional lifestyle with a low monthly HOA fee that includes access to the clubhouse, pool, tennis and pickleball courts, and basketball courts. The community is situated along the private Pinnacle Golf Club and is golf-cart friendly, making it easy to enjoy everything the neighborhood has to offer. Shopping, dining and easy access to I-71 just minutes away....
Contact an agent
Home facts
- Year built:2007
- Subdivision & Development:Pinnacle Estates
- Listing ID #:226037566
- Updated:October 03, 2026 at 03:50 PM
Rooms and interior
- Bedrooms:4
- Total bathrooms:4
- Full bathrooms:3
- Half bathrooms:1
- Flooring:Carpet, Ceramic/Porcelain
- Basement:Yes
- Basement Description:Full
- Living area:3,539 sq. ft.
Heating and cooling
- Heating:Forced Air, Heating
- Central air:Yes
Structure and exterior
- Year built:2007
- Building area:3,539 sq. ft.
- Lot area:0.4 Acres
Finances and disclosures
- Price:$775,000
- Price per sq. ft.:$218.99
- Tax amount:$10,962
Parking
- Parking description:Attached Garage
- Garage:Yes
New listings near 4614 Hirth Hill Road E
- Coming Soon
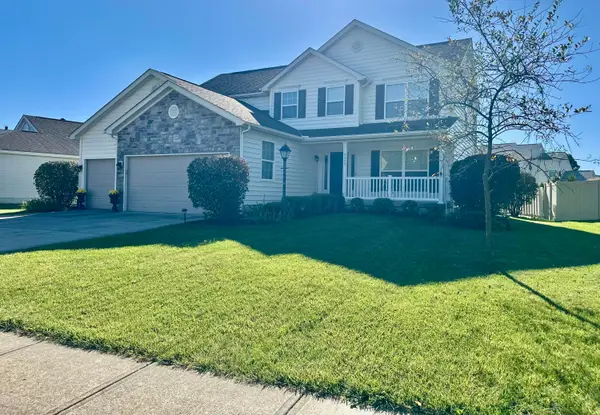 $509,900Coming Soon5 beds 3 baths2,782 sq. ft.
4355 Edgarton Drive, Grove City, OH 43123
MLS# 226037840Listed by: FATHOM REALTY OHIO - Coming Soon
 $325,000Coming Soon3 beds 2 baths1,256 sq. ft.
2243 Deveron Lane, Grove City, OH 43123
MLS# 226037793Listed by: COLDWELL BANKER REALTY - Coming Soon
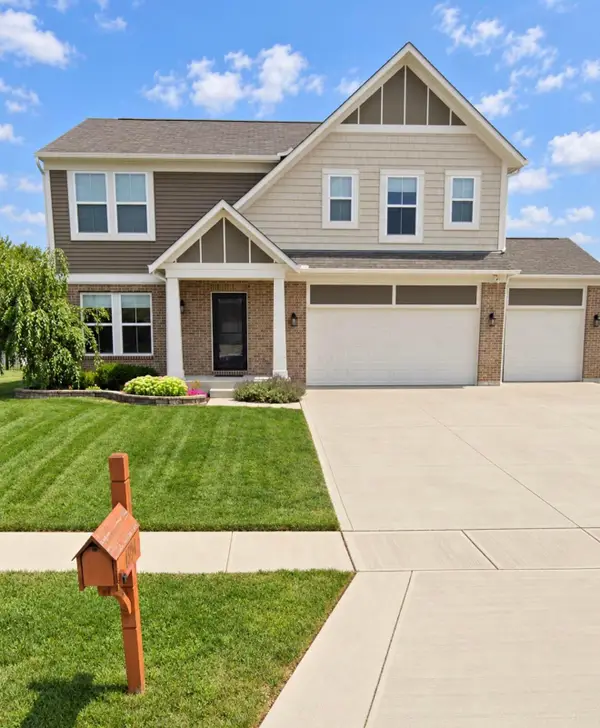 $470,000Coming Soon4 beds 3 baths2,400 sq. ft.
4954 Bradstone Loop, Grove City, OH 43123
MLS# 226037722Listed by: REAL OF OHIO - Coming Soon
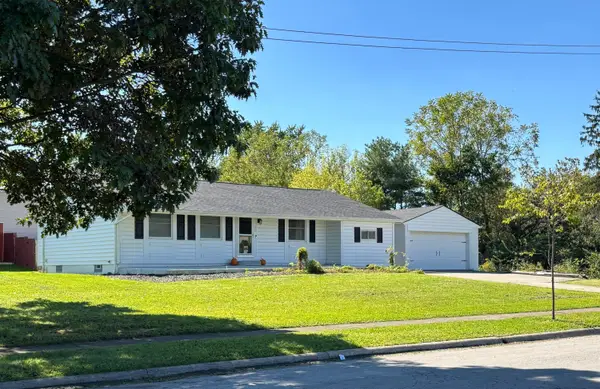 $284,000Coming Soon3 beds 1 baths1,488 sq. ft.
2675 Red Rock Boulevard, Grove City, OH 43123
MLS# 226037259Listed by: COLDWELL BANKER REALTY - Coming Soon
 $1,500,000Coming Soon5 beds 6 baths5,168 sq. ft.
6141 Grant Run Place, Grove City, OH 43123
MLS# 226037249Listed by: HOWARD HANNA REAL ESTATE SVCS - Coming Soon
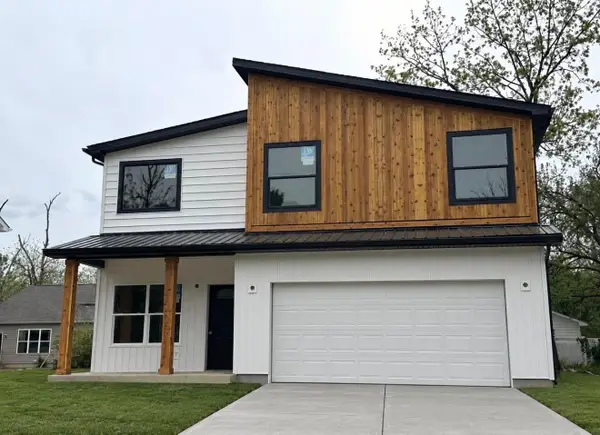 $399,000Coming Soon4 beds 3 baths2,176 sq. ft.
2825 Olive Street, Grove City, OH 43123
MLS# 226036719Listed by: REAL OF OHIO - Coming Soon
 $399,999Coming Soon3 beds 3 baths2,128 sq. ft.
2899 Horsham Drive, Grove City, OH 43123
MLS# 226036620Listed by: HOWARD HANNA REAL ESTATE SERV - New
 $150,000Active2 beds 1 baths600 sq. ft.
3427 Kingston Avenue, Grove City, OH 43123
MLS# 226037777Listed by: RED 1 REALTY - New
 $250,000Active2 beds 3 baths1,064 sq. ft.
5590 Dawn Drive, Grove City, OH 43123
MLS# 226037719Listed by: COLDWELL BANKER REALTY


Protect your home and budget from life's surprises with an Assurant Home Warranty, backed by a partner that supports you through every step of homeownership. Explore Plans.
© 2023 - 2026 ERA Franchise Systems LLC. All rights reserved. ERA Franchise Systems LLC fully supports the principles of the Fair Housing Act and the Equal Opportunity Act. ERA, ERA Real Estate powered, and their respective logos are registered service marks of ERA Franchise Systems LLC. Each office is independently owned and operated.