
4937 Demorest Drive, Grove City, OH 43123
Local realty services provided by:ERA Real Solutions Realty
4937 Demorest Drive,Grove City, OH 43123
$535,000
- 3 Beds
- 3 Baths
- 2,160 sq. ft.
- Single family
- Coming Soon
Listed by: holly n scott
Office: coldwell banker realty614-939-0808
MLS#:226038163
Source:OH_CBR
Price summary
- Price:$535,000
- Price per sq. ft.:$247.69
About this home
Welcome home to this charming two-story residence in Grove City! Offering 3 spacious bedrooms, 2 full bathrooms, and 1 half bath, this well-maintained home provides the perfect combination of comfort, functionality, and inviting living spaces.
Step inside to discover a warm and welcoming layout designed for everyday living and effortless entertaining. The full basement provides abundant storage space and endless possibilities for a future recreation room, home office, fitness area, or additional living space.
Outside, you'll love spending time on the beautiful patio. The fully fenced backyard offers privacy and plenty of room for pets, play, and outdoor activities.
Conveniently located near shopping, dining, parks, and all that Grove City has to offer, this delightful home is ready for its next owners to move in and make lasting memories.
Professional Pictures coming 10/13
Contact an agent
Home facts
- Year built:2005
- Subdivision & Development:Holton Run
- Listing ID #:226038163
- Updated:October 09, 2026 at 03:08 PM
Rooms and interior
- Bedrooms:3
- Total bathrooms:3
- Full bathrooms:2
- Half bathrooms:1
- Flooring:Carpet
- Bathrooms Description:Whirlpool/Tub
- Basement:Yes
- Basement Description:Full
- Living area:2,160 sq. ft.
Heating and cooling
- Heating:Forced Air, Heating
- Central air:Yes
Structure and exterior
- Year built:2005
- Building area:2,160 sq. ft.
- Lot area:0.49 Acres
Finances and disclosures
- Price:$535,000
- Price per sq. ft.:$247.69
- Tax amount:$7,093
Features and amenities
- Pool features:Inground Pool
Parking
- Parking description:Attached Garage
- Garage:Yes
New listings near 4937 Demorest Drive
- Coming Soon
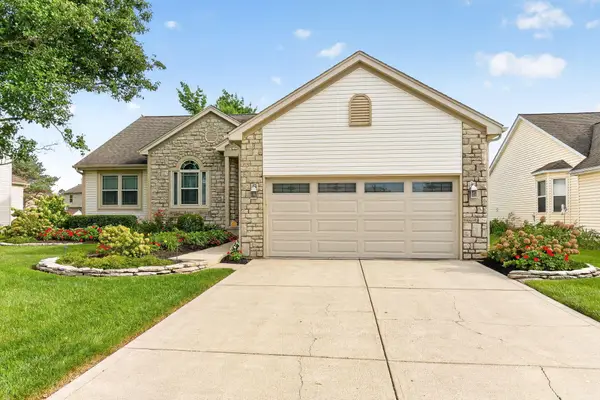 $415,000Coming Soon3 beds 2 baths1,748 sq. ft.
3542 Lake Louise Drive, Grove City, OH 43123
MLS# 226038579Listed by: EXP REALTY, LLC - Coming Soon
 $350,000Coming Soon3 beds 3 baths1,606 sq. ft.
4195 Rishel Court, Grove City, OH 43123
MLS# 226038061Listed by: KELLER WILLIAMS CONSULTANTS - Coming SoonOpen Fri, 5 to 7pm
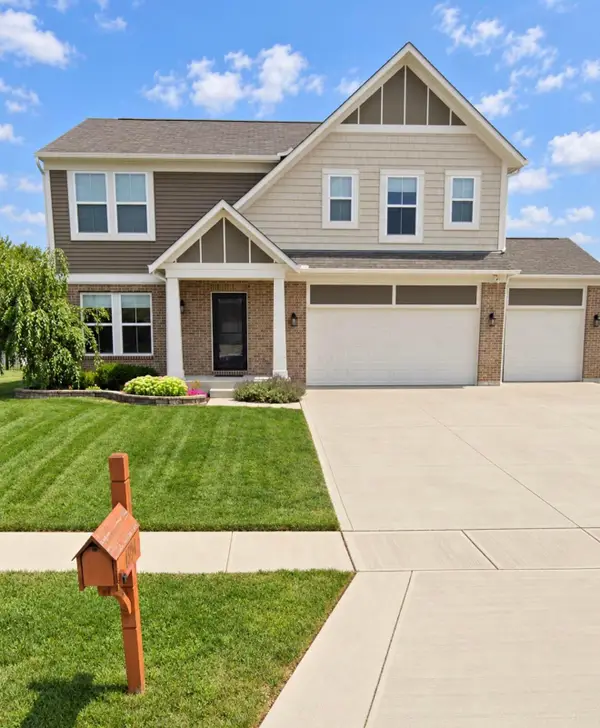 $475,000Coming Soon4 beds 3 baths2,400 sq. ft.
4954 Bradstone Loop, Grove City, OH 43123
MLS# 226037722Listed by: REAL OF OHIO - Coming Soon
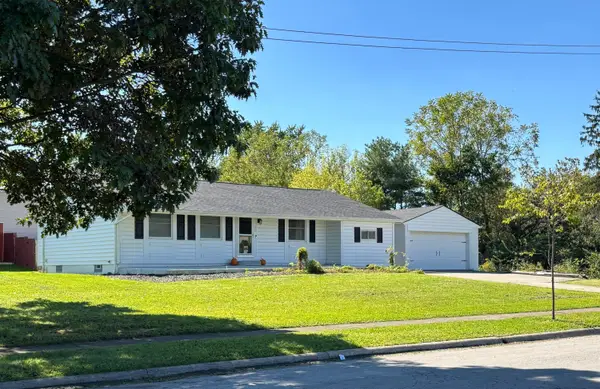 $284,000Coming Soon3 beds 1 baths1,488 sq. ft.
2675 Red Rock Boulevard, Grove City, OH 43123
MLS# 226037259Listed by: COLDWELL BANKER REALTY - Coming Soon
 $1,500,000Coming Soon5 beds 6 baths5,168 sq. ft.
6141 Grant Run Place, Grove City, OH 43123
MLS# 226037249Listed by: HOWARD HANNA REAL ESTATE SVCS - Coming Soon
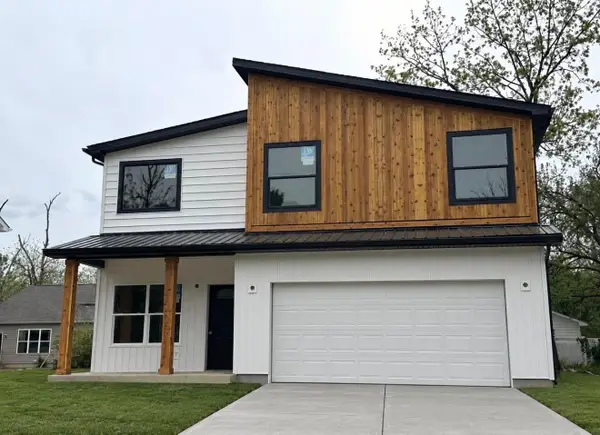 $399,000Coming Soon4 beds 3 baths2,176 sq. ft.
2825 Olive Street, Grove City, OH 43123
MLS# 226036719Listed by: REAL OF OHIO - Coming Soon
 $399,999Coming Soon3 beds 3 baths2,128 sq. ft.
2899 Horsham Drive, Grove City, OH 43123
MLS# 226036620Listed by: HOWARD HANNA REAL ESTATE SERV - New
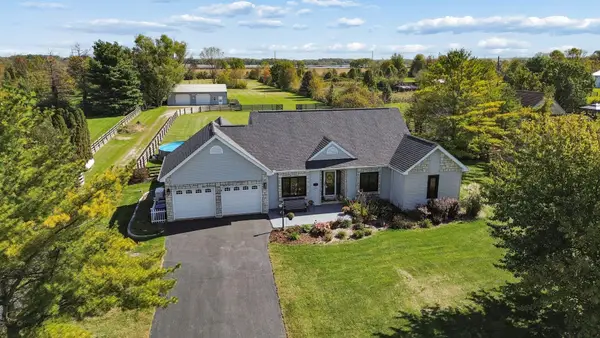 $649,900Active3 beds 3 baths1,800 sq. ft.
3166 Kropp Road, Grove City, OH 43123
MLS# 226038637Listed by: KELLER WILLIAMS GREATER COLS - Open Sun, 12 to 2pmNew
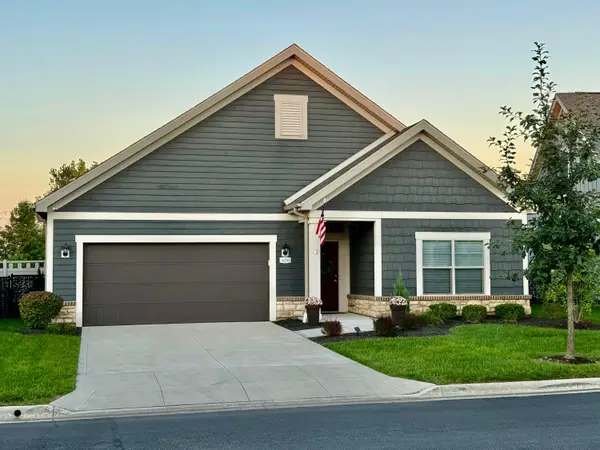 $399,900Active2 beds 2 baths1,499 sq. ft.
3670 Backstretch Way, Grove City, OH 43123
MLS# 226038477Listed by: RE/MAX LEADING EDGE


Protect your home and budget from life's surprises with an Assurant Home Warranty, backed by a partner that supports you through every step of homeownership. Explore Plans.
© 2023 - 2026 ERA Franchise Systems LLC. All rights reserved. ERA Franchise Systems LLC fully supports the principles of the Fair Housing Act and the Equal Opportunity Act. ERA, ERA Real Estate powered, and their respective logos are registered service marks of ERA Franchise Systems LLC. Each office is independently owned and operated.