
10489 Murdock Goshen Road, Warren, OH 45140
Local realty services provided by:ERA Martin & Associates
10489 Murdock Goshen Road,Hamilton Twp, OH 45140
$345,000
- 2 Beds
- 1 Baths
- - sq. ft.
- Single family
- Sold
Listed by: carol prazynski, john f. prazynski
Office: sibcy cline, inc.513-777-8100
MLS#:1886940
Source:OH_CINCY
Sorry, we are unable to map this address
Price summary
- Price:$345,000
About this home
Beautiful home and property was 3 bedroom but both rooms make a good sized primary bedroom. New Champion windows 2023 and front and side doors Champion 2025. Roof approximately 2022, new flashing & chimney cap 2023 along with fireplace repair 2023. Fresh paint 2026. Full bath remodeled 4/26 to include tub, tile, toilet, vanity, floor and fixtures. 2 Acres with large pond, screened in deck, covered front porch, laminate flooring throughout, no carpet. New Plumbing 3/24. Nice home great improvements and wonderful location, close to downtown Loveland, easy access to Route 48.
Contact an agent
Home facts
- Year built:1961
- Listing ID #:1886940
- Added:31 day(s) ago
- Updated:August 17, 2026 at 04:01 PM
Rooms and interior
- Bedrooms:2
- Total bathrooms:1
- Full bathrooms:1
- Rooms Total:5
- Kitchen Description:Dishwasher, Eat-In, Laminate Floor, Microwave, Oven/Range, Refrigerator, Solid Surface Ctr, Walkout, Wood Cabinets
- Basement Description:Concrete Floor, Full, Unfinished
Heating and cooling
- Cooling:Central Air
- Heating:Electric, Forced Air, Heat Pump
Structure and exterior
- Roof:Shingle
- Year built:1961
- Architectural Style:Ranch
- Construction Materials:Brick
- Exterior Features:Covered Deck/Patio, Deck, Enclosed Porch, Porch
- Foundation Description:Block
- Levels:1 Story
Utilities
- Water:Public
- Sewer:Septic Tank
Finances and disclosures
- Price:$345,000
Features and amenities
- Appliances:Dishwasher, Microwave, Oven/Range, Refrigerator
Parking
- Parking description:Driveway
- Garage:Yes
- Garage spaces:2
 Information deemed reliable but not guaranteed. The data relating to real estate for sale on this web site comes in part from the Broker Reciprocity program of the Multiple Listing Service of Greater Cincinnati. Real estate listings held by brokerage firms other than ERA Martin & Associates are marked with the Broker Reciprocity™ logo (the small house as shown to the left) and detailed information about them includes the name of the listing brokers. 2026, MLS of Greater Cincinnati, Inc. All rights reserved.
New listings near 10489 Murdock Goshen Road
 $399,000Pending4 beds 3 baths2,500 sq. ft.
1265 Soaring Way, Hamilton Twp, OH 45039
MLS# 1890674Listed by: SIBCY CLINE, INC.- Open Sat, 12 to 4pm
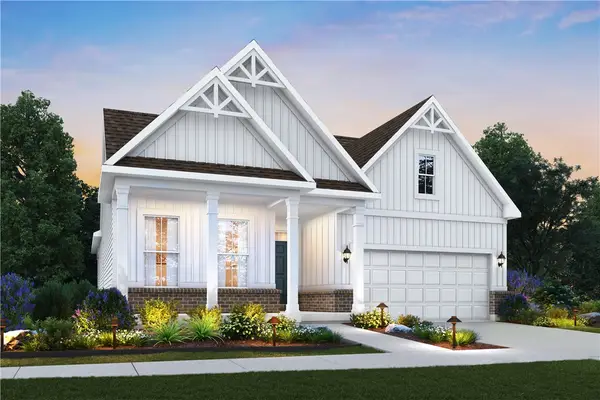 $478,000Active3 beds 2 baths1,876 sq. ft.
195 Tilly Court #0018, Springboro, OH 45066
MLS# 958233Listed by: NEW ADVANTAGE LTD - New
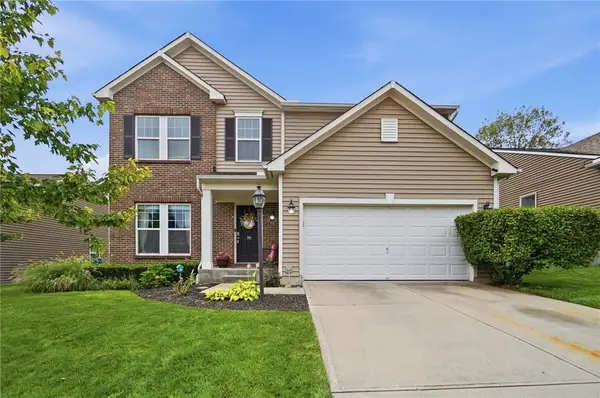 $449,950Active3 beds 3 baths2,000 sq. ft.
51 Shady Pines Avenue, Springboro, OH 45066
MLS# 966423Listed by: COLDWELL BANKER HERITAGE - New
 $579,000Active4 beds 3 baths2,656 sq. ft.
3665 Acadia Lane, Mason, OH 45036
MLS# 1887816Listed by: EXP REALTY - New
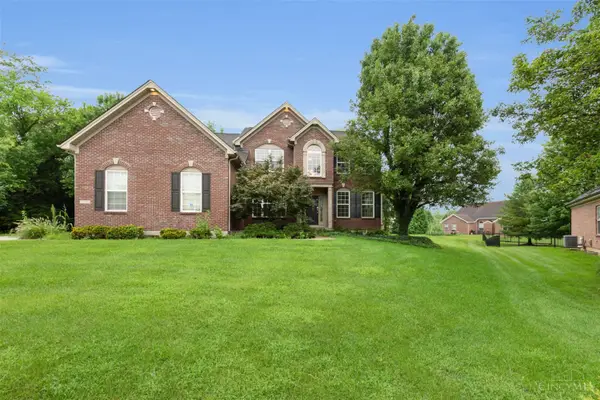 $531,000Active4 beds 4 baths3,943 sq. ft.
3346 Babson Court, Franklin, OH 45005
MLS# 1890532Listed by: PLUM TREE REALTY - New
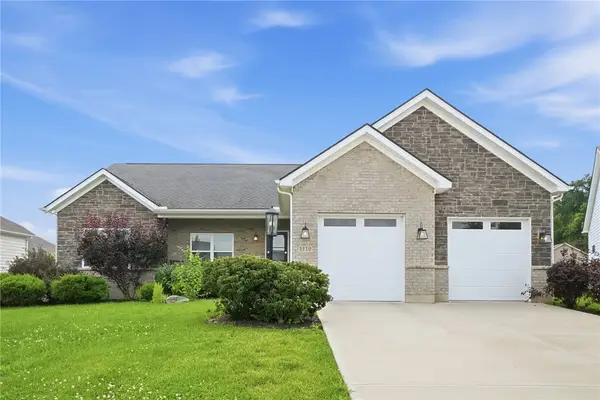 $575,000Active3 beds 2 baths1,809 sq. ft.
1119 Petrus Court, Clearcreek Twp, OH 45458
MLS# 966471Listed by: THE SWICK REAL ESTATE GROUP - New
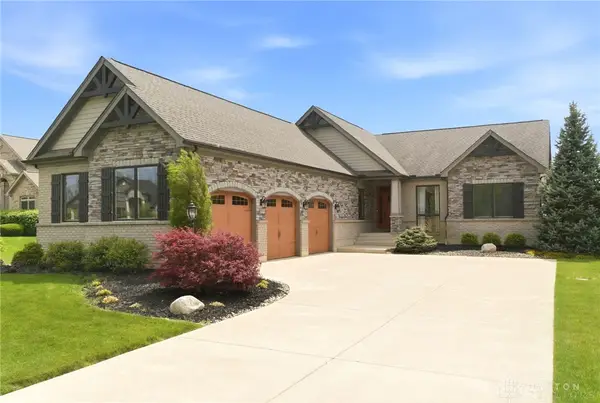 $875,000Active4 beds 3 baths4,545 sq. ft.
1797 Grand Cypress Boulevard, Clearcreek Twp, OH 45068
MLS# 966324Listed by: ULLERY REAL ESTATE LLC - New
 $995,000Active4 beds 4 baths3,342 sq. ft.
7280 Starkey Clevenger Road, Blanchester, OH 45107
MLS# 1890321Listed by: FALGNER REALTY LLC 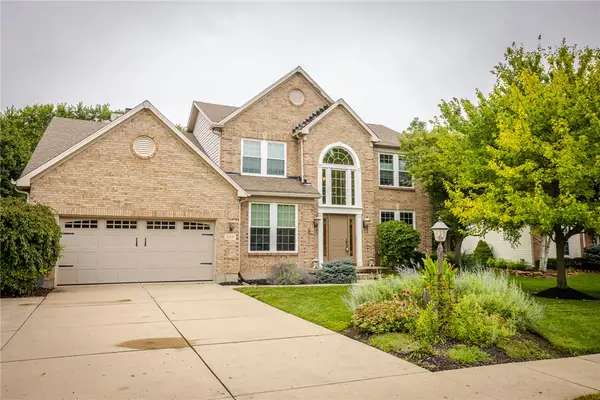 $499,500Pending5 beds 4 baths3,570 sq. ft.
105 Cold Springs Court, Springboro, OH 45066
MLS# 966668Listed by: IRONGATE INC.- New
 $255,000Active3 beds 2 baths
210 Elmwood Drive, Springboro, OH 45066
MLS# 1890621Listed by: OWNERLAND REALTY, INC.


Protect your home and budget from life's surprises with an Assurant Home Warranty, backed by a partner that supports you through every step of homeownership. Explore Plans.
© 2023 - 2026 ERA Franchise Systems LLC. All rights reserved. ERA Franchise Systems LLC fully supports the principles of the Fair Housing Act and the Equal Opportunity Act. ERA, ERA Real Estate powered, and their respective logos are registered service marks of ERA Franchise Systems LLC. Each office is independently owned and operated.